



- Homes
- 1501 Liberty Ave
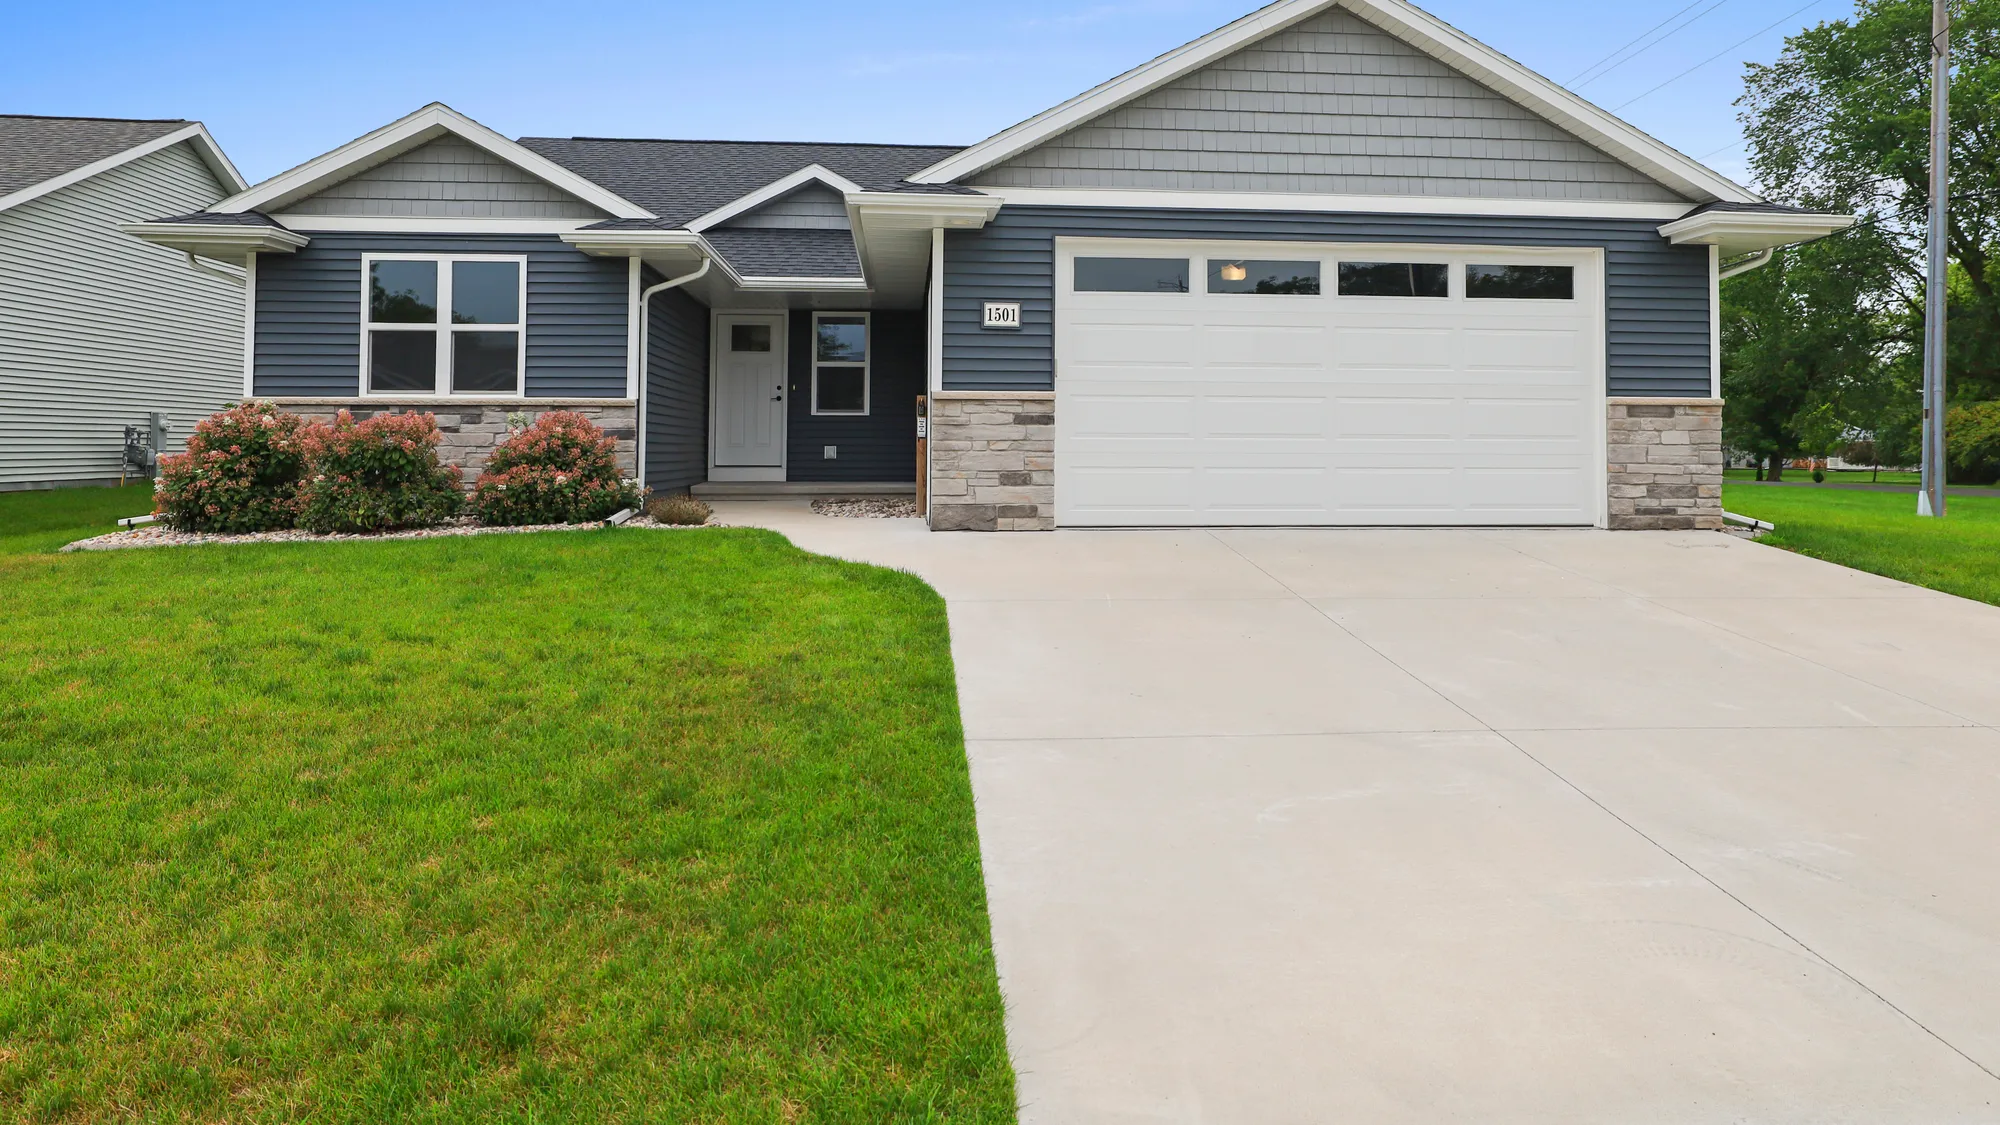
Model Home
1501 Liberty AveNeenah, WI 54956

- Open House: Sat 11/14, 11:00 am - 12:00 pm
- Open House: Sat 11/21, 11:00 am - 12:00 pm
- 3Beds
- 2Full Baths
- 1,503Sq Ft
- 2Car Garage
- 1Story
Floor Plan: FC Palm 1503
Schedule A Showing
Schedule A Showing
Our team is here to help!
Description
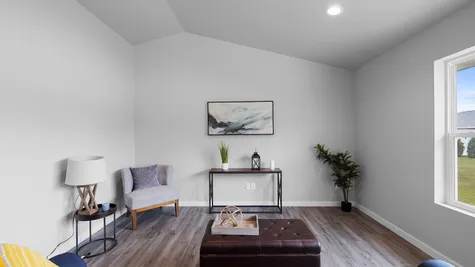
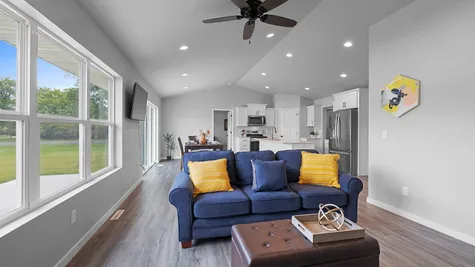
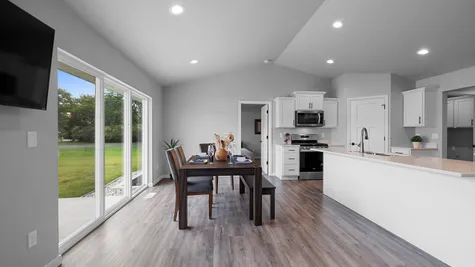
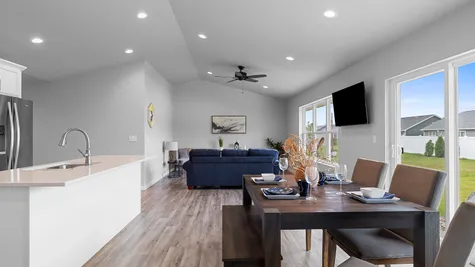
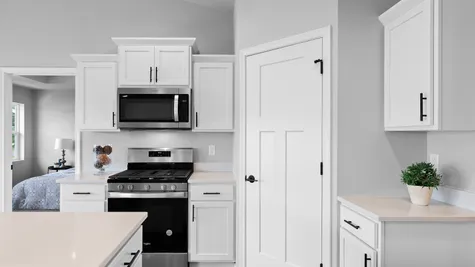
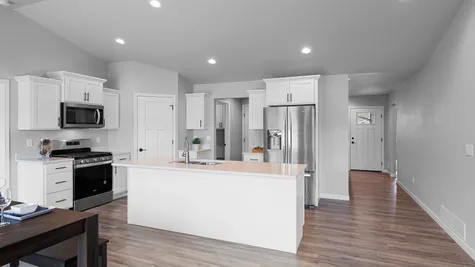
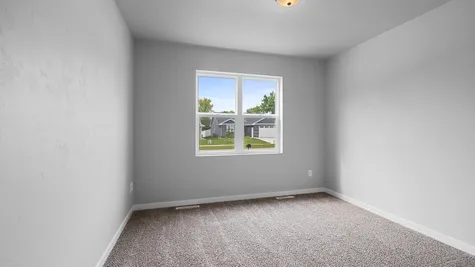
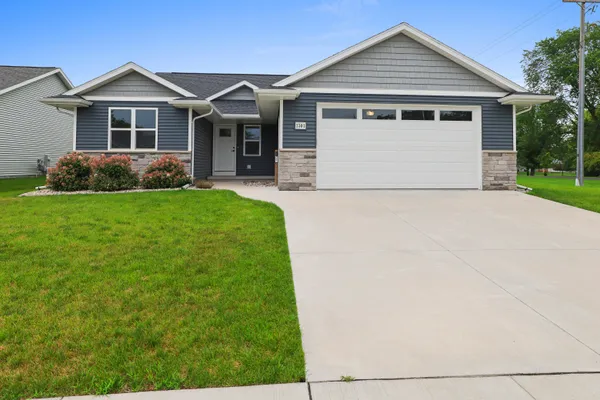
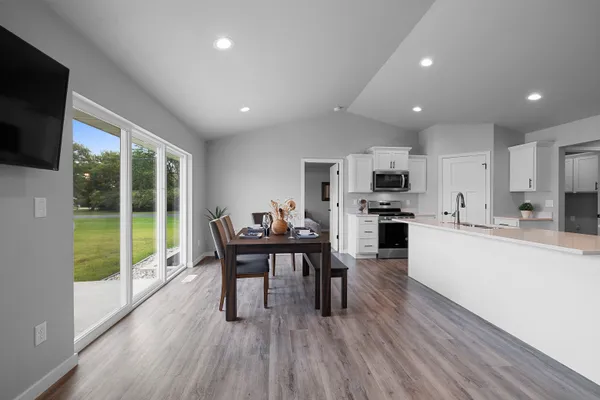
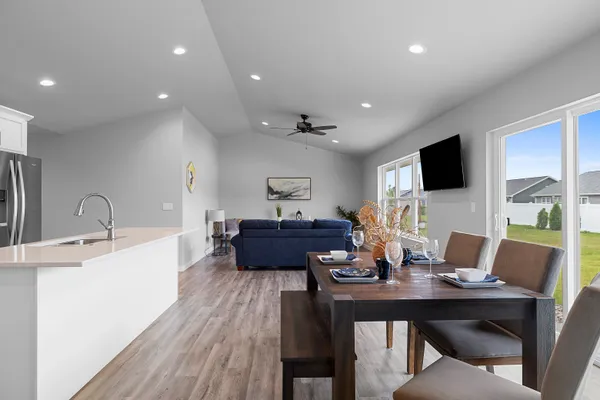
For the past couple of years you have been asking if this model home was for sale, now is the time! It showcases the popular Palm floor plan across 1,503 square feet of expertly crafted space, this property delivers the ideal blend of style, comfort, and functionality.
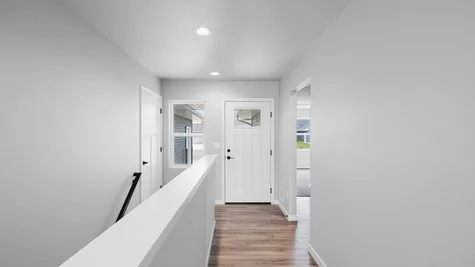
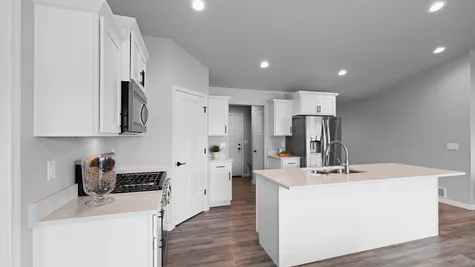
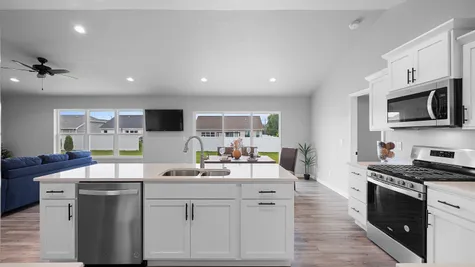
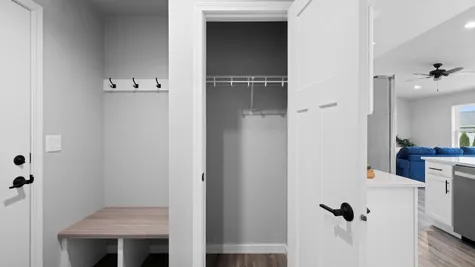
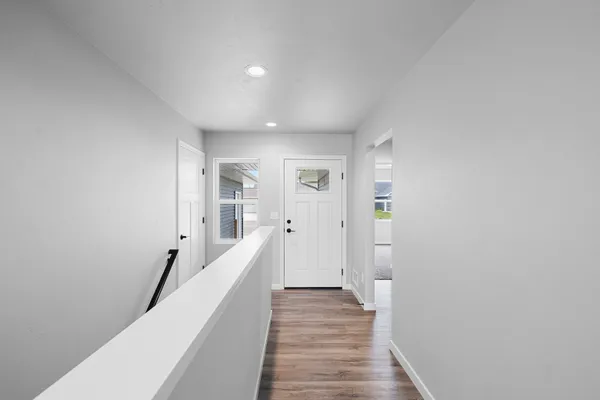
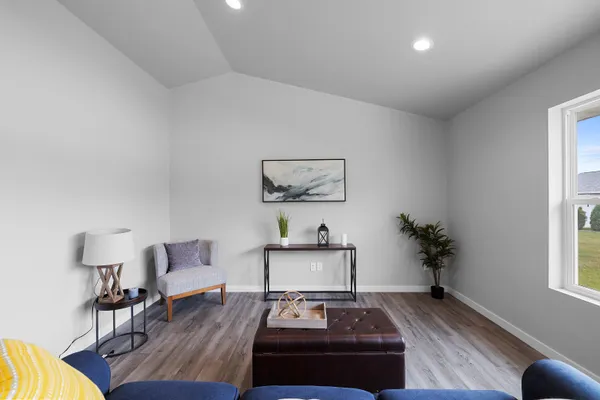
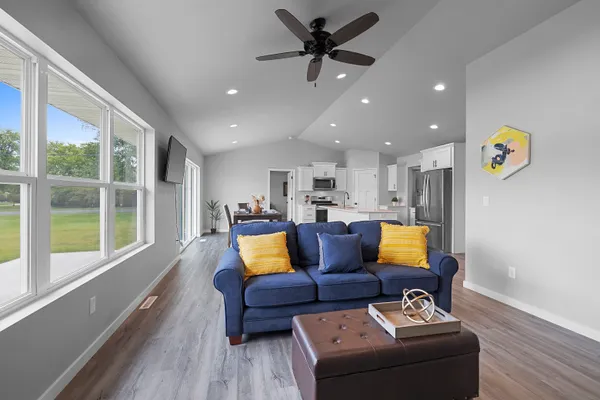
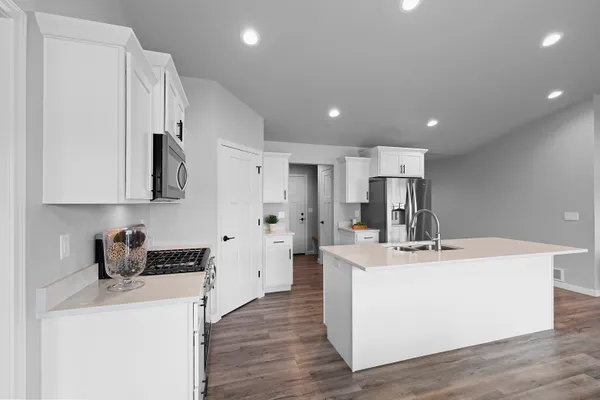
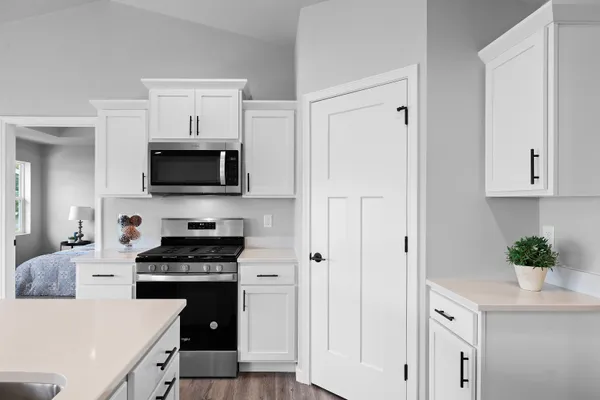
The heart of the home features an open-concept layout anchored by sleek LVP flooring that flows gracefully through the main living zones and hallway. Prepare meals with ease in the kitchen, equipped with a complete set of stainless-look appliances, a gas range, and wood shelving tucked inside the walk-in pantry.
Designed for today's connected lifestyle, this home includes high-tech touches with the smart home package. Step out back to unwind on your private patio overlooking a lush, professionally landscaped yard complete with a full lawn package.
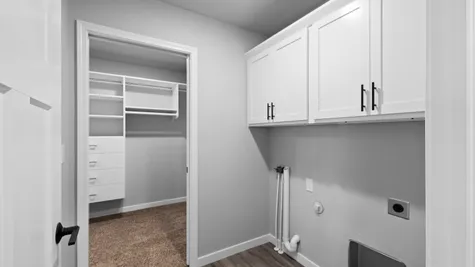
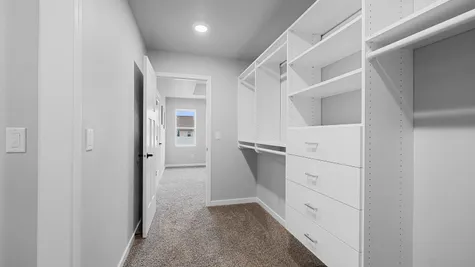
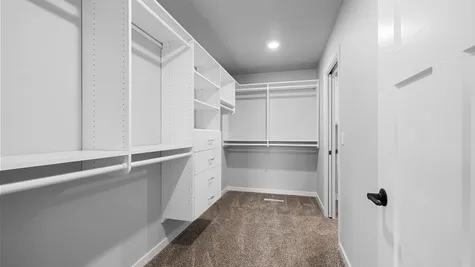
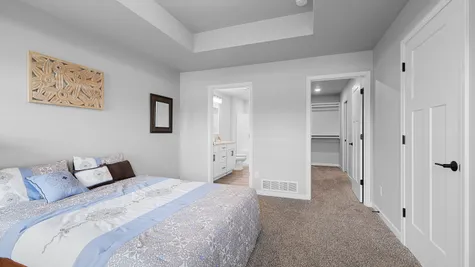
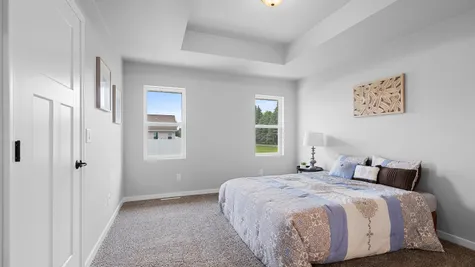
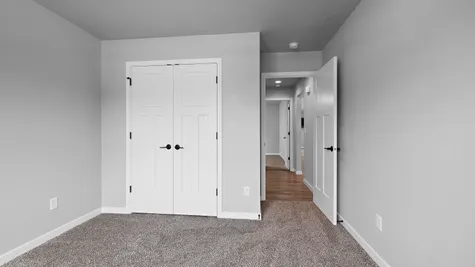
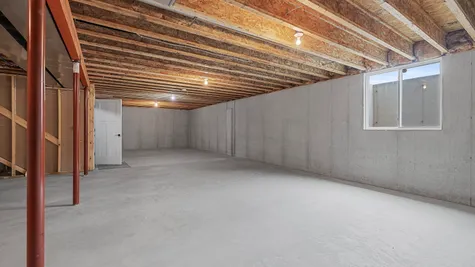
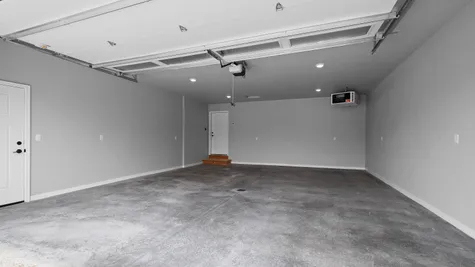
Upgrades continue throughout the rest of the home, featuring a private master retreat complete with a tray ceiling and wood closet organization. Practicality meets luxury with a fully finished garage—complete with an indoor heater—and a lower level boasting an egress window for future expansion.
Floor Plan


Photo Gallery

Specifications
- Address1501 Liberty Ave
- City, St, ZipNeenah, WI 54956
- Bedrooms3
- Full Baths2
- Sq Ft1,503
- PlanFC Palm 1503
- Lot1
- Lot Size1,503 Sq Ft
- Garages2-Car
- Master Bedroom LocationMain Floor