Skip To Main ContentAccessibility Help & Feedback

This Week's Open House Schedule

See Schedule
  • Instagram
  • Facebook
Tom McHugh Construction
Questions?
(920) 475-2236
  • Homes
  • Chilton, WI
  • 202 Fairview Ln
  • +20
  • +19
  • +18
  • +17
  • +16
  • +15
  • +14
  • +13
  • +12
  • +11
  • +10
  • +9
  • +8
  • +7
  • +6
  • +5
  • +4
  • +3
  • +2
  • +1

202 Fairview LnChilton, WI 53014

$324,900
Status: Active
  • 3Beds
  • 2Full Baths
  • 1,360Sq Ft
  • 2Car Garage
  • 2Stories
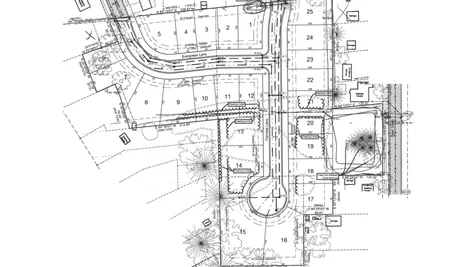
Community: Chilton Meadows
Schedule A Showing
Schedule A Showing
Our team is here to help!
  • Today
    12
  • Thu
    13
  • Fri
    14
  • Sat
    15
  • Sun
    16
  • Mon
    17
  • Tue
    18
  • Overview
  • Description
  • Floor Plan
  • Photo Gallery
  • Specifications
  • Schools
  • Map & Directions

Description

This two-story floor plan is a total of 1,360 square feet. A half bath and laundry room are included on the first floor. The second floor holds 3 bedrooms and 2 full bathrooms.  Flexible laundry options: stacked units on the 2nd floor near the bedrooms, plus full hookups on the mail level for full-sized machines.

The upgrades included in this home include: 

  • Kitchen appliances
  • Patio
  • Full lawn package
  • LVP in the living room and hallway
  • Tray ceiling in the master bedroom
  • Egress window

Floor Plan

Photo Gallery

Specifications

  • Address
    202 Fairview Ln
  • City, St, Zip
    Chilton, WI 53014
  • Bedrooms
    3
  • Full Baths
    2
  • Sq Ft
    1,360
  • Price
    $324,900
  • Estimated Completion Date
    July 23, 2026
  • Community
    Chilton Meadows
  • Status
    Active
  • Lot
    18
  • Lot Size
    6,534 Sq Ft
  • Garages
    2-Car
  • Master Bedroom Location
    Main Floor

Schools

  • School Chilton School District

Map & Directions

View on Google Map
©2026 Tom McHugh Construction. All Rights Reserved. 
Site By Builder Designs.
  • Tom McHugh Construction
  • 2910 Tempest Ct
  • Appleton, WI 54913
  • Phone: (920) 475-2236
  • Privacy Policy
  • Terms & Conditions
  • Accessibility Assistance
Tom McHugh Construction
  • Instagram
  • Facebook
Equal Opportunity Housing Logo
Get Fast Answers!
  • phone icon
    Call
  • email icon
    Email