



- Homes
- Chilton, WI
- 212 Fairview Ln




212 Fairview LnChilton, WI 53014

$299,900
Status: Active
- 3Beds
- 1Full Baths
- 1Half Baths
- 1,178Sq Ft
- 1Car Garage
- 2Stories
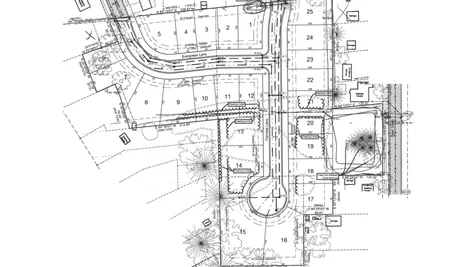
Community: Chilton Meadows
Schedule A Showing
Schedule A Showing
Our team is here to help!
Description
MOVE IN READY!
This 2 story home has a total of 1178 square feet of living space. On the first floor you will find an open concept living space with a half bath. The second floor holds 3 bedrooms and a full bathroom.
The upgrades included in this home:
- Kitchen appliances
- Deck
- Full lawn package
- LVP in the living room and hallway
- Tray ceiling in the master bedroom
- Egress window
- Levers
- Taller toilets
***The kitchen island was on backorder and will be installed soon***
Floor Plan


Photo Gallery


Specifications
- Address212 Fairview Ln
- City, St, ZipChilton, WI 53014
- Bedrooms3
- Full Baths1
- Half Baths1
- Sq Ft1,178
- Price$299,900
- Estimated Completion DateJuly 27, 2026
- CommunityChilton Meadows
- StatusActive
- Lot20
- Lot Size5,663 Sq Ft
- Garages1-Car
- Master Bedroom LocationMain Floor
Schools
- School Chilton School District