



- Homes
- Fremont, WI
- E7595 Snow Goose Trail


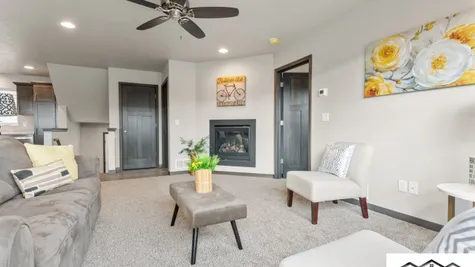
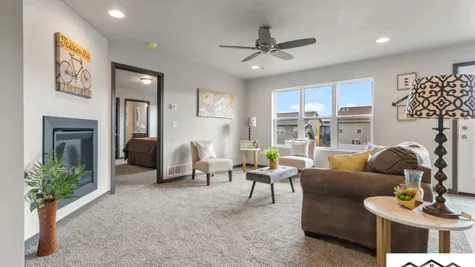
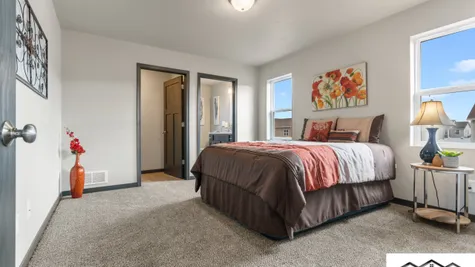
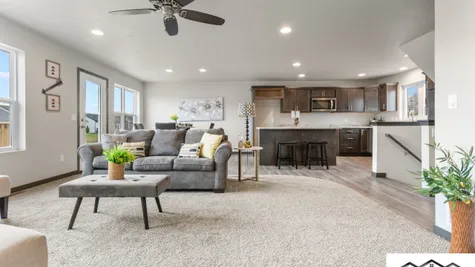
E7595 Snow Goose TrailFremont, WI 54940

$364,900
Status: Under ConstructionReady December 10, 2026
- 3Beds
- 2Full Baths
- 1Half Baths
- 1,815Sq Ft
- 2Car Garage
Community: Grey Goose Landing
Schedule A Showing
Schedule A Showing
Our team is here to help!
Description
Welcome to E7595 Snow Goose Trail
Fremont, WI | Grey Goose Landing Community
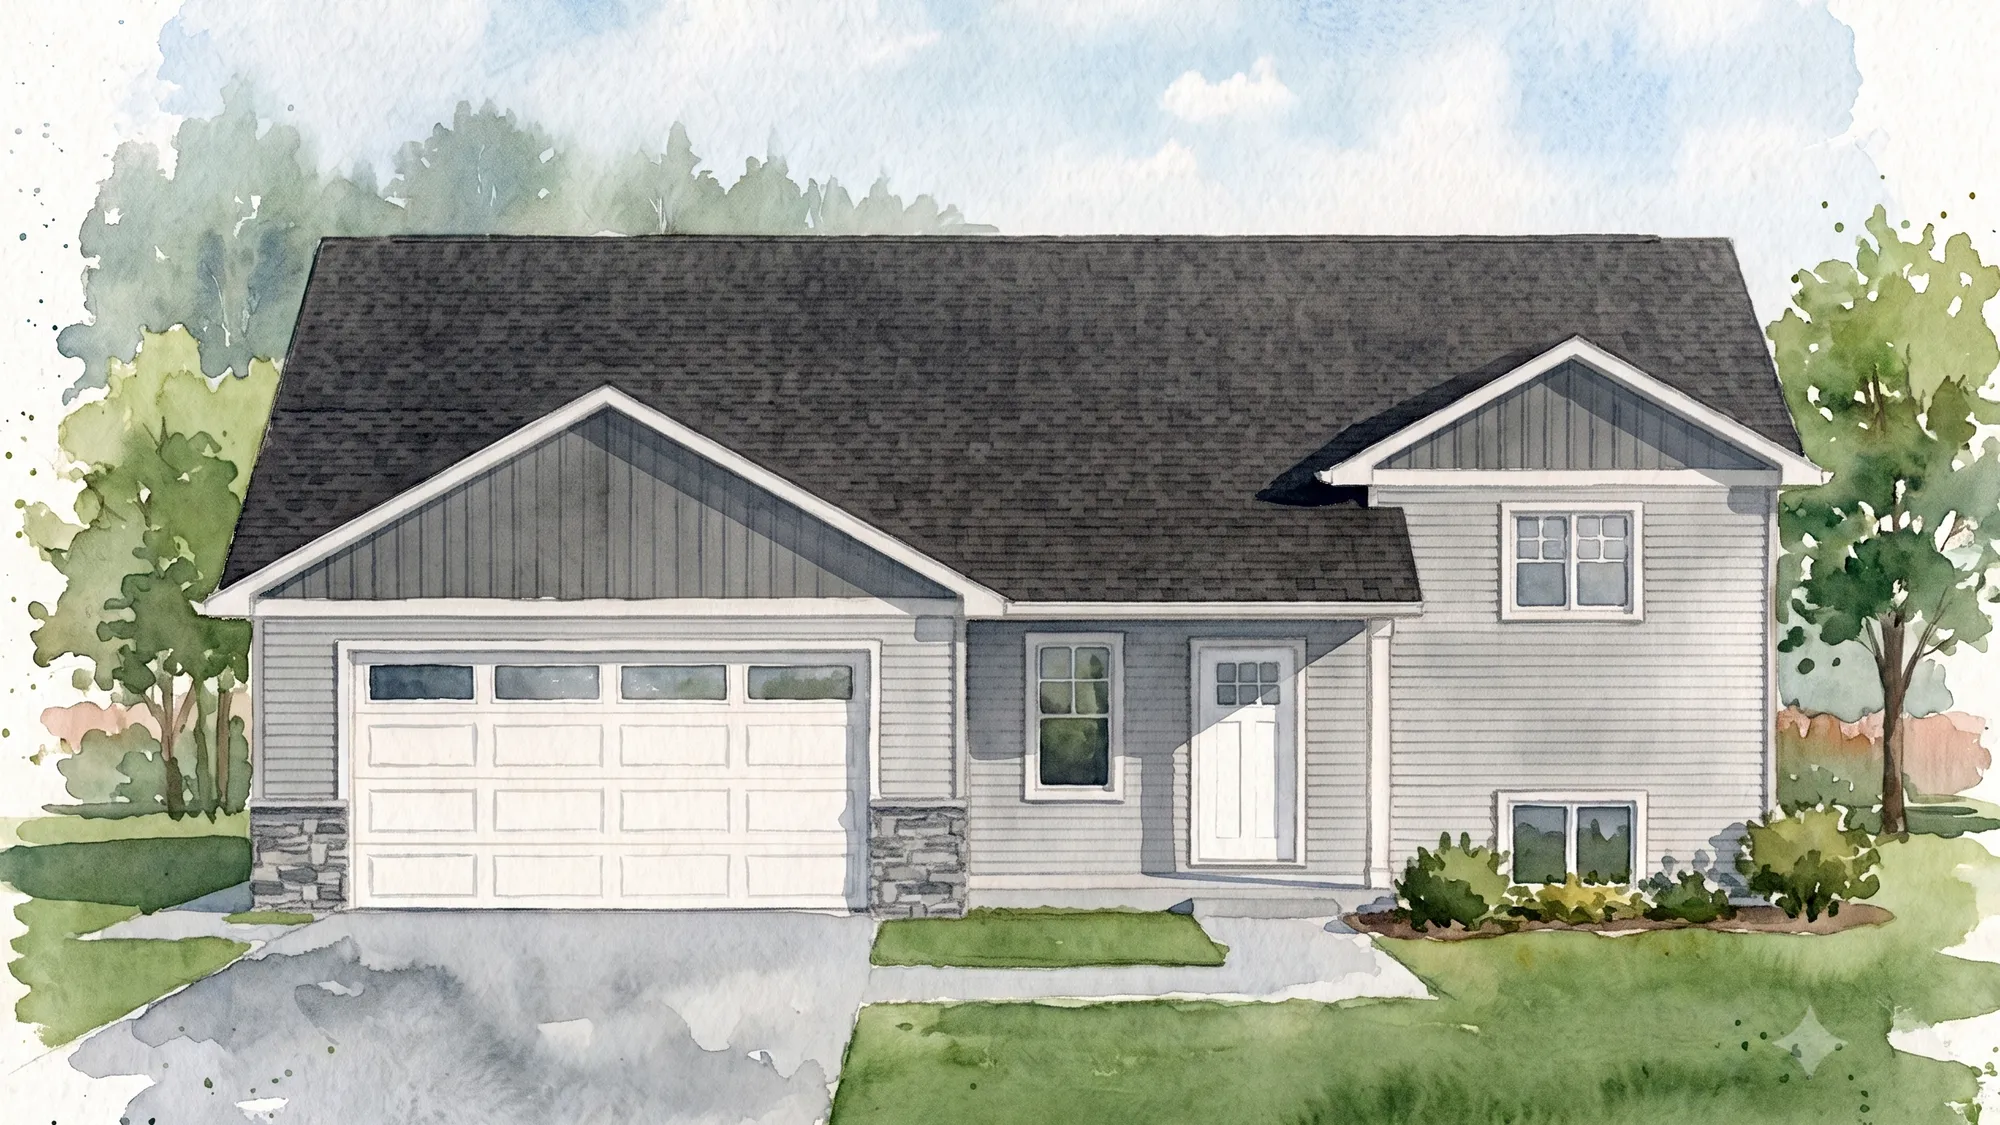
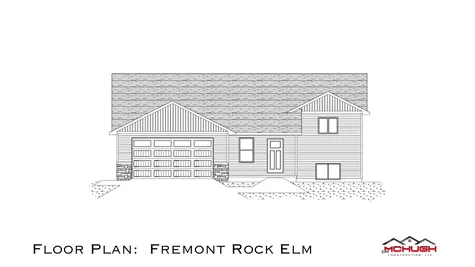
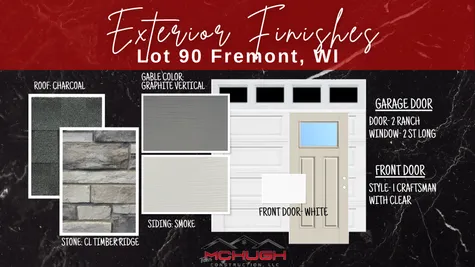
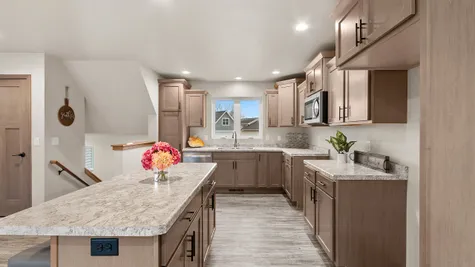
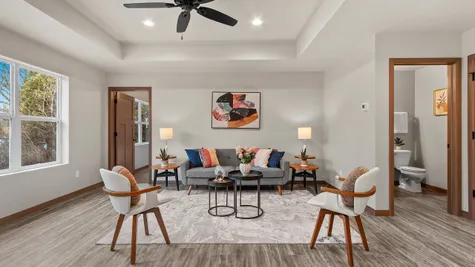
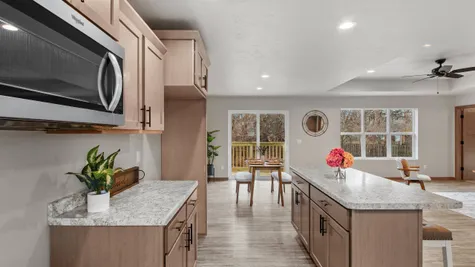
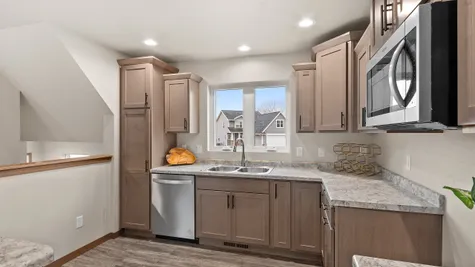
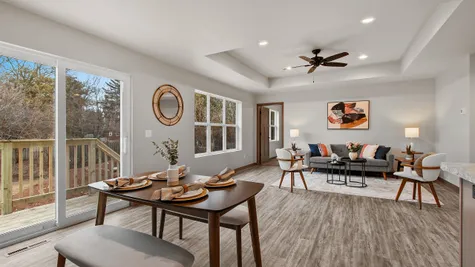
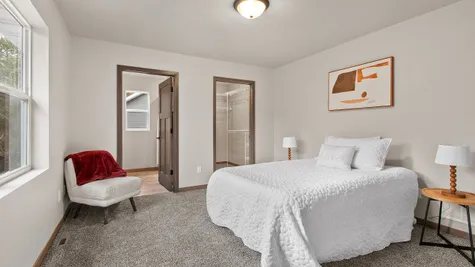
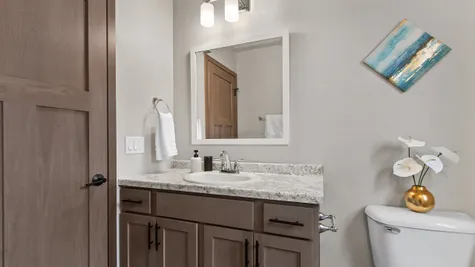
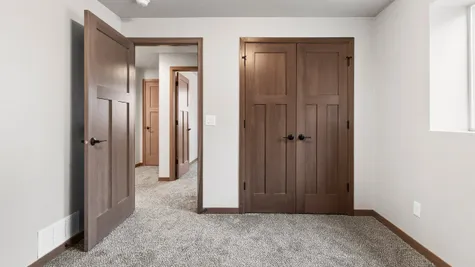
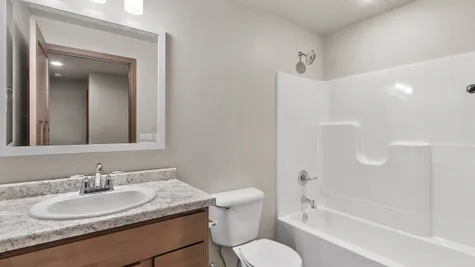
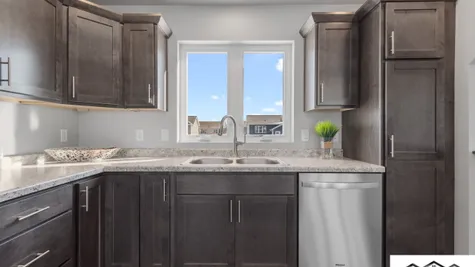
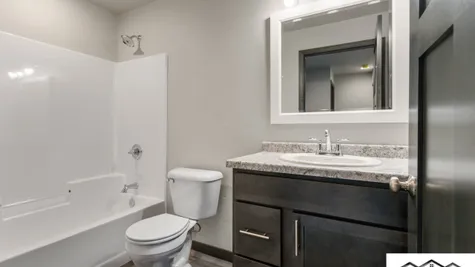
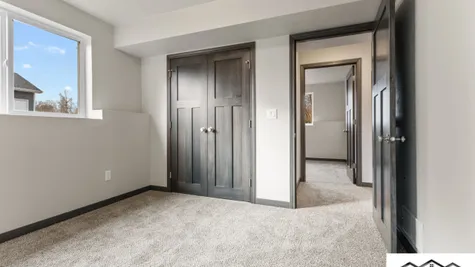
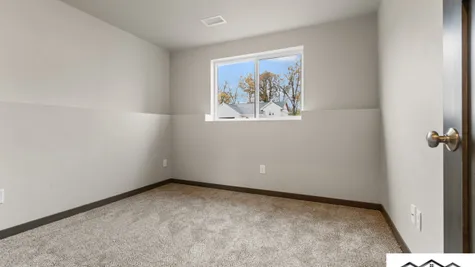
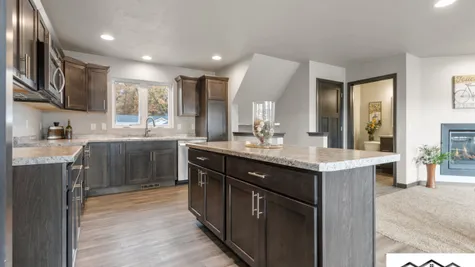
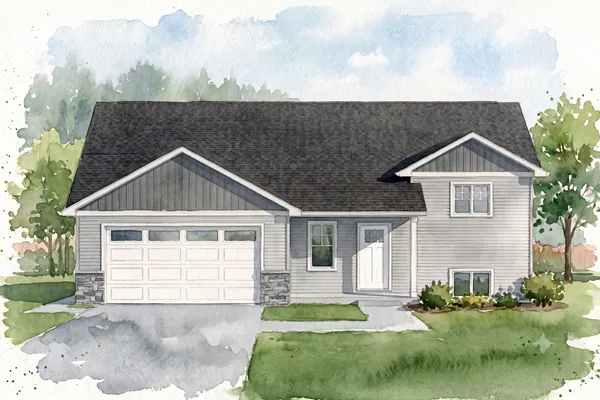
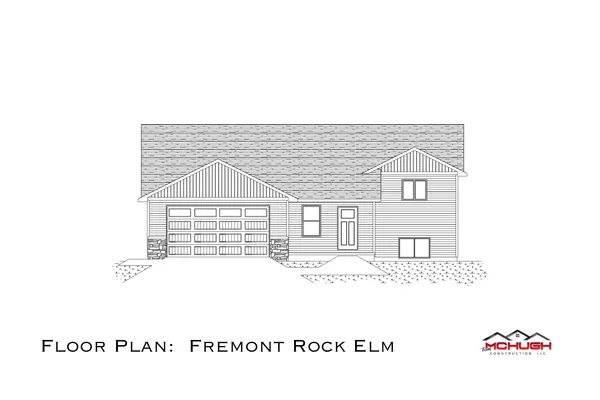
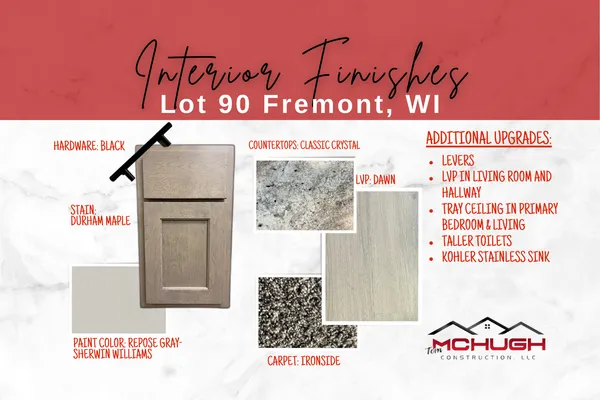
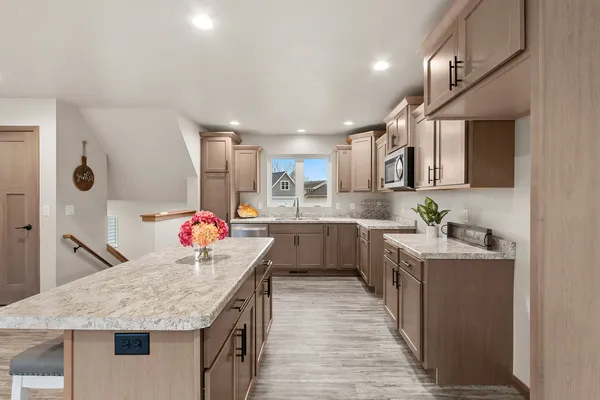
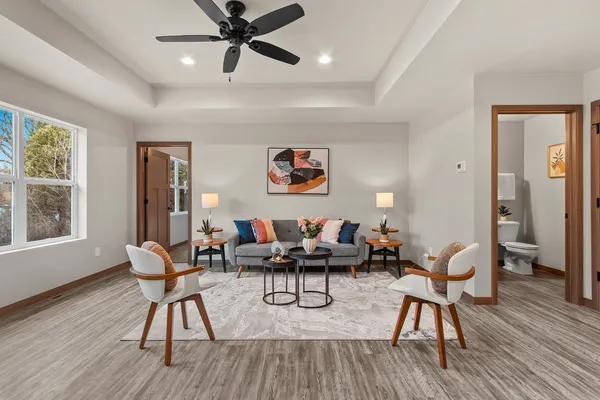
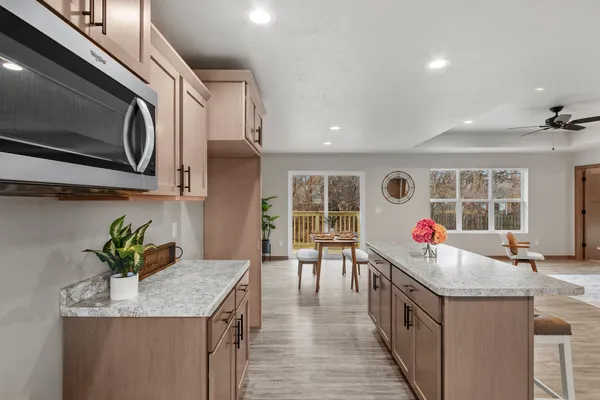
This Fremont Rock Elm floor plan features a 3 bedroom, 2.5 bathroom, bilevel home with a bonus rec room in the lower level. Tray ceiling in the primary suite and living room, LVP flooring through main living areas and stairs, taller toilets, matte black nickel levers, central AC, insulated garage doors, fiberglass exterior doors, and solid poplar doors and trim.
Standard Amenities and Upgrades Included:
- LVP flooring throughout main living areas and stairs
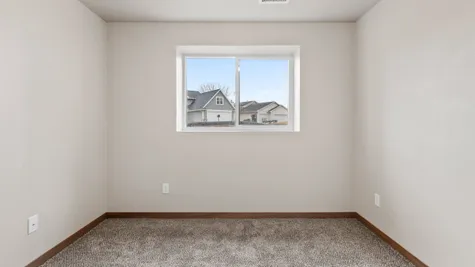
- Carpet in the bedrooms
- Tray ceiling in primary suite and living room
- Matte black nickel levers
- Cat 6 line in living room
- Central AC
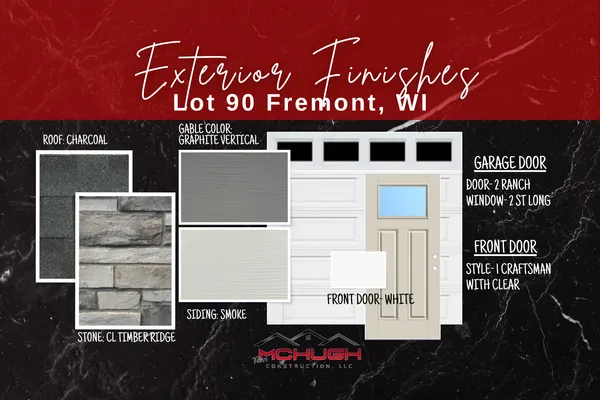
- Insulated garage doors
- Fiberglass exterior doors
- Solid poplar doors and trim
Floor Plan


Photo Gallery

Specifications
- AddressE7595 Snow Goose Trail
- City, St, ZipFremont, WI 54940
- Bedrooms3
- Full Baths2
- Half Baths1
- Sq Ft1,815
- Price$364,900
- Estimated Completion DateDecember 10, 2026
- CommunityGrey Goose Landing
- StatusUnder Construction
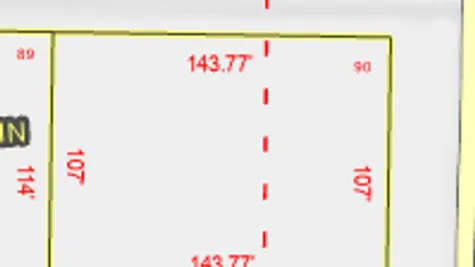
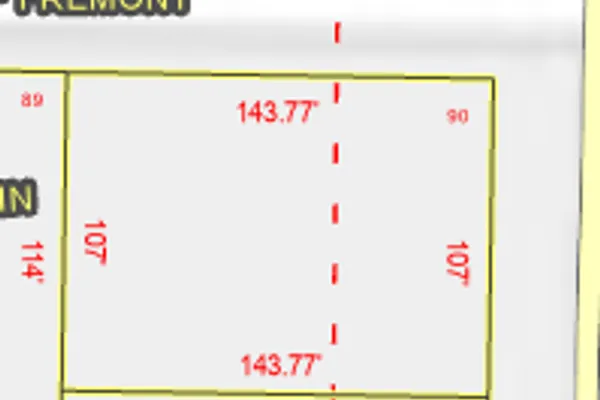
- Lot90
- Lot Size15,246 Sq Ft
- Garages2-Car
- Master Bedroom LocationMain Floor
- Garage OrientationLeft