



- Homes
- Fremont, WI
- Lot 8 White Tail Dr.
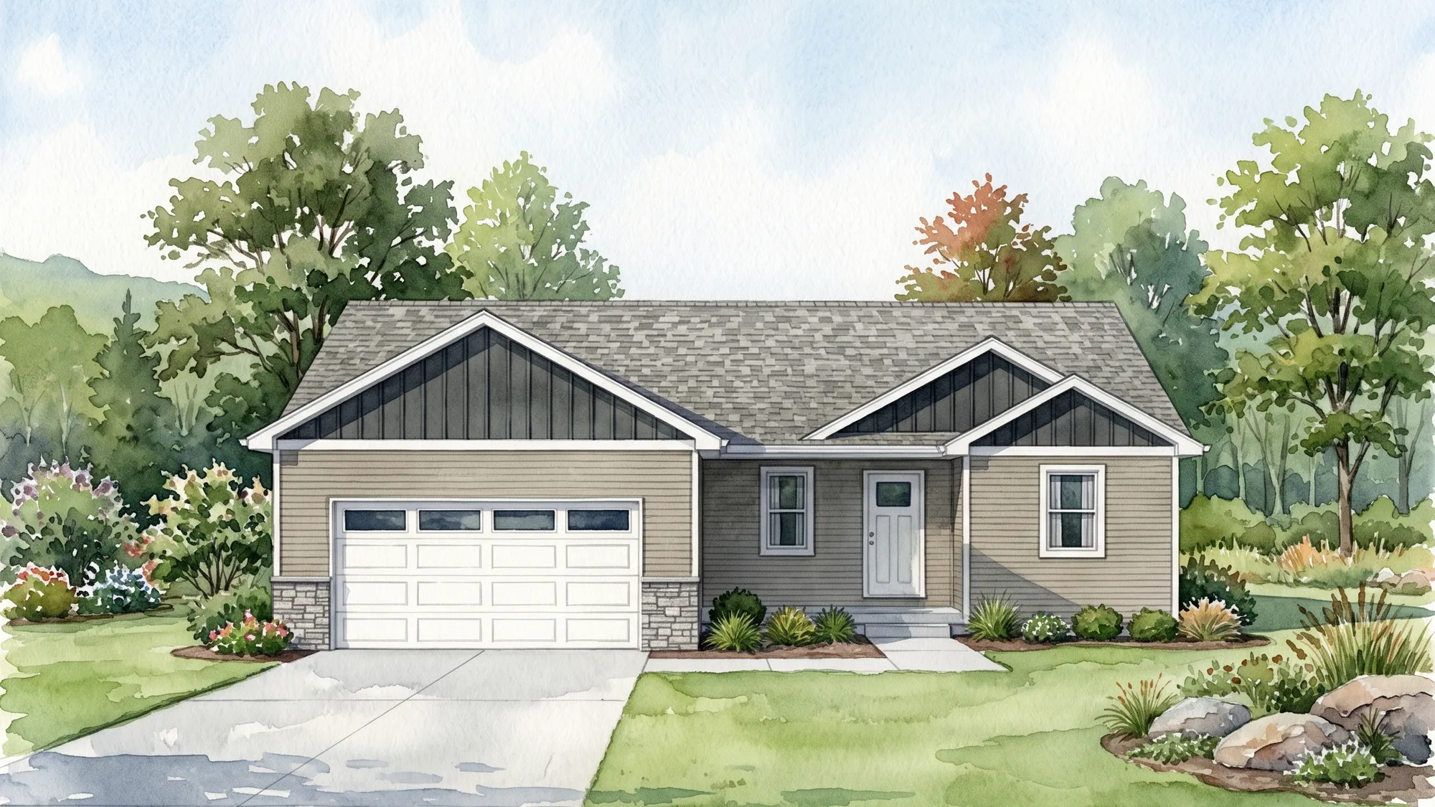


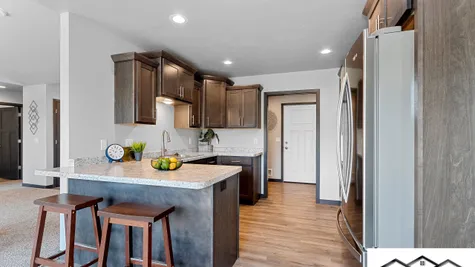
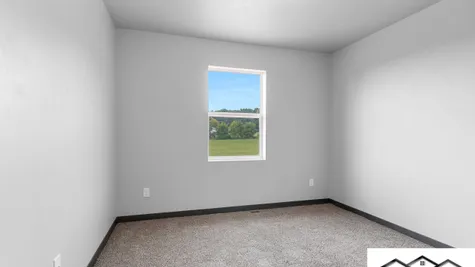
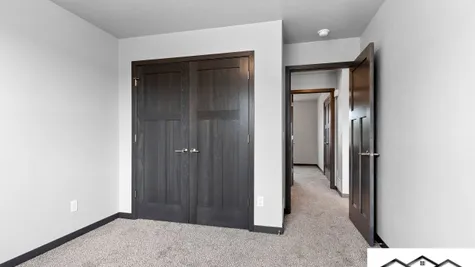
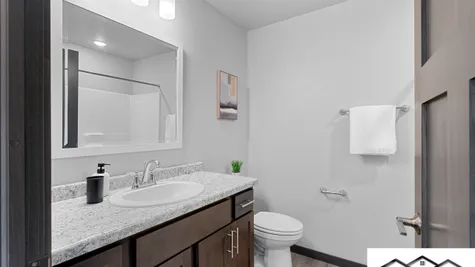
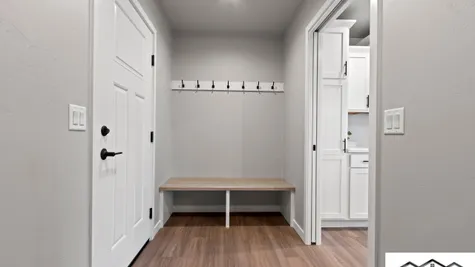
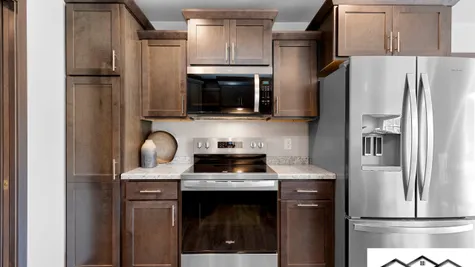
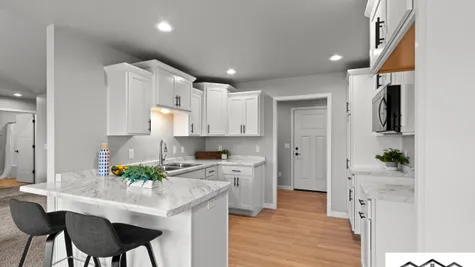
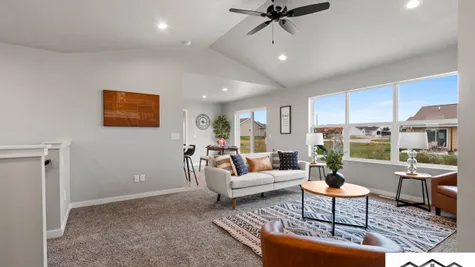
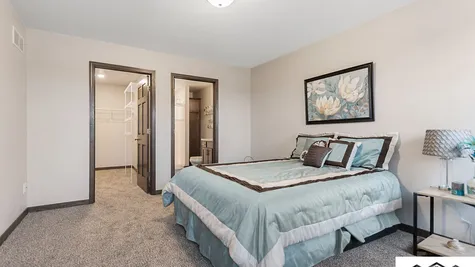
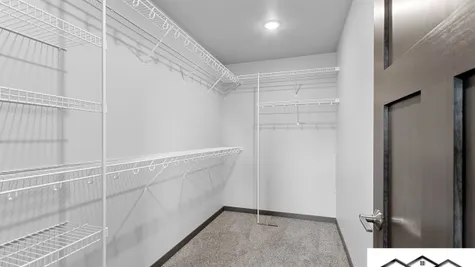
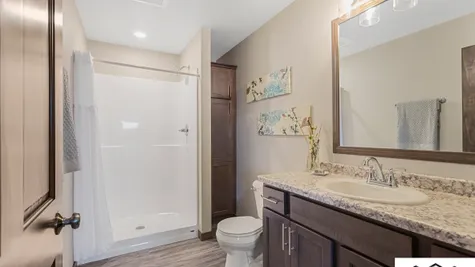
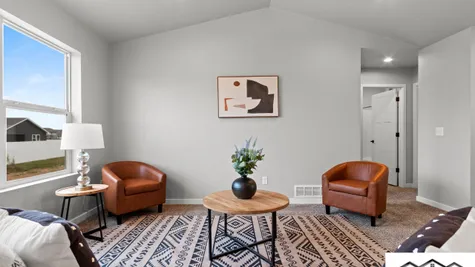
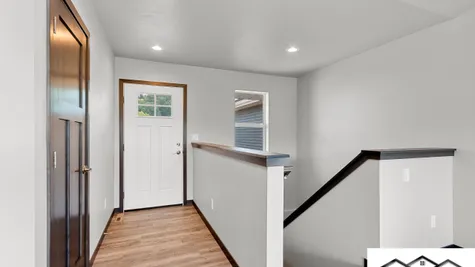
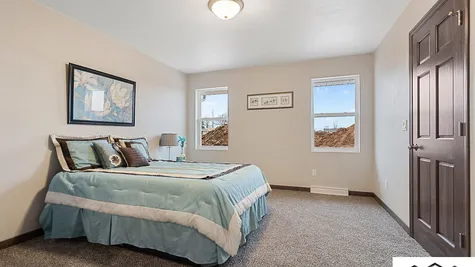
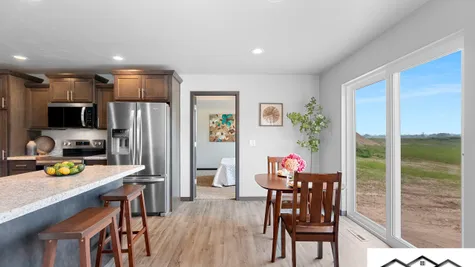
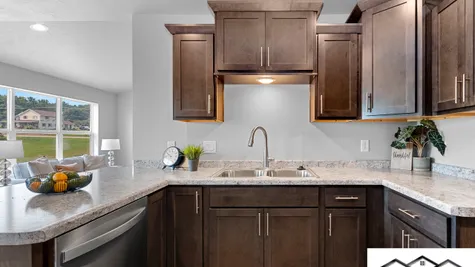
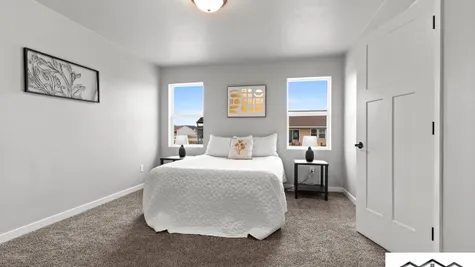
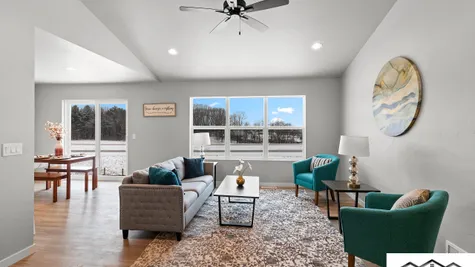
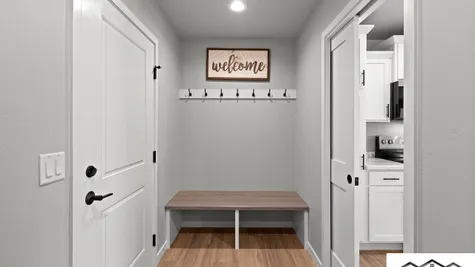
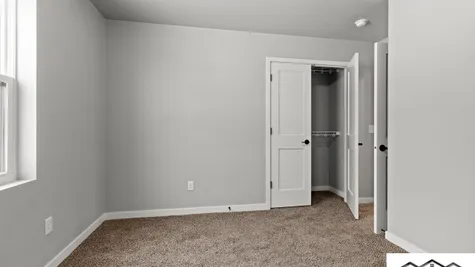
Lot 8 White Tail Dr.Fremont, WI 54940

- 3Beds
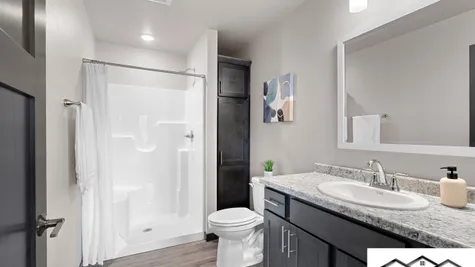
- 2Full Baths
- 1,328Sq Ft
- 2Car Garage
- 1Story
Description
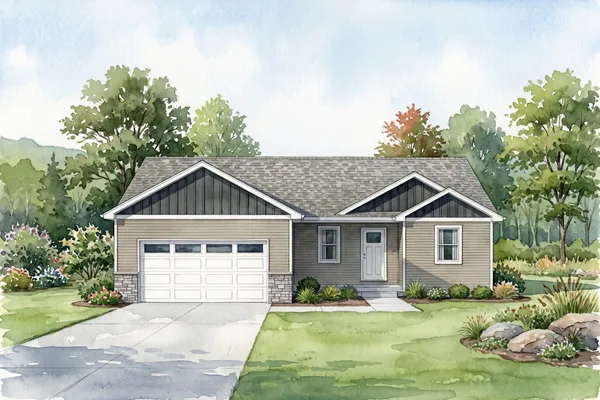
Welcome to your future home at Lot 8 White Tail Drive in Fremont, Wisconsin! Situated in the peaceful and highly desirable Grey Goose Landing community, this brand-new build by Tom McHugh Construction offers a perfect blend of modern comfort and relaxed, nature-filled living.
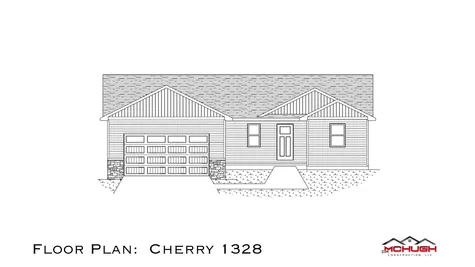
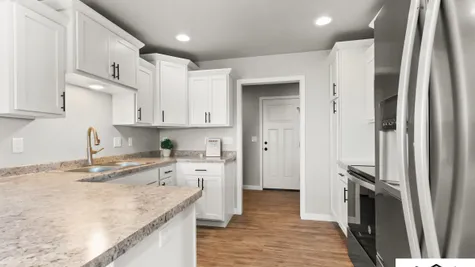
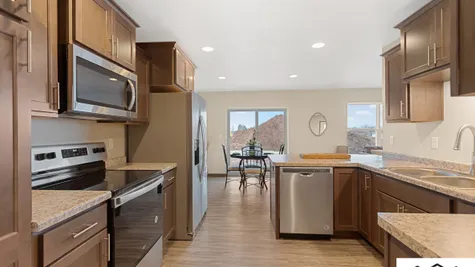
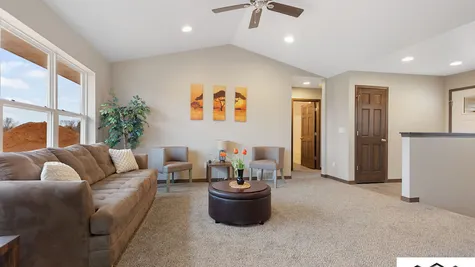
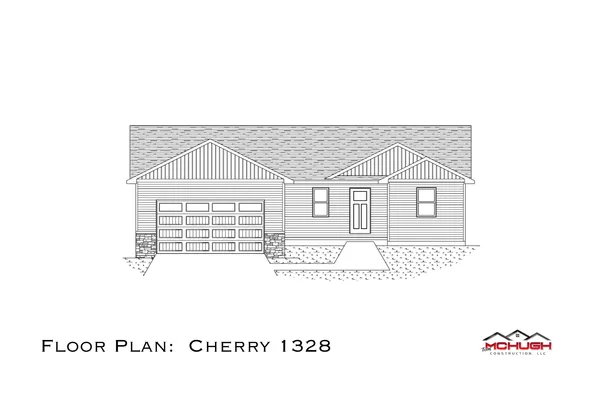
This is the "Cherry" floor plan—a thoughtfully designed, 1,328-square-foot ranch home that maximizes every inch of space to make daily living seamless and incredibly comfortable.
Inside the "Cherry" Floor Plan
Step inside, and you’ll immediately notice a layout designed to accommodate both quiet relaxation and effortless hosting:
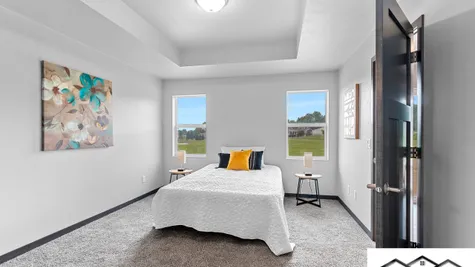
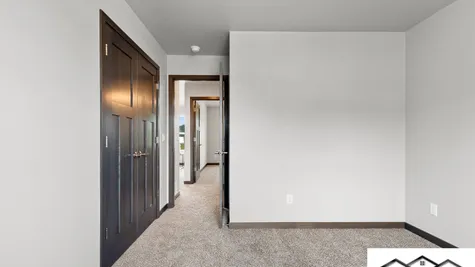
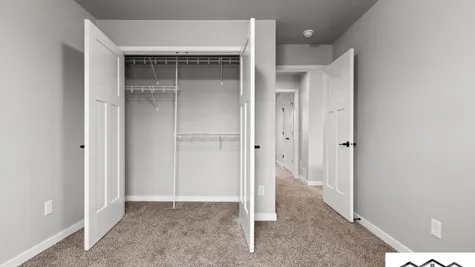
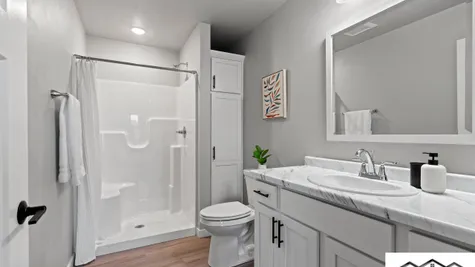
Split-Bedroom Ranch Design: The 3-bedroom, 2-bathroom layout is split, placing the primary suite on one side of the home for ultimate privacy, while the other two bedrooms sit on the opposite side—perfect for kids, guests, or a dedicated home office.
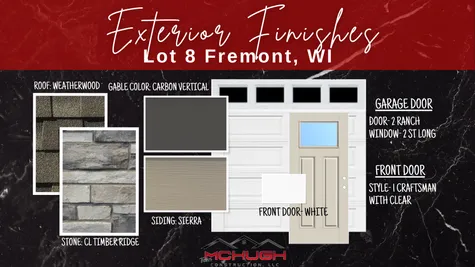
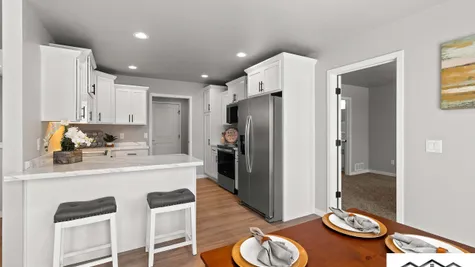
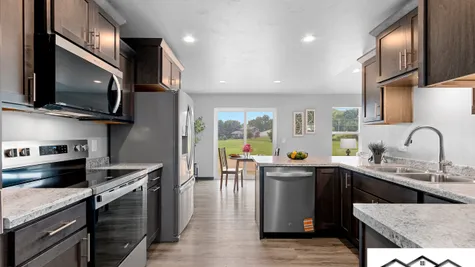
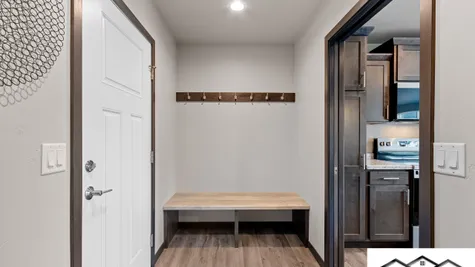
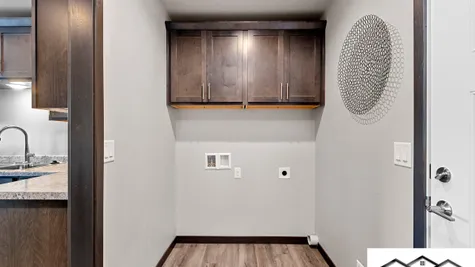
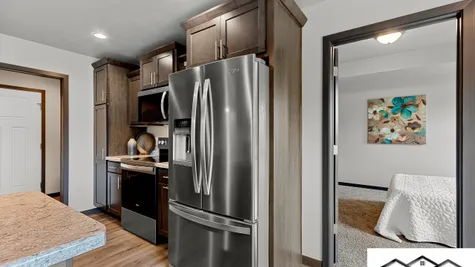
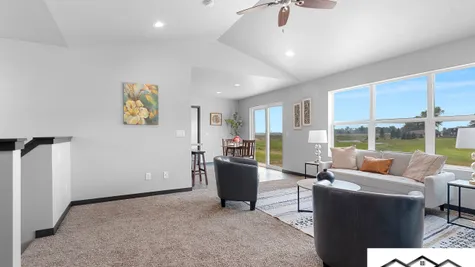
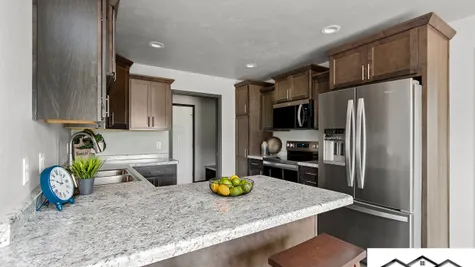
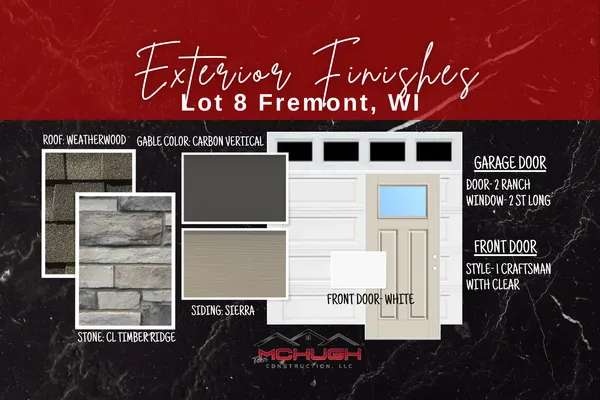
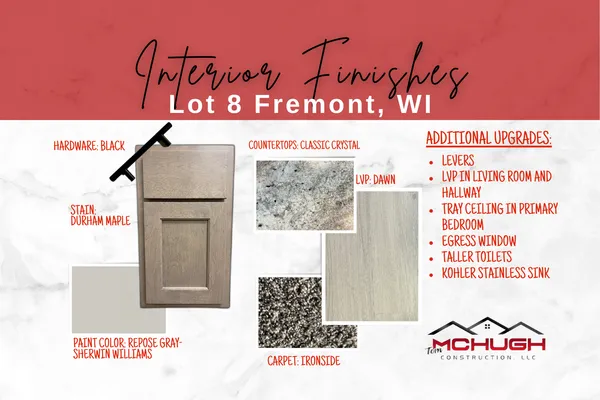
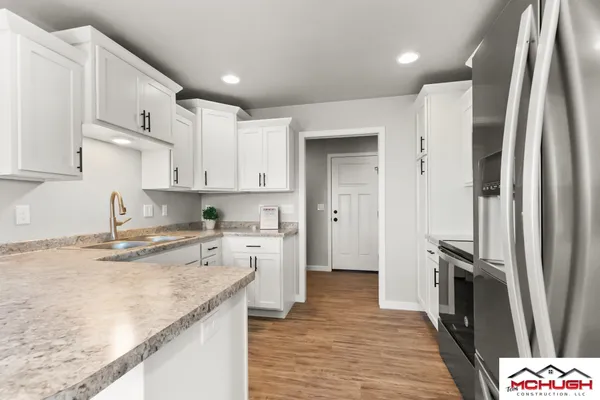
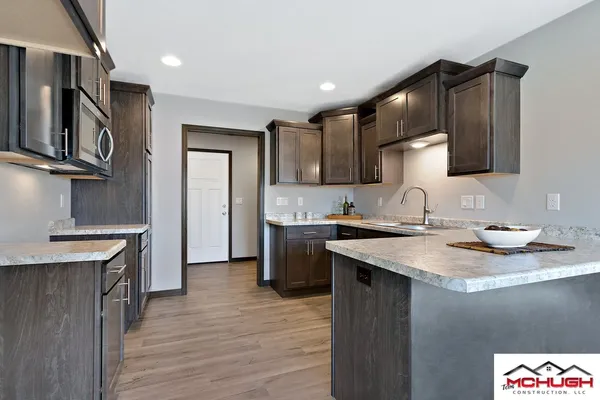
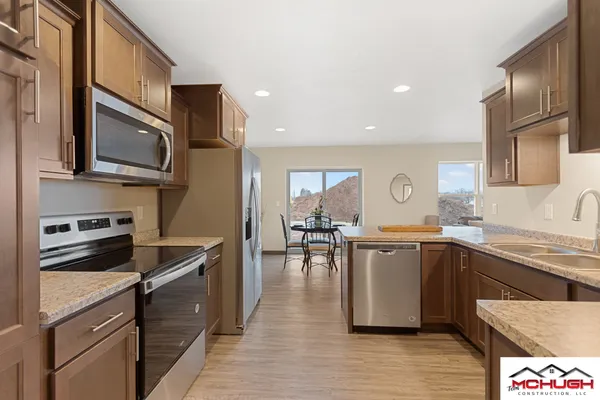
Warm, Modern Finishes: The main living areas are finished with beautiful, durable Luxury Vinyl Plank (LVP) flooring that stands up to daily life, while solid poplar 2-panel interior doors and high-quality fiberglass exterior doors add a touch of timeless craftsmanship.
Room to Grow: The basement features a standard exposure layout equipped with an egress window and is already stubbed for a future bathroom. Whether you want to add a future family rec room, a home theater, or a fourth bedroom down the road, the canvas is ready for you.
Built-in Comfort: Includes central AC for warm Wisconsin summers, insulated garage doors, and a spacious 2-car garage.
Outdoor Space & A Vacation-Like Community
If you love spending time outdoors, the location of this home is a true dream:
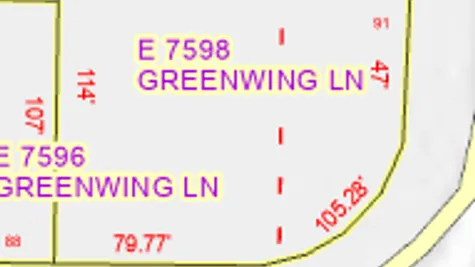
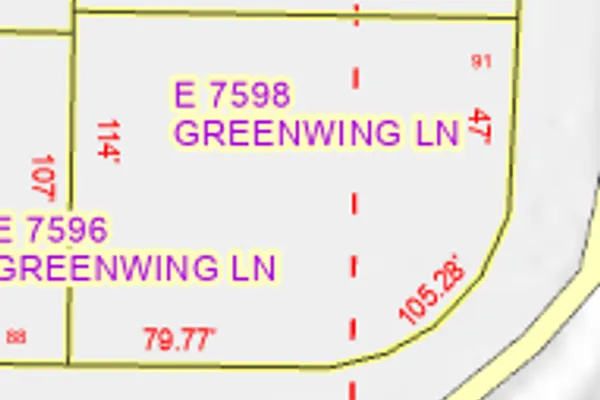
A Massive Lot: Sitting on 36,155 square feet (nearly a full acre!), you’ll have a vast backyard with plenty of room for a deck, garden, fire pit, or space for pets and kids to run free.
Grey Goose Landing Amenities: This neighborhood isn't just a place to sleep; it’s a lifestyle. Residents enjoy exclusive access to a 14-acre community pond complete with shade trees, scenic walking trails, and more!
Whether you’re enjoying a quiet morning coffee looking out over your expansive lawn or heading down to the neighborhood pond for an afternoon paddle, this home offers a beautiful, welcoming retreat in Fremont.
Floor Plan


Photo Gallery

Specifications
- AddressLot 8 White Tail Dr.
- City, St, ZipFremont, WI 54940
- Bedrooms3
- Full Baths2
- Sq Ft1,328
- Price$364,900
- CommunityGrey Goose Landing
- StatusUnder Construction
- Lot8
- Lot Size36,155 Sq Ft
- Garages2-Car
- Master Bedroom LocationMain Floor
- Garage OrientationLeft
- Basement ExposureStandard