



- Homes
- Hilbert, WI
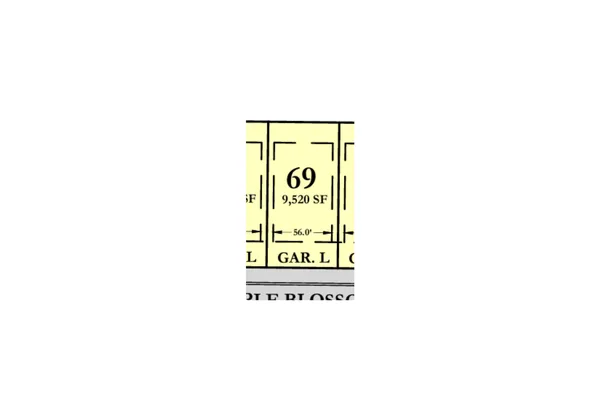
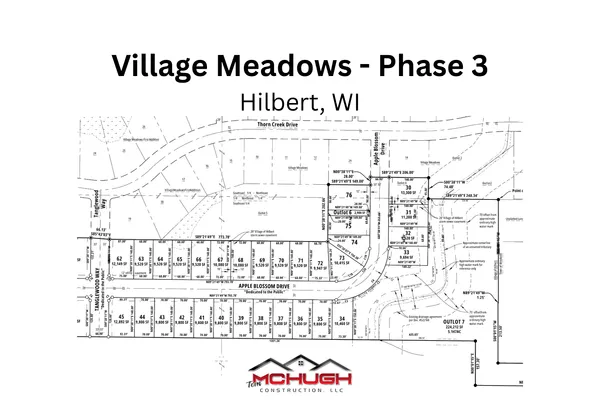
- Lot 69 Apple Blossom Drive
Lot 69 Apple Blossom DriveHilbert, WI 54129

- 3Beds
- 2Full Baths
- 1,503Sq Ft
- 1Story
Description
Welcome to the Model Home
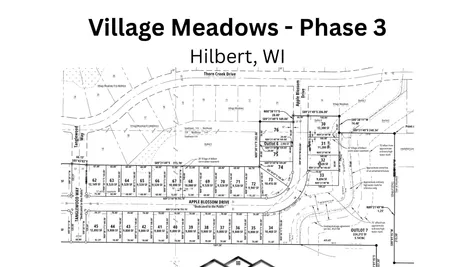
Hilbert, WI | Village Meadows (Phase 3) Community
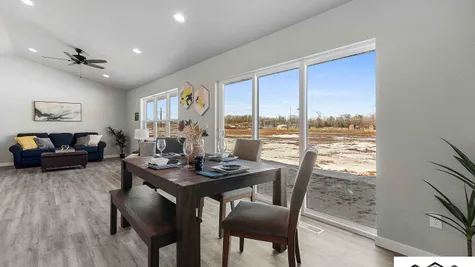
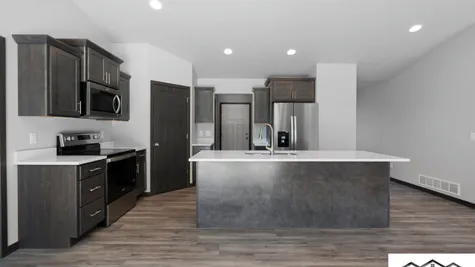
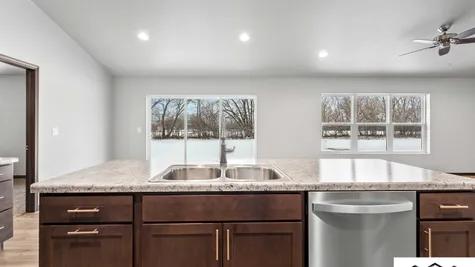
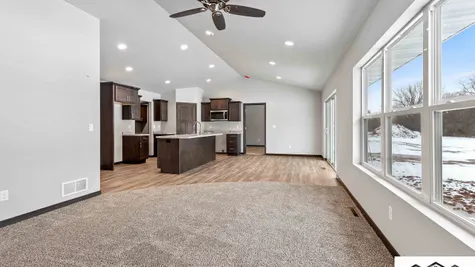
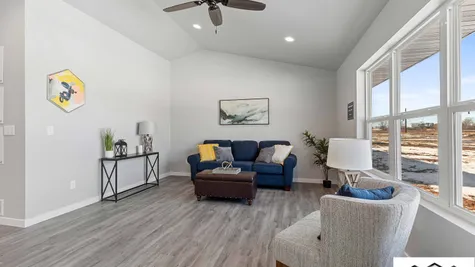
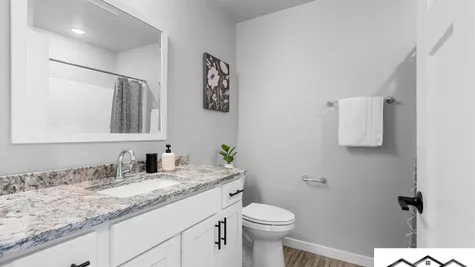
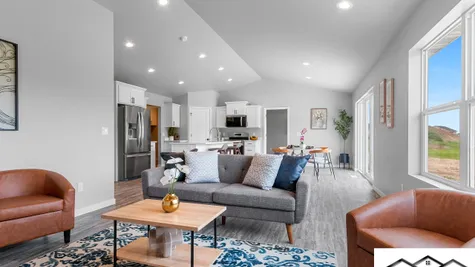
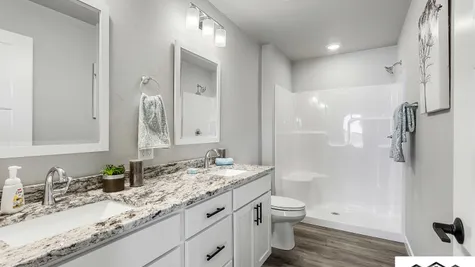
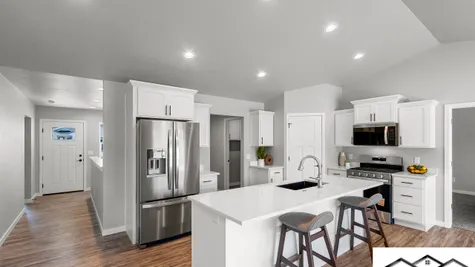
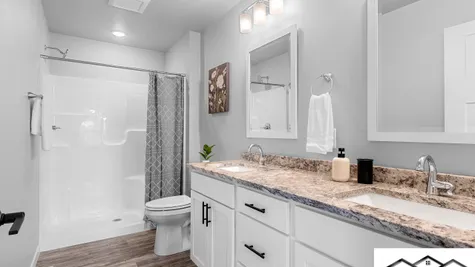
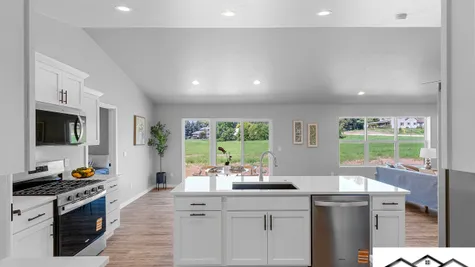
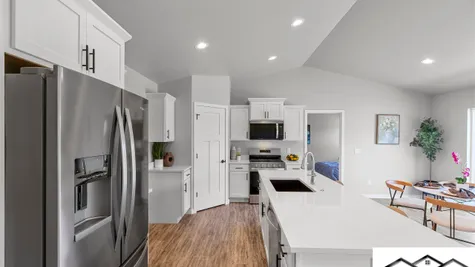
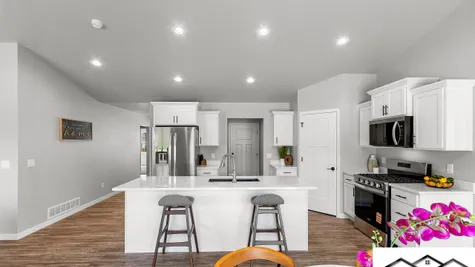
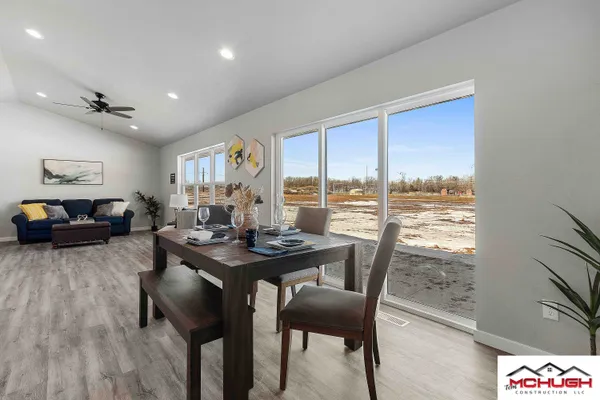
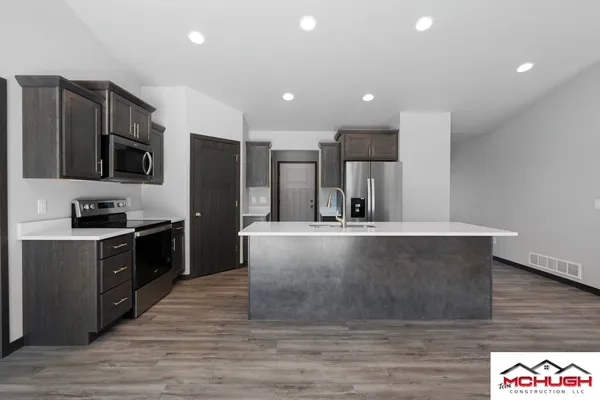
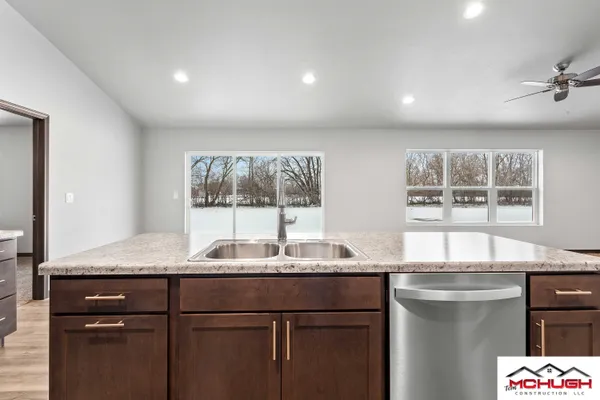
Under construction by Tom McHugh Construction, this home is loaded with premium upgrades that stand out—like stone countertops throughout (including bathrooms), a complete appliance package French door refrigerator & gas range), an electric fireplace in the living room, a patio, finished garage package with heater!
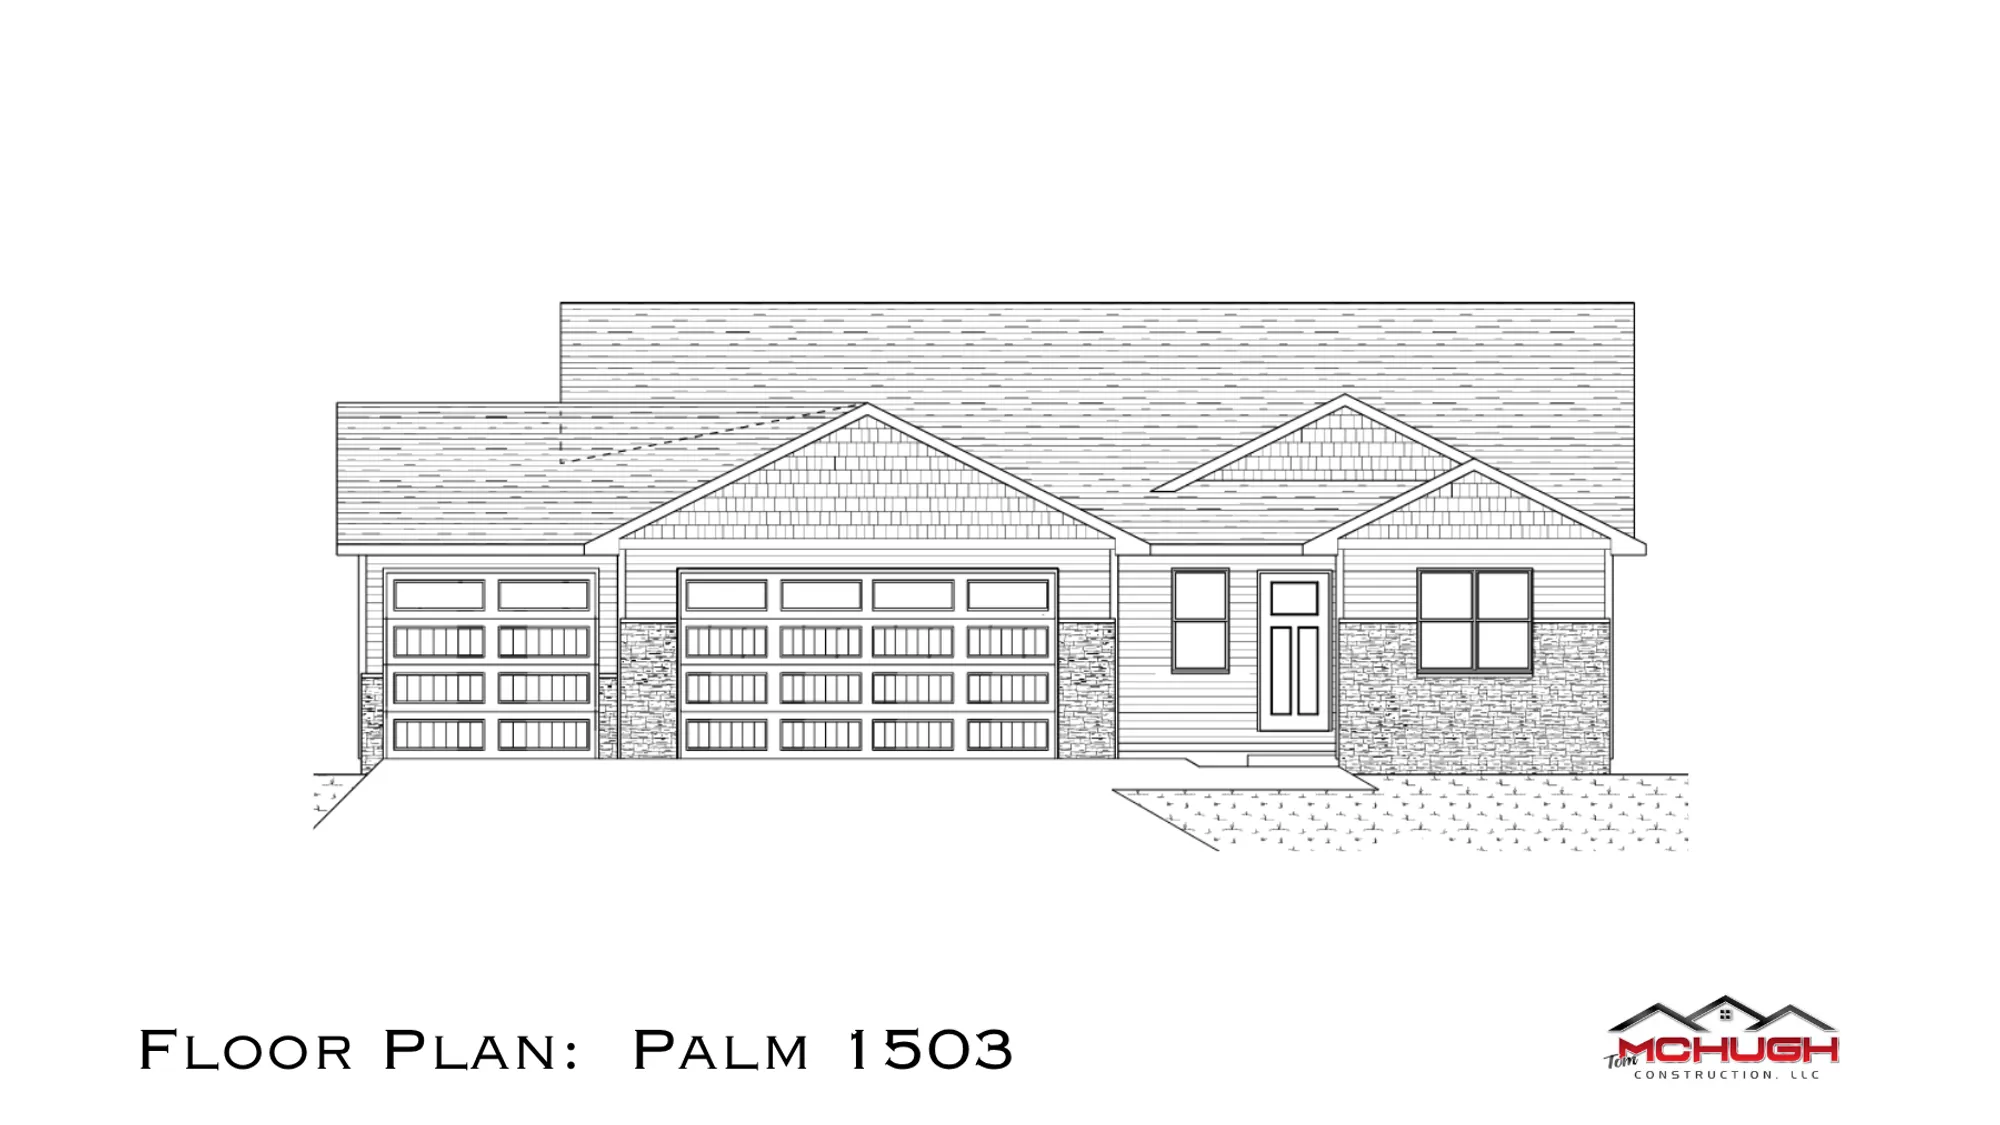
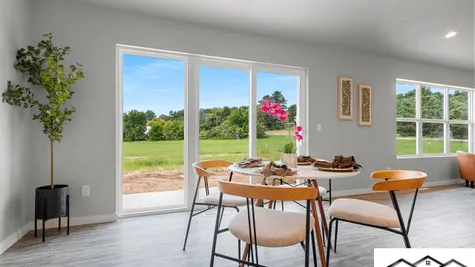
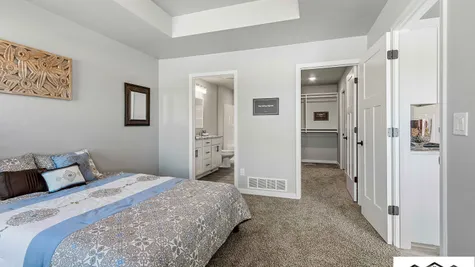
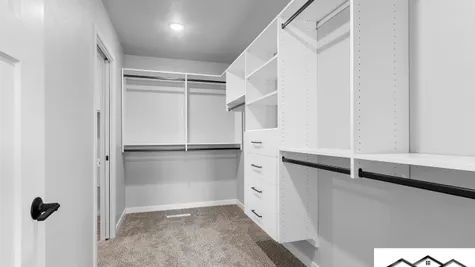
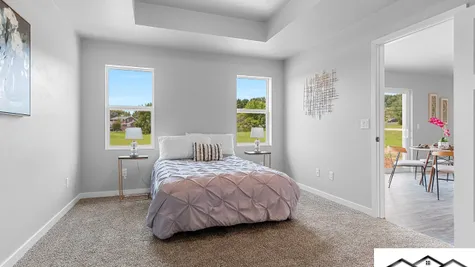
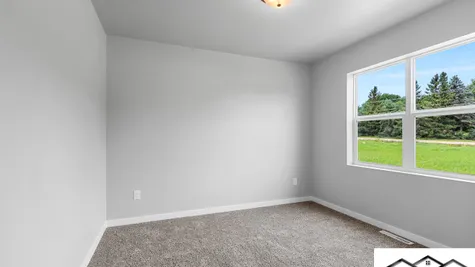
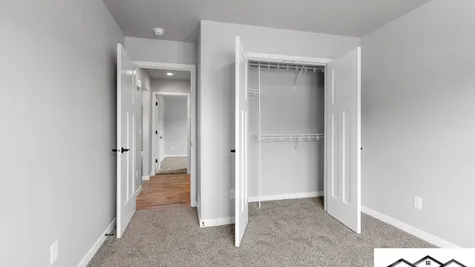
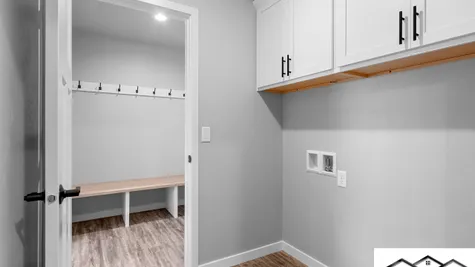
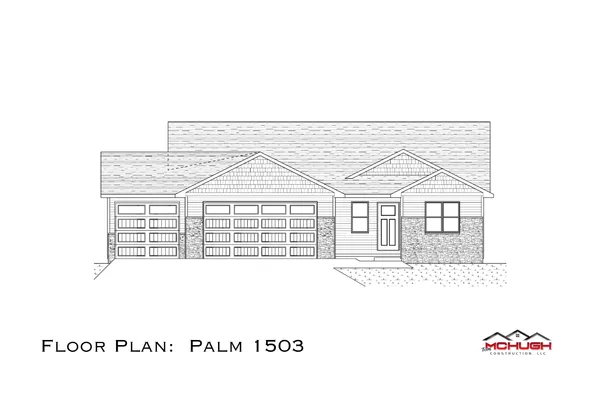
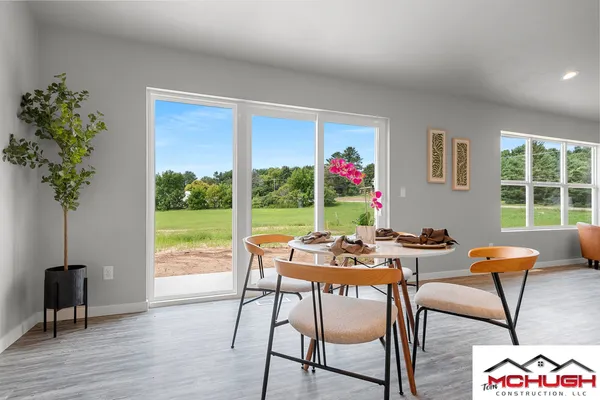
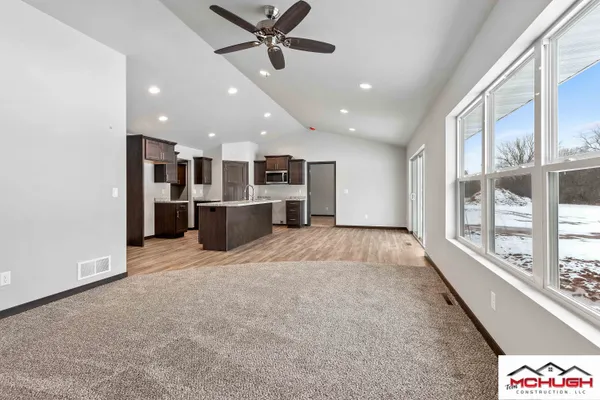
The Palm 1503 ranch floor plan features a split 3-bedroom layout, primary suite with tray ceiling, wood closet shelving, and dual vanity, LVP flooring through main living areas, wood shelving in the kitchen pantry, taller toilets, matte black levers, 3 car garage, central AC, insulated garage doors, fiberglass exterior doors, solid poplar doors and trim, garage floor drain, and a basement stubbed for a bathroom with an egress window.
Standard Amenities and Upgrades Included:
- Stone countertops throughout, including bathrooms
- Kitchen appliance package - French door refrigerator and gas range
- Electric fireplace in the living room
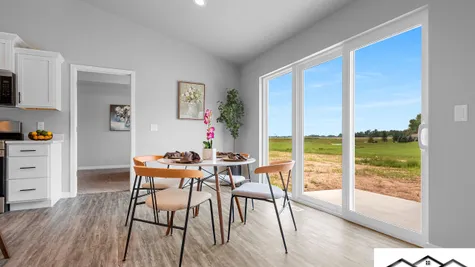
- Patio
- Dual vanity in the primary suite
- Wood shelving in the kitchen pantry
- Wood shelving in the primary suite
- LVP flooring throughout main living areas
- Carpet in the bedrooms and down to the basement
- Egress window
- Basement stubbed for a future bathroom
- Tray ceiling in primary suite
- Matte black levers
- 3 car garage
- Cat 6 line in living room
- Central AC
- Insulated garage doors
- Fiberglass exterior doors
- Solid poplar doors and trim
- Garage floor drain
Floor Plan
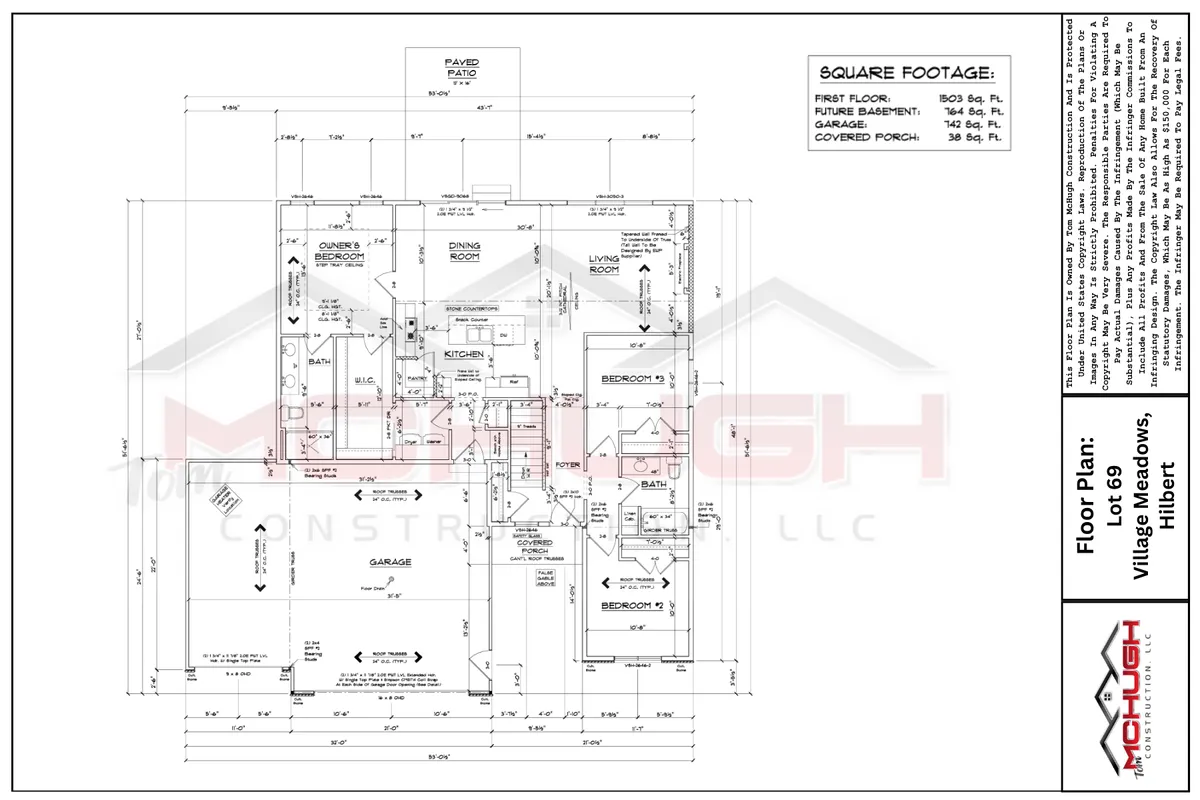
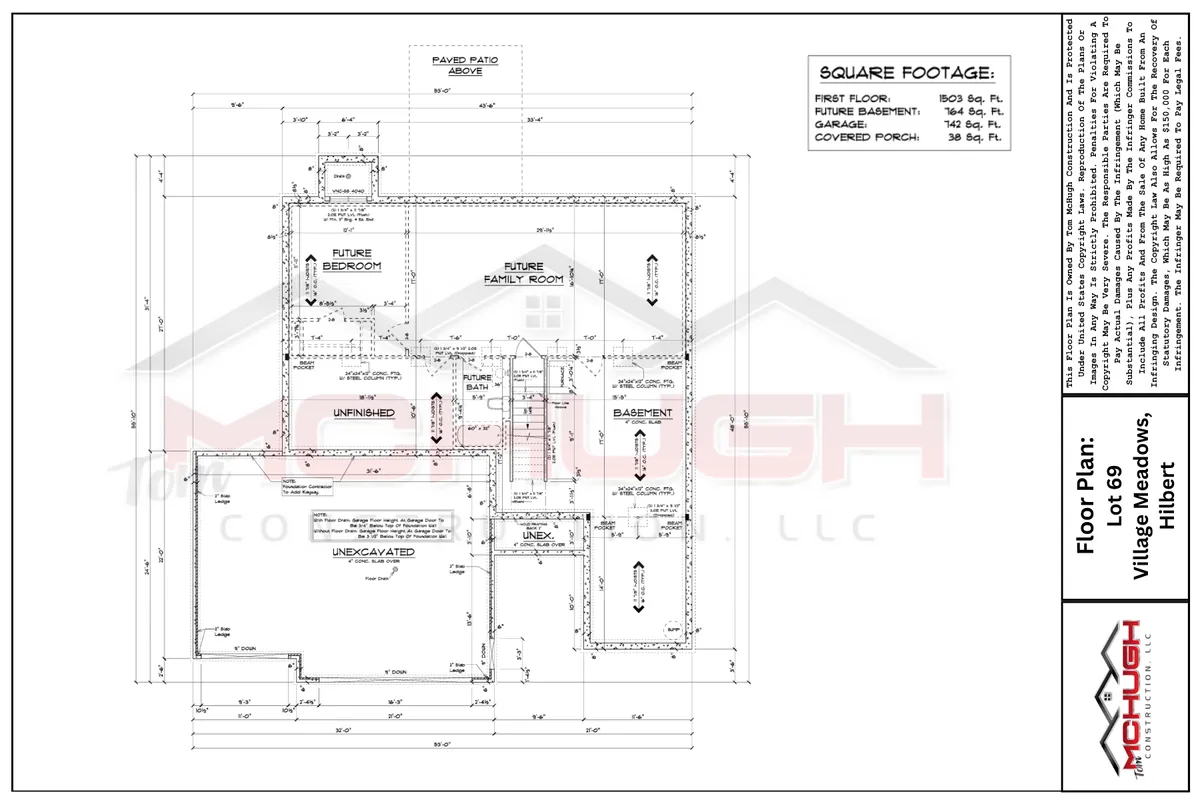
Photo Gallery

Specifications
- AddressLot 69 Apple Blossom Drive
- City, St, ZipHilbert, WI 54129
- Bedrooms3
- Full Baths2
- Sq Ft1,503
- CommunityVillage Meadows - Phase 3
- StatusUnder Construction
- Lot69
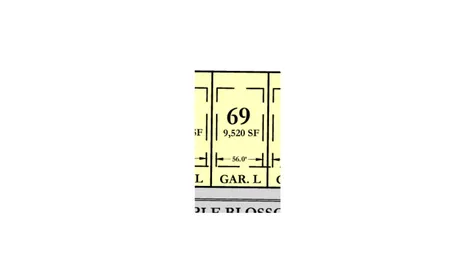
- Lot Size9,520 Sq Ft
- Master Bedroom LocationMain Floor
- Buildable Width56 FT
- Garage OrientationLeft
- Basement ExposureStandard