



- Homes
- Hortonville, WI
- 707 Otterwood Drive
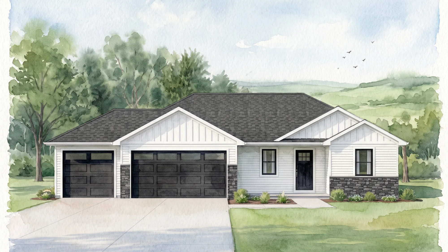
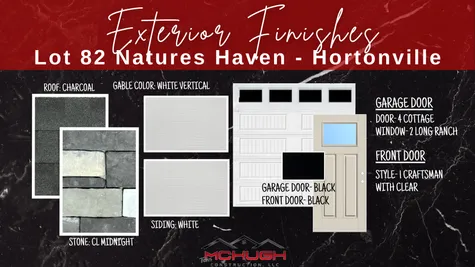
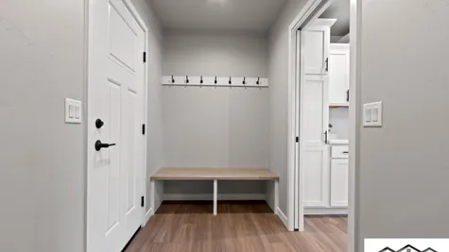
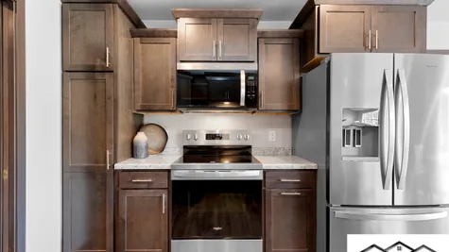
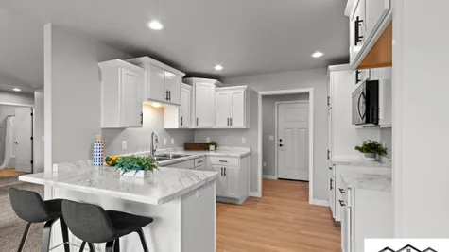
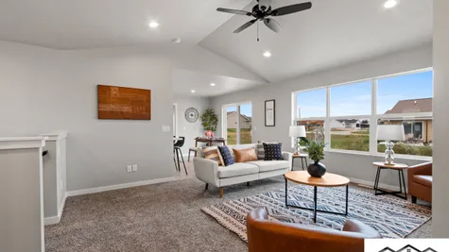
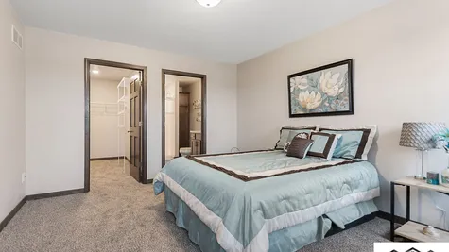
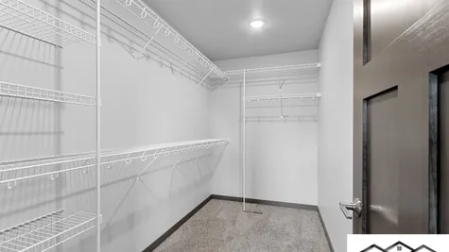
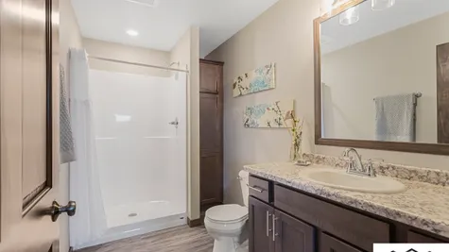
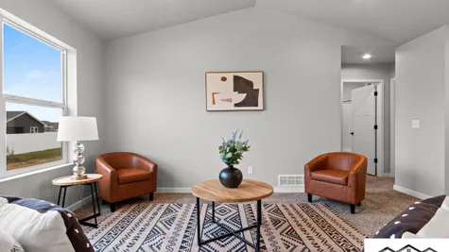
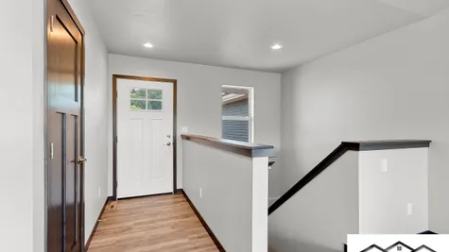
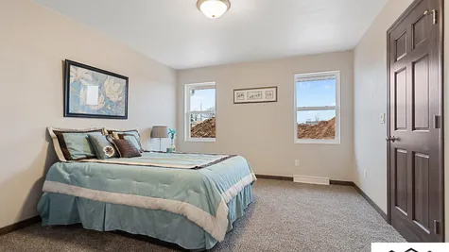
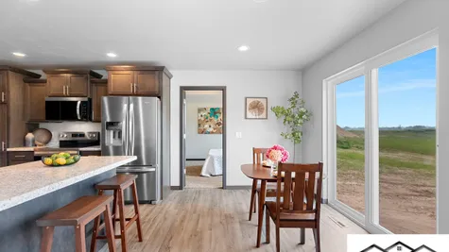
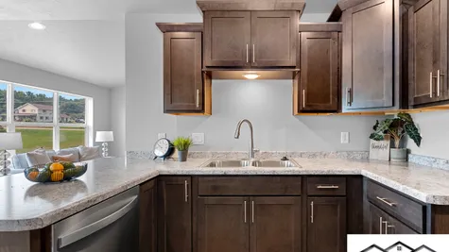
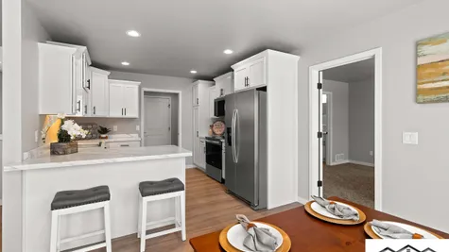
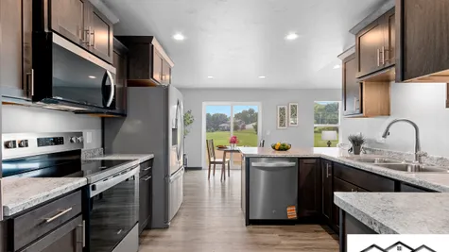
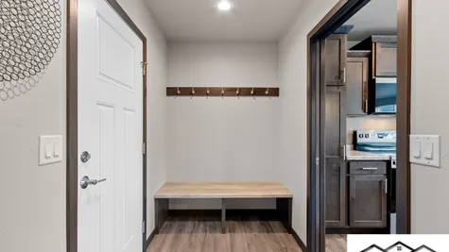
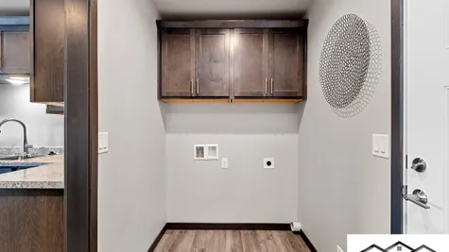
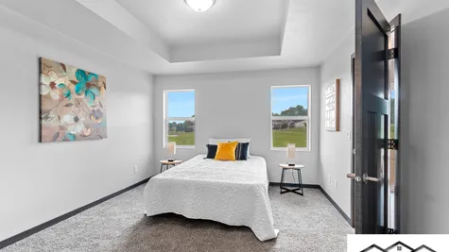
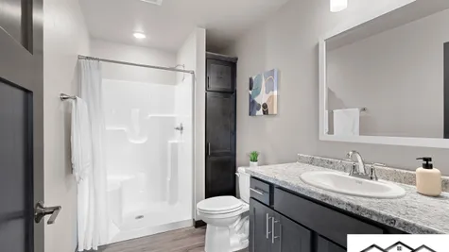
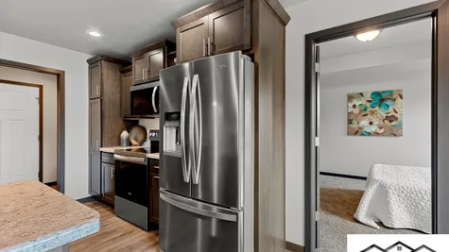
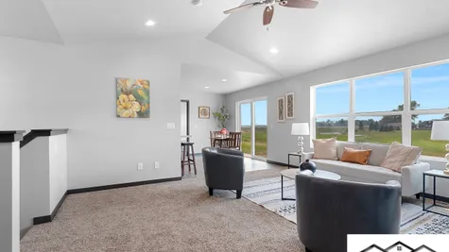
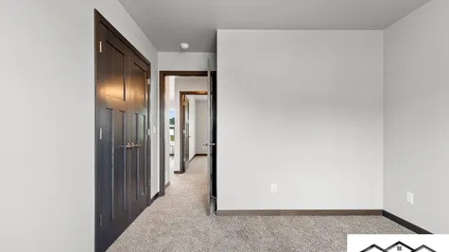
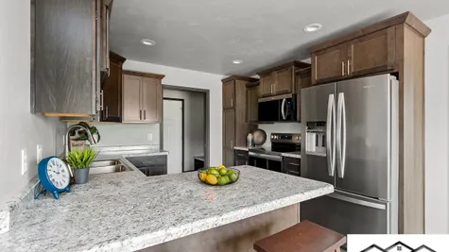
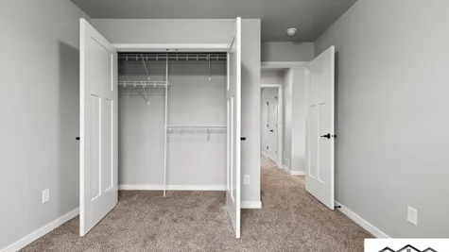
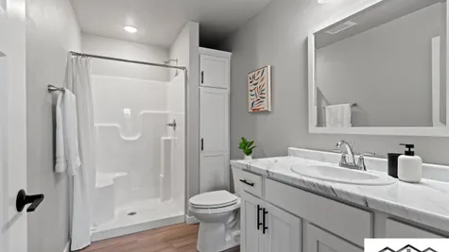
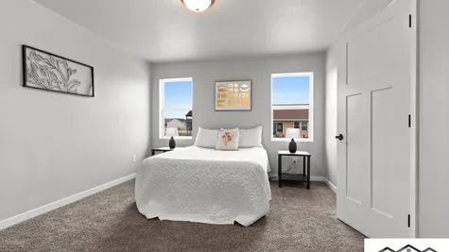
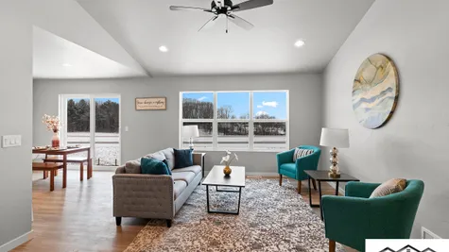
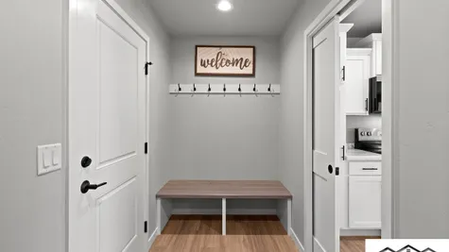
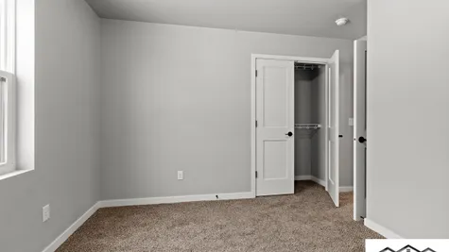
707 Otterwood DriveHortonville, WI 54944

$394,900
Status: Under ConstructionReady January 28, 2027
- 3Beds
- 2Full Baths
- 1,328Sq Ft
- 1Story
Community: Natures Haven
Schedule A Showing
Schedule A Showing
Our team is here to help!
Description
Welcome to 707 Otterwood Drive
Hortonville, WI | Natures Haven Community
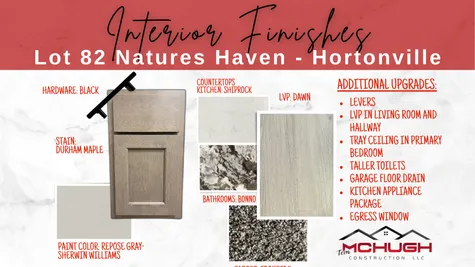
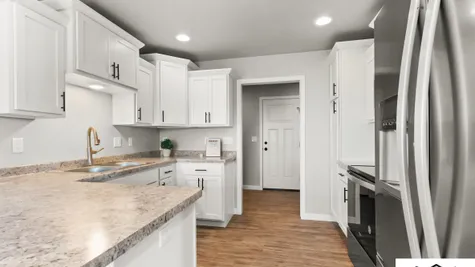
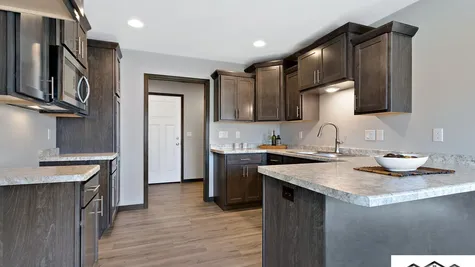
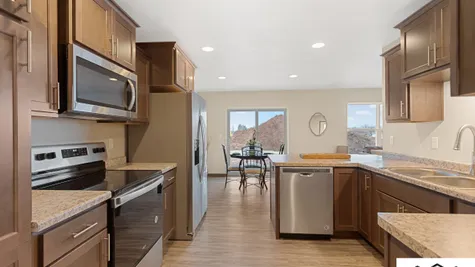
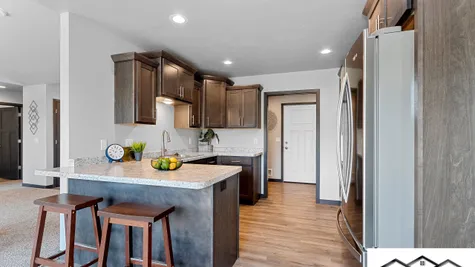
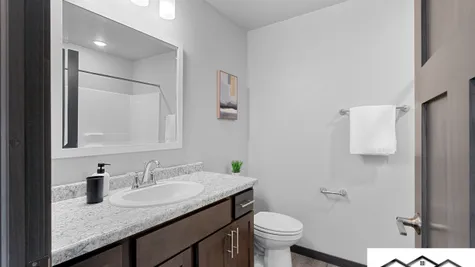
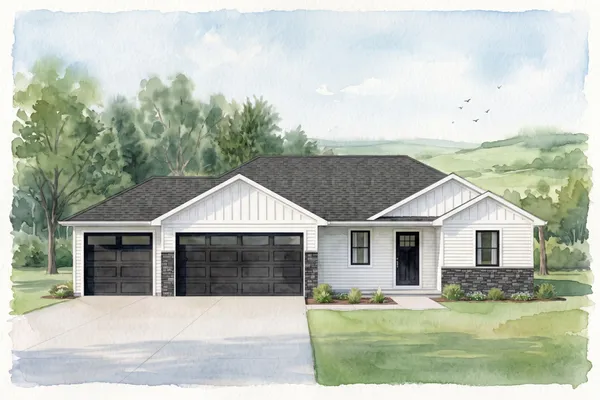
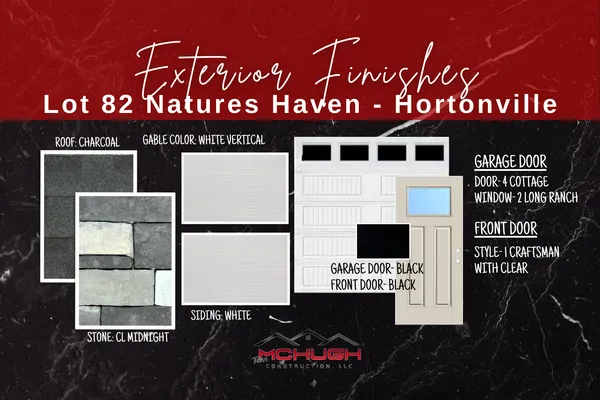
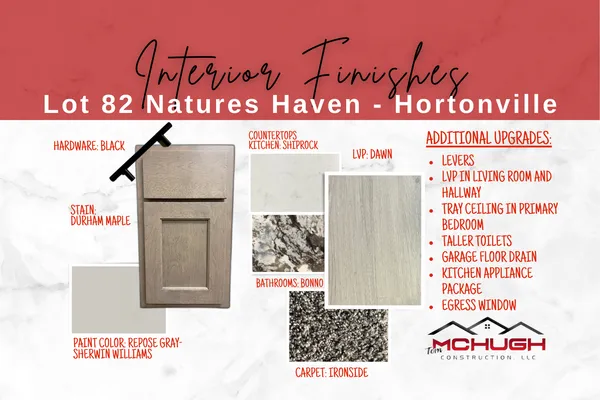
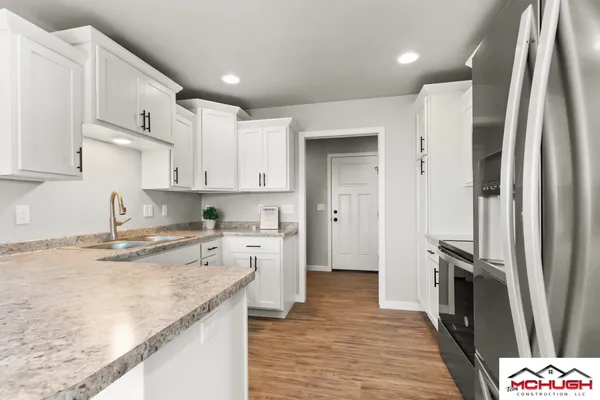
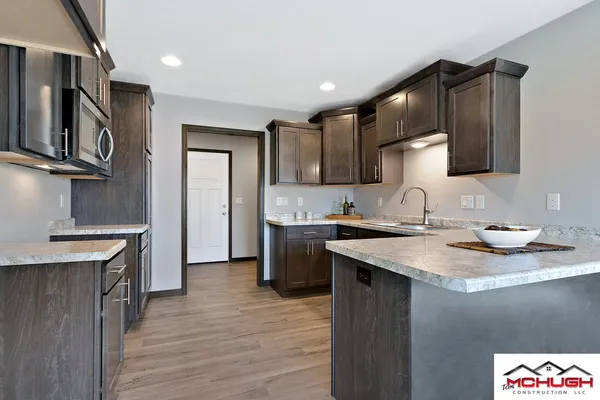
Under construction by Tom McHugh Construction, this home is loaded with premium upgrades that stand out—like stone countertops throughout (including bathrooms) and a complete appliance package (side-by-side refrigerator & electric range)!
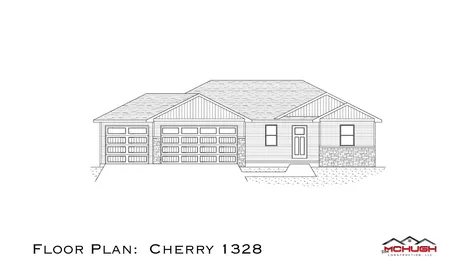
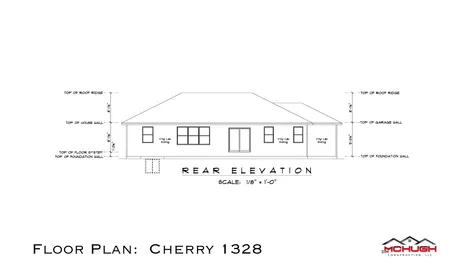
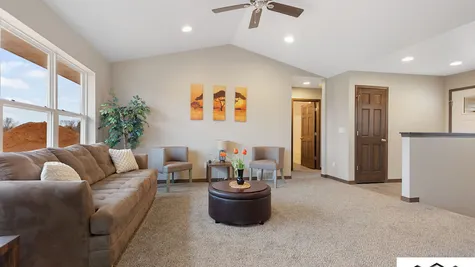
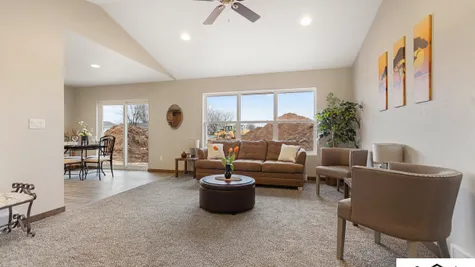
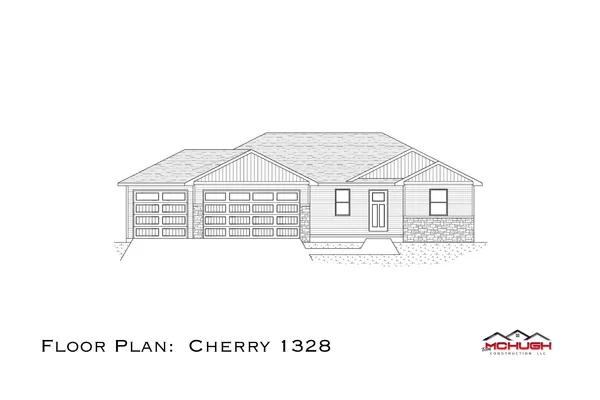
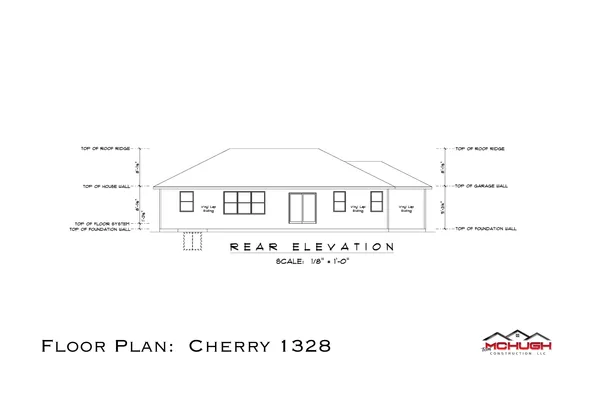
The Cherry 1328 ranch floor plan features a split 3-bedroom layout, primary suite with tray ceiling, LVP flooring through main living areas, taller toilets, levers, central AC, insulated garage doors, fiberglass exterior doors, solid poplar doors and trim, garage floor drain, and a basement stubbed for a bathroom with an egress window.
Zero street assessments—final streets developer-paid!
Standard Amenities and Upgrades Included:
- Stone countertops throughout, including bathrooms
- Kitchen appliance package - side by side refrigerator and electric range
- LVP flooring throughout main living areas
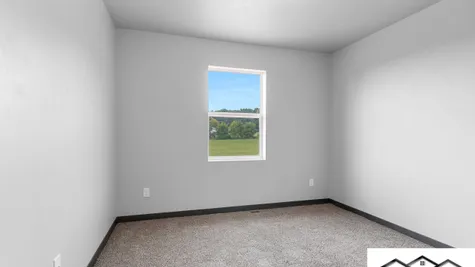
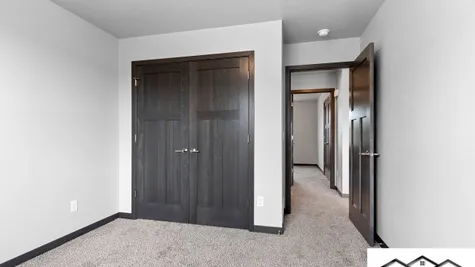
- Carpet in the bedrooms and down to the basement
- Egress window
- Basement stubbed for a future bathroom
- Tray ceiling in primary suite
- Matte black hardware
- Levers instead of knobs
- Cat 6 line in living room
- Central AC
- Insulated garage doors
- Fiberglass exterior doors
- Solid poplar doors and trim
- Garage floor drain
Floor Plan


Photo Gallery

Specifications
- Address707 Otterwood Drive
- City, St, ZipHortonville, WI 54944
- Bedrooms3
- Full Baths2
- Sq Ft1,328
- Price$394,900
- Estimated Completion DateJanuary 28, 2027
- CommunityNatures Haven
- StatusUnder Construction
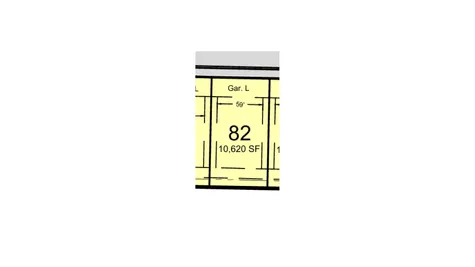
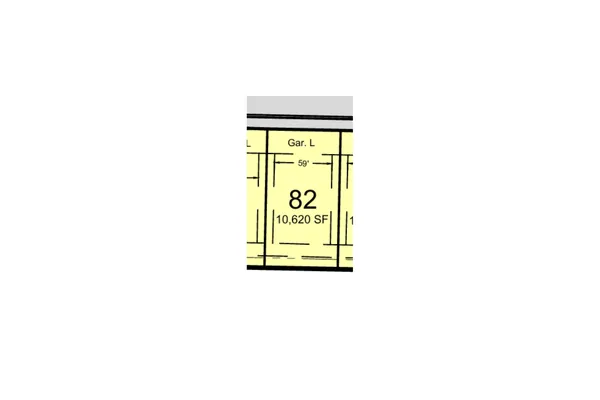
- Lot82
- Lot Size10,620 Sq Ft
- Master Bedroom LocationMain Floor
- Buildable Width59 FT
- Garage OrientationLeft
- Basement ExposureStandard