



- Homes
- Hortonville, WI
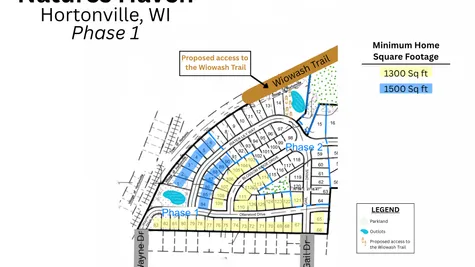
- 719 Otterwood Drive
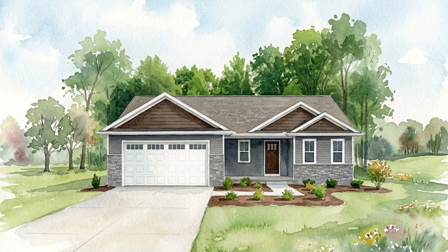
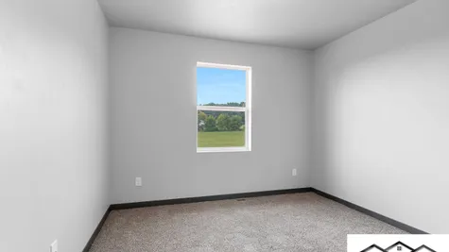
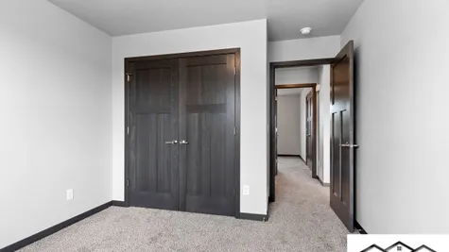
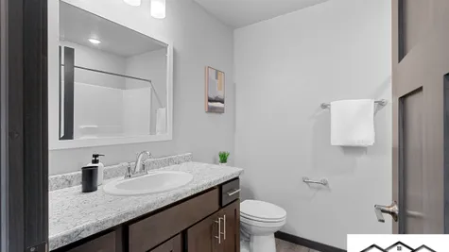
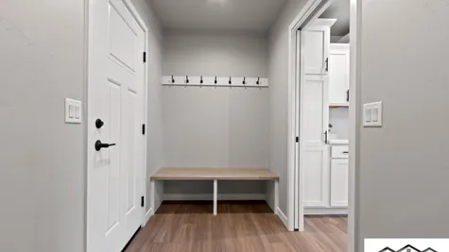
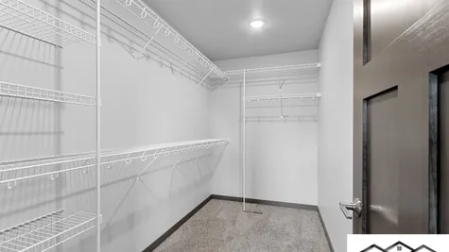
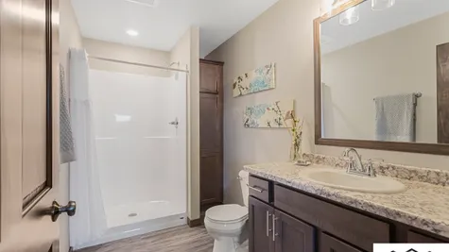
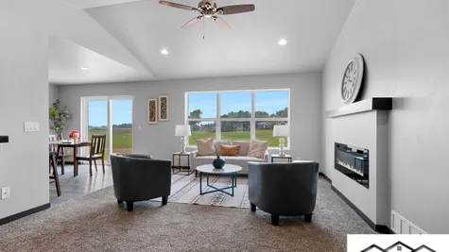
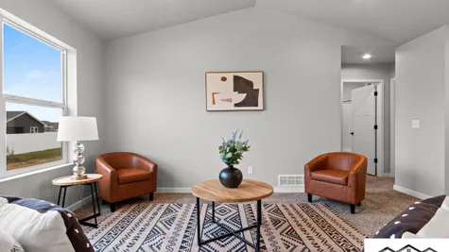
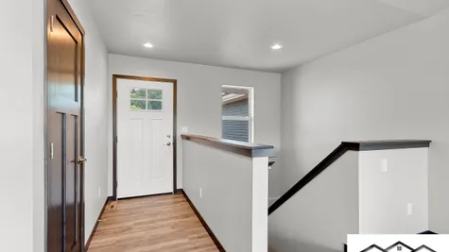
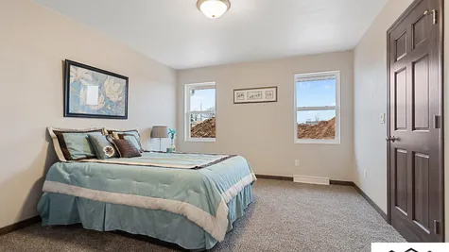
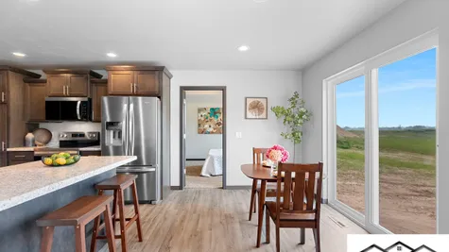
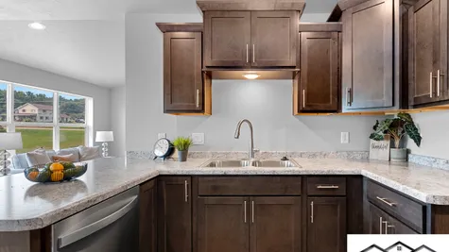
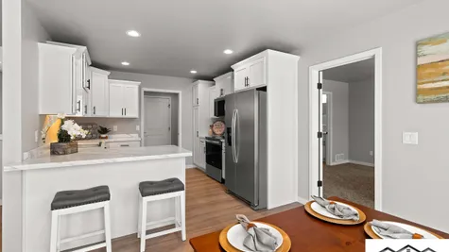
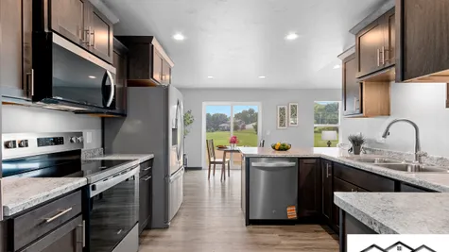
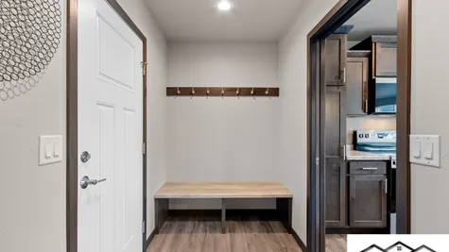
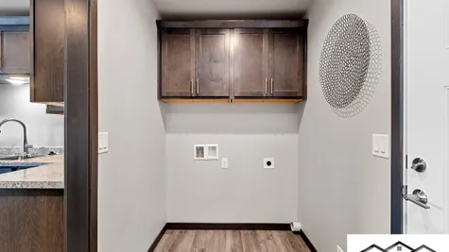
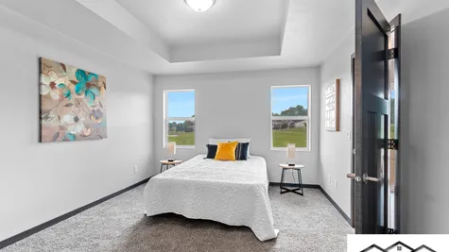
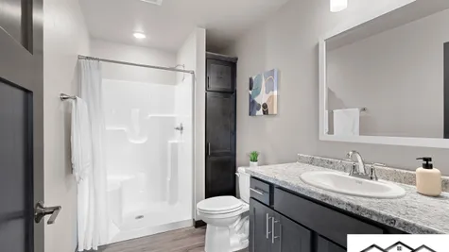
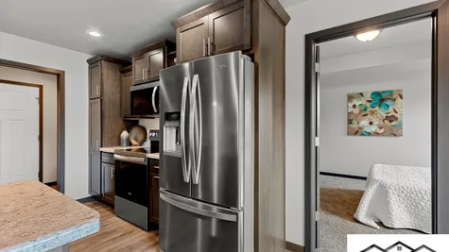
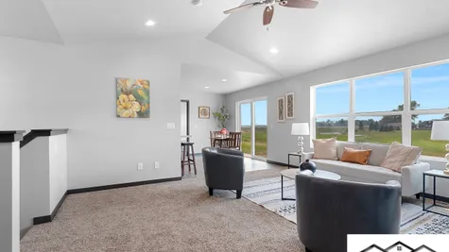
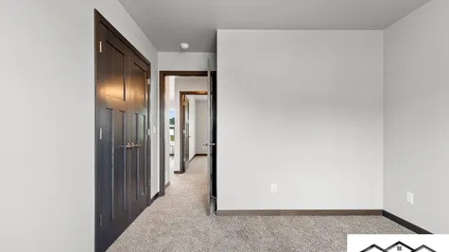
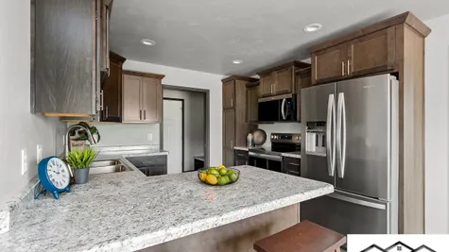
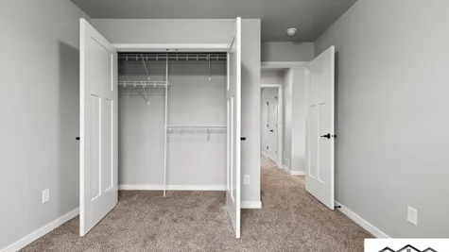
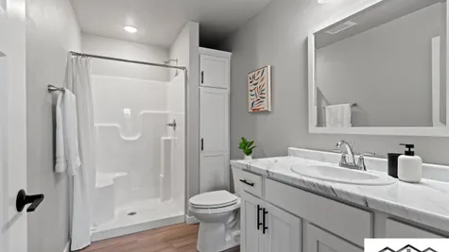
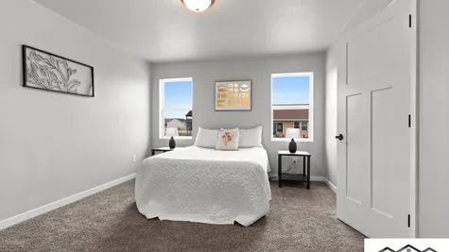
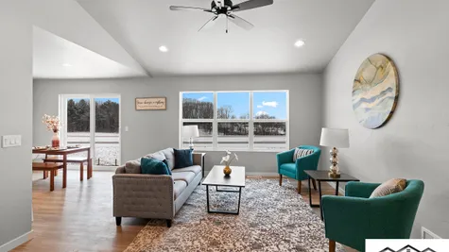
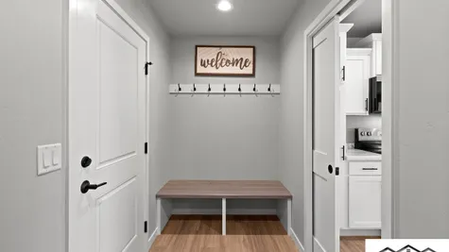
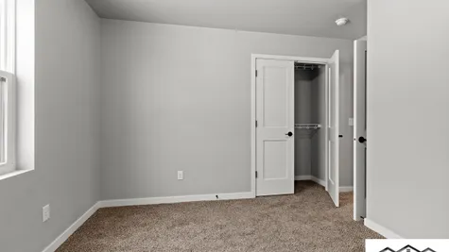
719 Otterwood DriveHortonville, WI 54944

$377,900
Status: Under Construction
- 3Beds
- 2Full Baths
- 1,328Sq Ft
- 2Car Garage
- 1Story
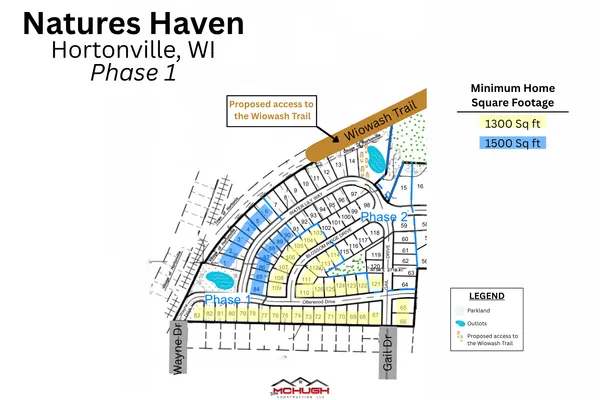
Community: Natures Haven
Schedule A Showing
Schedule A Showing
Our team is here to help!
Description
Welcome to 719 Otterwood Drive
Hortonville, WI | Natures Haven Community
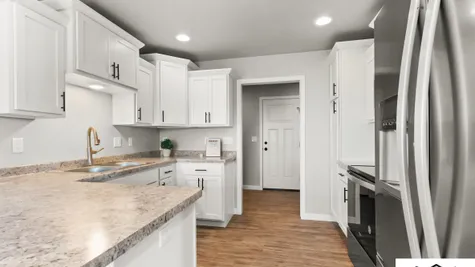
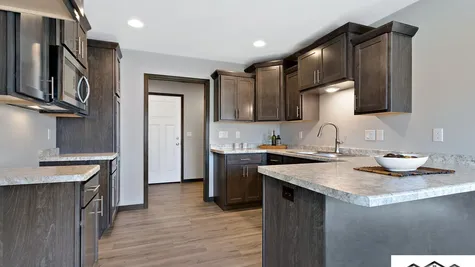
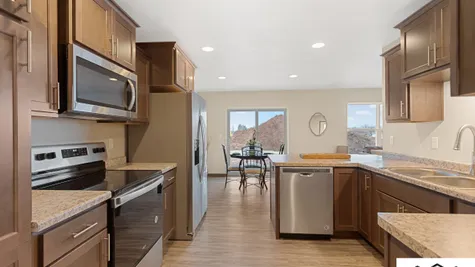
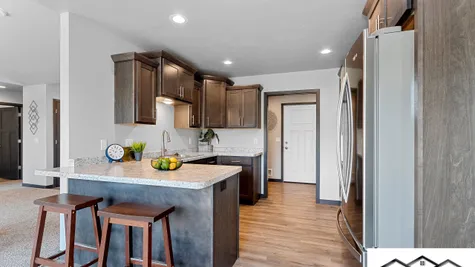
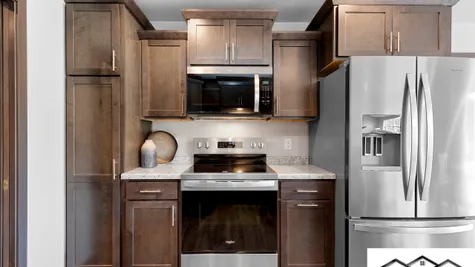
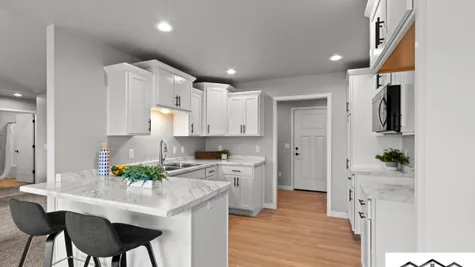
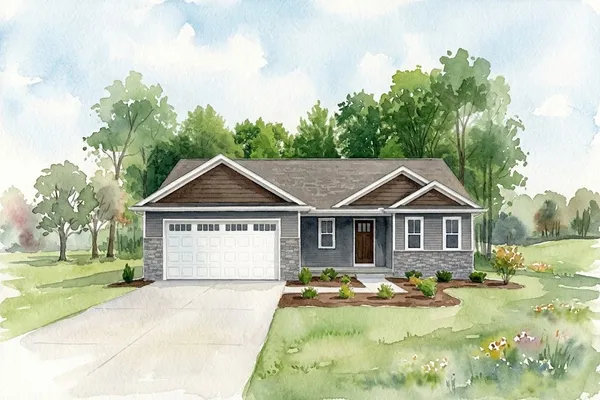
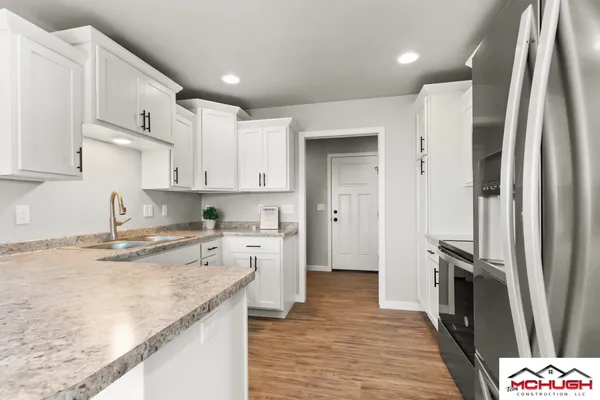
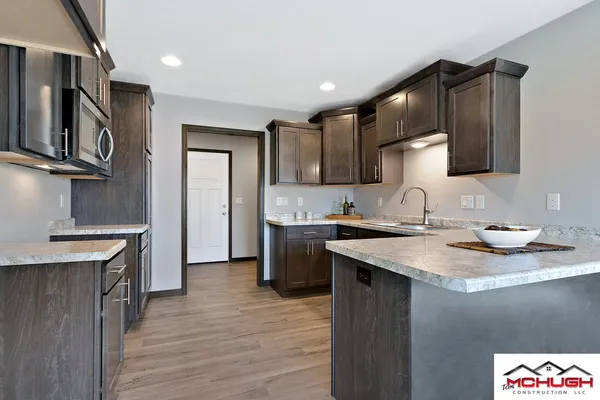
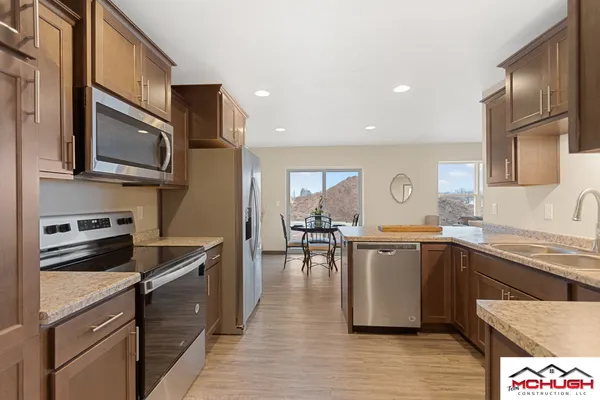
Under construction by Tom McHugh Construction, this home is loaded with premium upgrades that stand out—like stone countertops throughout (including bathrooms) and a complete appliance package (side-by-side refrigerator & electric range)!
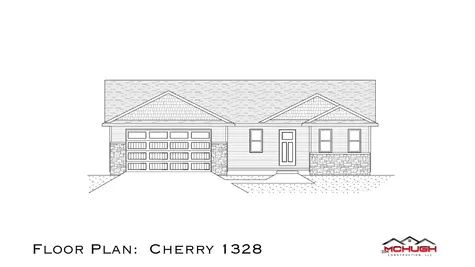
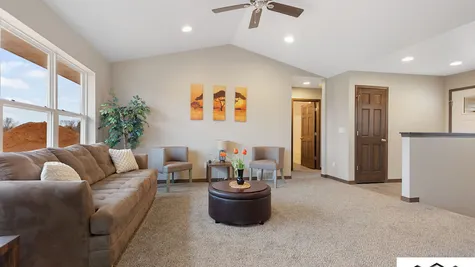
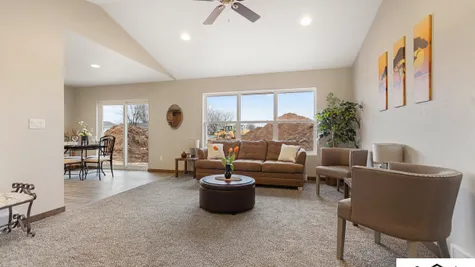
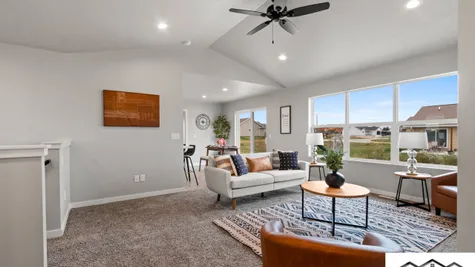
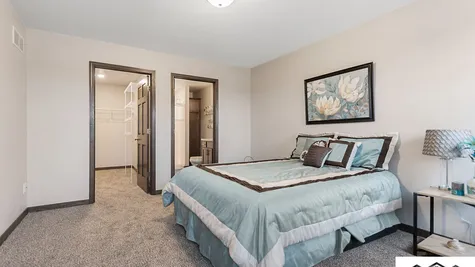
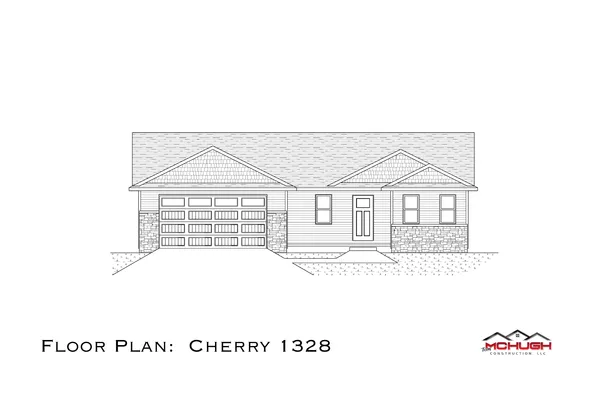
The Cherry 1328 ranch floor plan features a split 3-bedroom layout, primary suite with tray ceiling, LVP flooring through main living areas, taller toilets, levers, central AC, insulated garage doors, fiberglass exterior doors, and a basement stubbed for a bathroom with an egress window.
Zero street assessments—final streets developer-paid!
Standard Amenities and Upgrades Included:
- Stone countertops throughout, including bathrooms
- Kitchen appliance package - side by side refrigerator and electric range
- LVP flooring throughout main living areas
- Carpet in the bedrooms and down to the basement
- Egress window
- Basement stubbed for a future bathroom
- Tray ceiling in primary suite
- Levers instead of knobs
- Cat 6 line in living room
- Central AC
- Insulated garage doors
- Fiberglass exterior doors
Floor Plan


Photo Gallery

Specifications
- Address719 Otterwood Drive
- City, St, ZipHortonville, WI 54944
- Bedrooms3
- Full Baths2
- Sq Ft1,328
- Price$377,900
- CommunityNatures Haven
- StatusUnder Construction
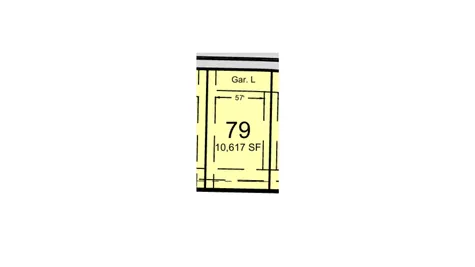
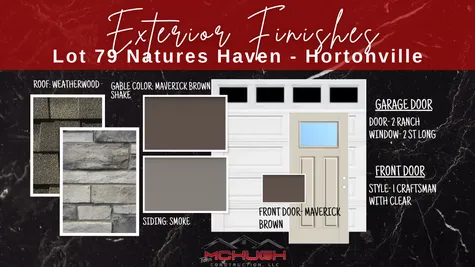
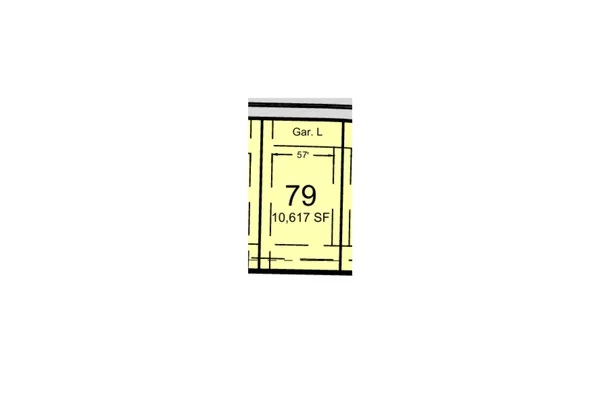
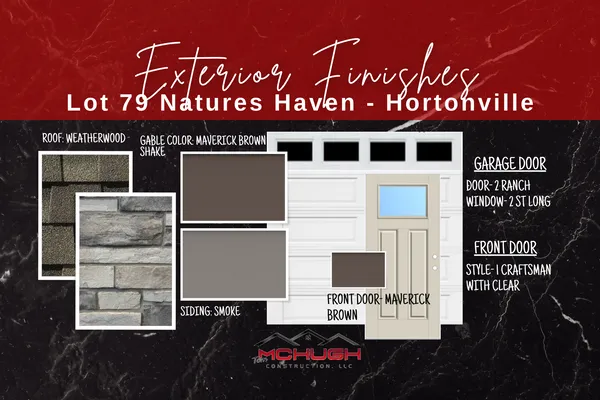
- Lot79
- Lot Size10,617 Sq Ft
- Garages2-Car
- Master Bedroom LocationMain Floor
- Buildable Width57 FT
- Garage OrientationLeft
- Basement ExposureStandard