Skip To Main ContentAccessibility Help & Feedback

This Week's Open House Schedule

See Schedule
  • Instagram
  • Facebook
Tom McHugh Construction
Questions?
(920) 475-2236
  • Homes
  • Hortonville, WI
  • 723 Otterwood Drive
  • +37
  • +36
  • +35
  • +34
  • +33
  • +32
  • +31
  • +30
  • +29
  • +28
  • +27
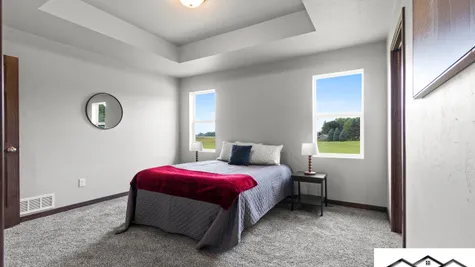
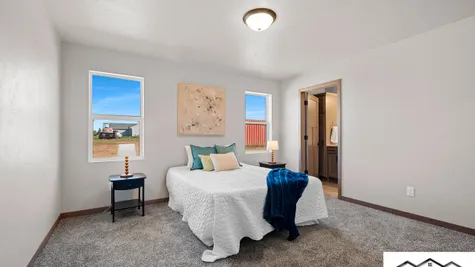
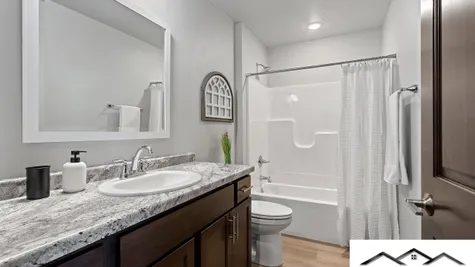
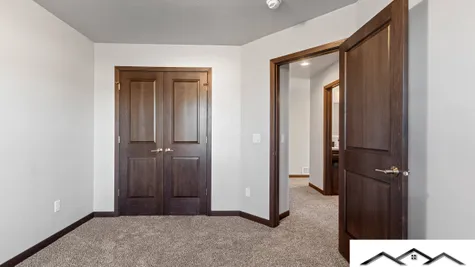
  • bedroom in a new home in the Fox River Falls built by Tom McHugh Construction
    +26
  • +25
  • +24
  • +23
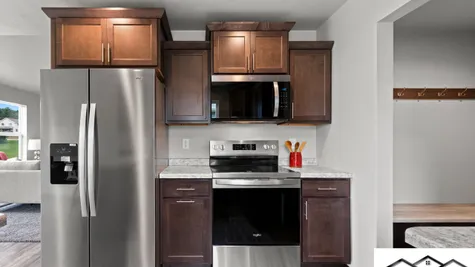
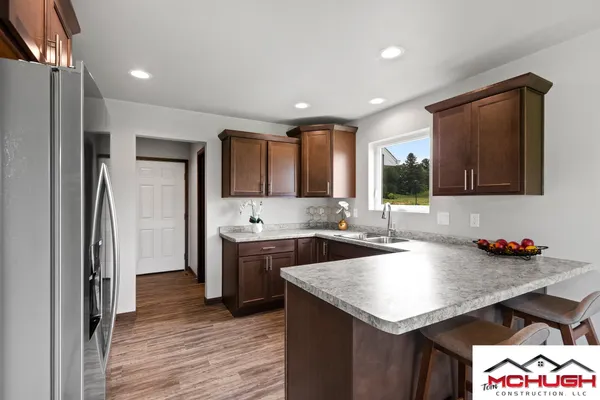
  • open kitchen in a new construction home in the Fox River Valley built by Tom McHugh Construction
    +22
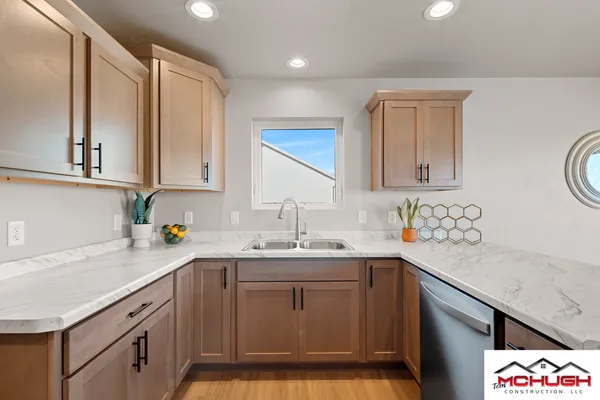
  • kitchen in a new home in the Fox River Valley built by Tom McHugh Construction
    +21
  • +20
  • +19
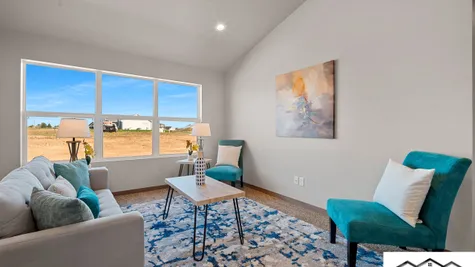
  • dining room in a new home in the Fox River Valley built by Tom McHugh Construction
    +18
  • +17
  • +16
  • +15
  • +14
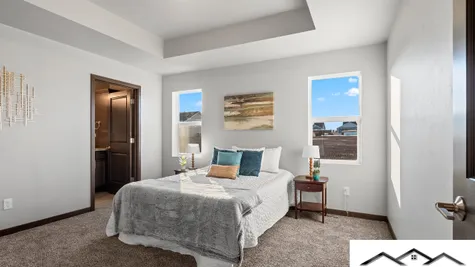
  • spare bedroom in a new home in the Fox River Falls built by Tom McHugh Construction
    +13
  • +12
  • +11
  • +10
  • +9
  • +8
  • +7
  • +6
  • +5
  • +4
  • +3
  • +2
  • +1

723 Otterwood DriveHortonville, WI 54944

$384,900
Status: Under Construction
  • 3Beds
  • 2Full Baths
  • 1,379Sq Ft
  • 2Car Garage
  • 1Story
Community: Natures Haven
Schedule A Showing
Schedule A Showing
Our team is here to help!
  • Today
    29
  • Wed
    30
  • Thu
    01
  • Fri
    02
  • Sat
    03
  • Sun
    04
  • Mon
    05
  • Overview
  • Description
  • Floor Plan
  • Photo Gallery
  • Specifications
  • Map & Directions

Description

Welcome to Lot 78 Otterwood Drive, a beautifully designed new construction home by Tom McHugh Construction nestled in Hortonville’s desirable Natures Haven subdivision.

This 3-bedroom, 2-bathroom home combines warm, modern interior aesthetics with thoughtful functional upgrades for daily living.

Included Home Upgrades

  • LVP Flooring Expansion: Upgraded LVP flooring through the main living room and hallway.

  • Primary Bedroom Tray Ceiling: Architectural tray ceiling in the primary suite for an elevated feel.

  • Full Kitchen Appliance Package: Included appliance setup ready for move-in.

  • Interior Hardware Levers: Stylish interior door levers replacing standard knobs.

  • Comfort-Height Toilets: Taller toilets installed in the bathrooms.

  • Basement Egress Window: Egress window for natural light and safety in the lower level.

  • Garage Floor Drain: Added garage floor drain for convenience during Wisconsin winters.

Backing up to the scenic Wiowash Trail with surrounding nature preserves and park areas, this home offers the perfect blend of small-town charm and modern comfort.


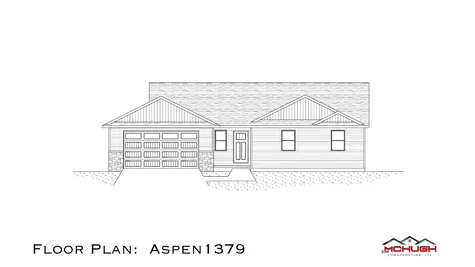
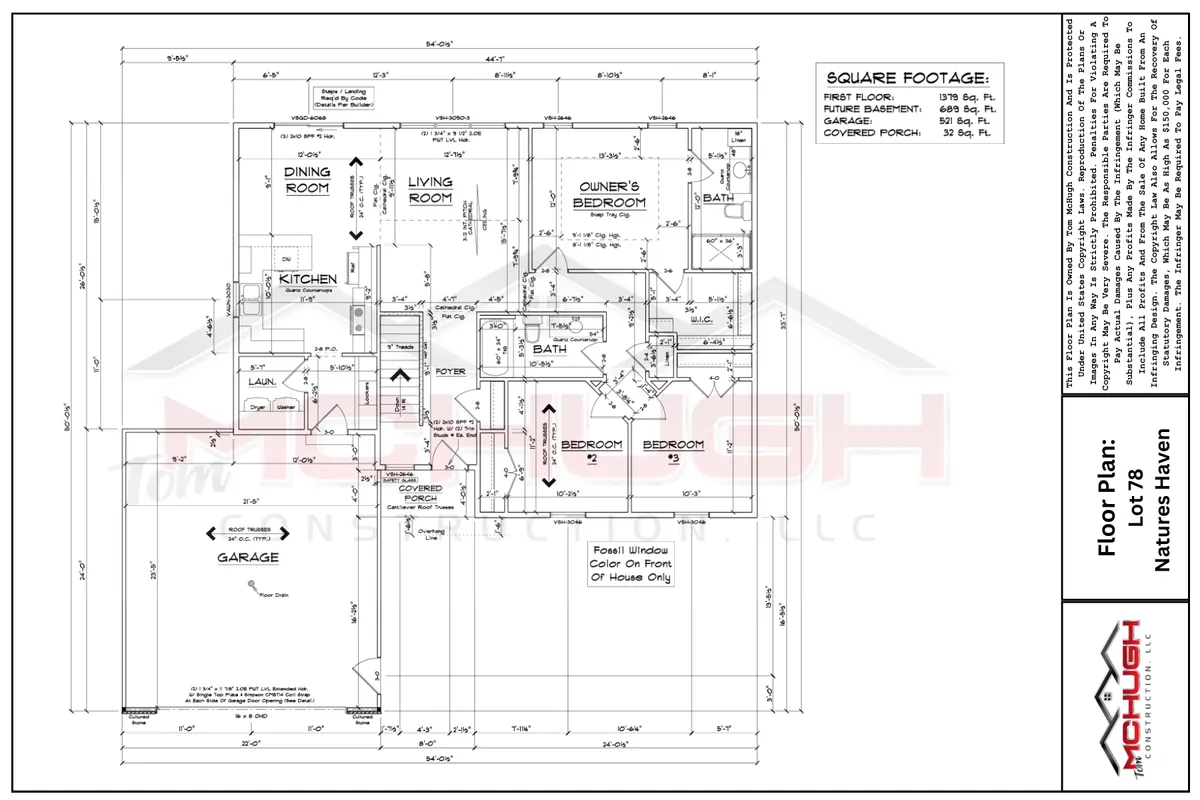
Floor Plan

Photo Gallery

Specifications

  • Address
    723 Otterwood Drive
  • City, St, Zip
    Hortonville, WI 54944
  • Bedrooms
    3
  • Full Baths
    2
  • Sq Ft
    1,379
  • Price
    $384,900
  • Community
    Natures Haven
  • Status
    Under Construction
  • Lot
    78
  • Lot Size
    10,347 Sq Ft
  • Garages
    2-Car
  • Master Bedroom Location
    Main Floor
  • Buildable Width
    59 FT
  • Garage Orientation
    Left
  • Basement Exposure
    Standard

Map & Directions

View on Google Map
©2026 Tom McHugh Construction. All Rights Reserved. 
Site By Builder Designs.
  • Tom McHugh Construction
  • 2910 Tempest Ct
  • Appleton, WI 54913
  • Phone: (920) 475-2236
  • Privacy Policy
  • Terms & Conditions
  • Accessibility Assistance
Tom McHugh Construction
  • Instagram
  • Facebook
Equal Opportunity Housing Logo
Get Fast Answers!
  • phone icon
    Call
  • email icon
    Email