



- Homes
- Hortonville, WI
- 729 Water Lily Way




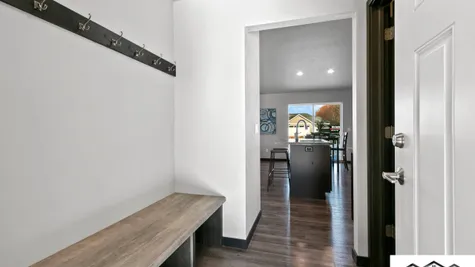
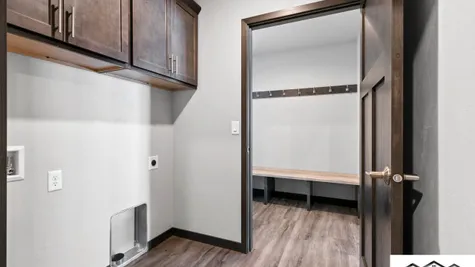
729 Water Lily WayHortonville, WI 54944

- 3Beds
- 2Full Baths
- 1,456Sq Ft
- 2Car Garage
- 1Story
Description
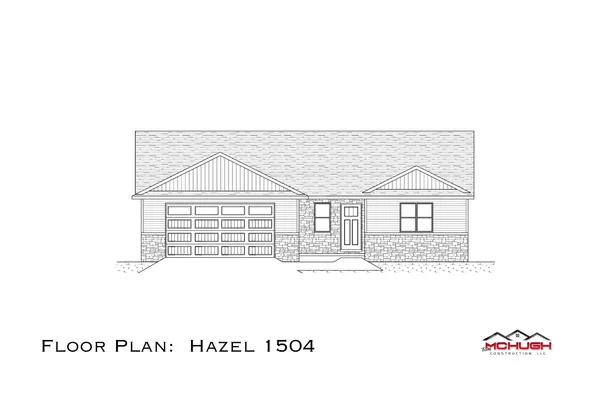
Welcome to your dream home in the desirable Nature’s Haven community of Hortonville! Thoughtfully designed with modern style, comfort, and premium craftsmanship, Lot 87 on Water Lily Way features exceptional interior finishes and high-end upgrades created for easy living.
Modern Interior Design & Finishes
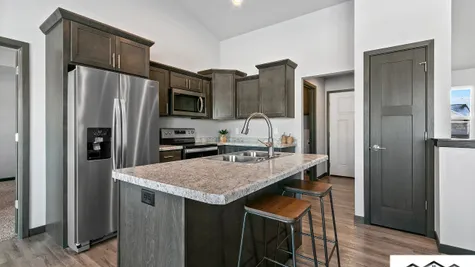
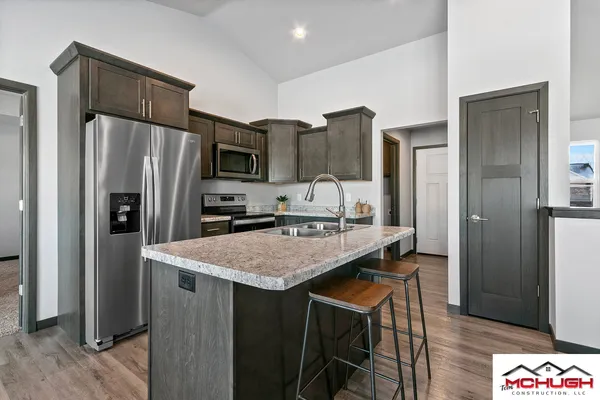
Cabinetry & Hardware: Sleek cabinetry finished in a rich Mocha Maple stain, paired with elegant Satin Nickel hardware.
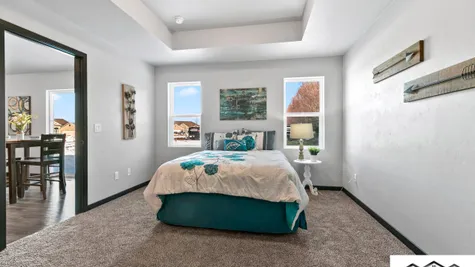
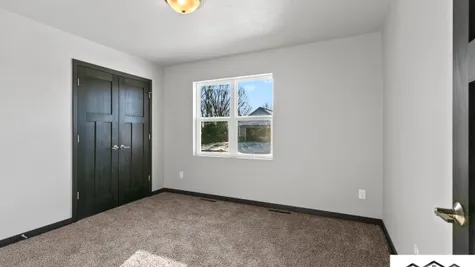
Paint & Palette: Fresh, inviting interiors painted in Sherwin Williams Repose Gray, creating a bright and airy backdrop throughout.
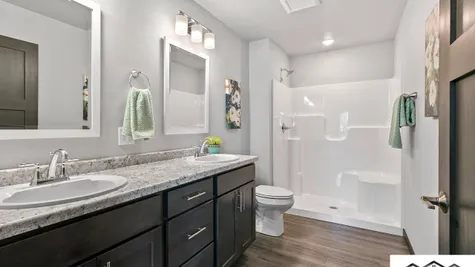
Countertops: Premium kitchen countertops in Shiprock, perfectly complemented by Bonno vanity surfaces in the bathrooms.
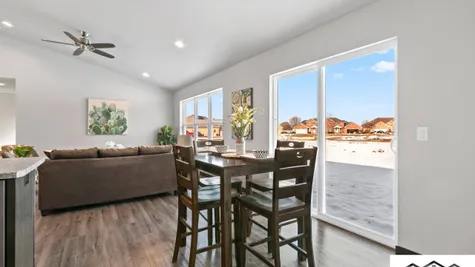
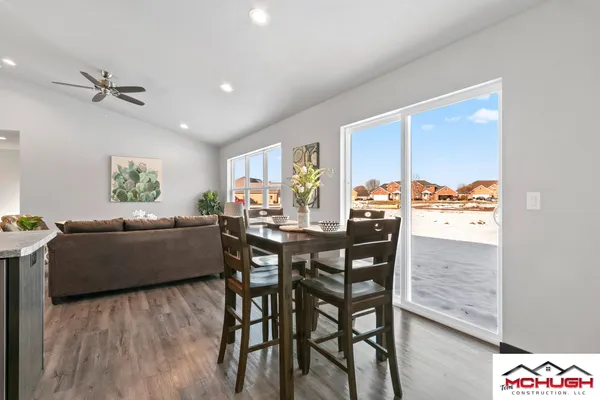
Flooring: Durable Dawn LVP flowing seamlessly throughout the main living areas, paired with plush Ironside carpet in select rooms.
Premium Upgrades & Key Features
Extended Hard Surface Flooring: LVP running through both the living room and hallway for maximum continuity and easy maintenance.
Primary Suite Touch: Elegant tray ceiling in the primary bedroom.
Enhanced Comfort & Utility: Taller toilets and a complete kitchen appliance package.
Basement & Garage Enhancements: Includes an egress window for safety and natural light, along with a practical garage floor drain.
This beautiful property seamlessly combines everyday convenience with upscale finishes—ready to welcome you home!
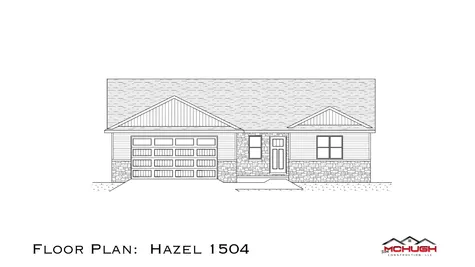
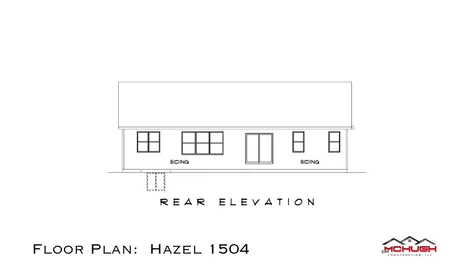
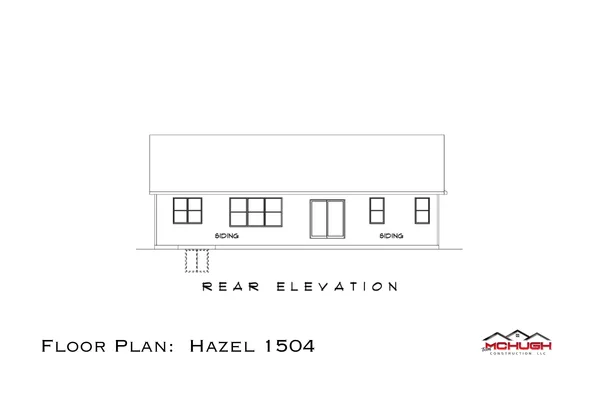
Floor Plan

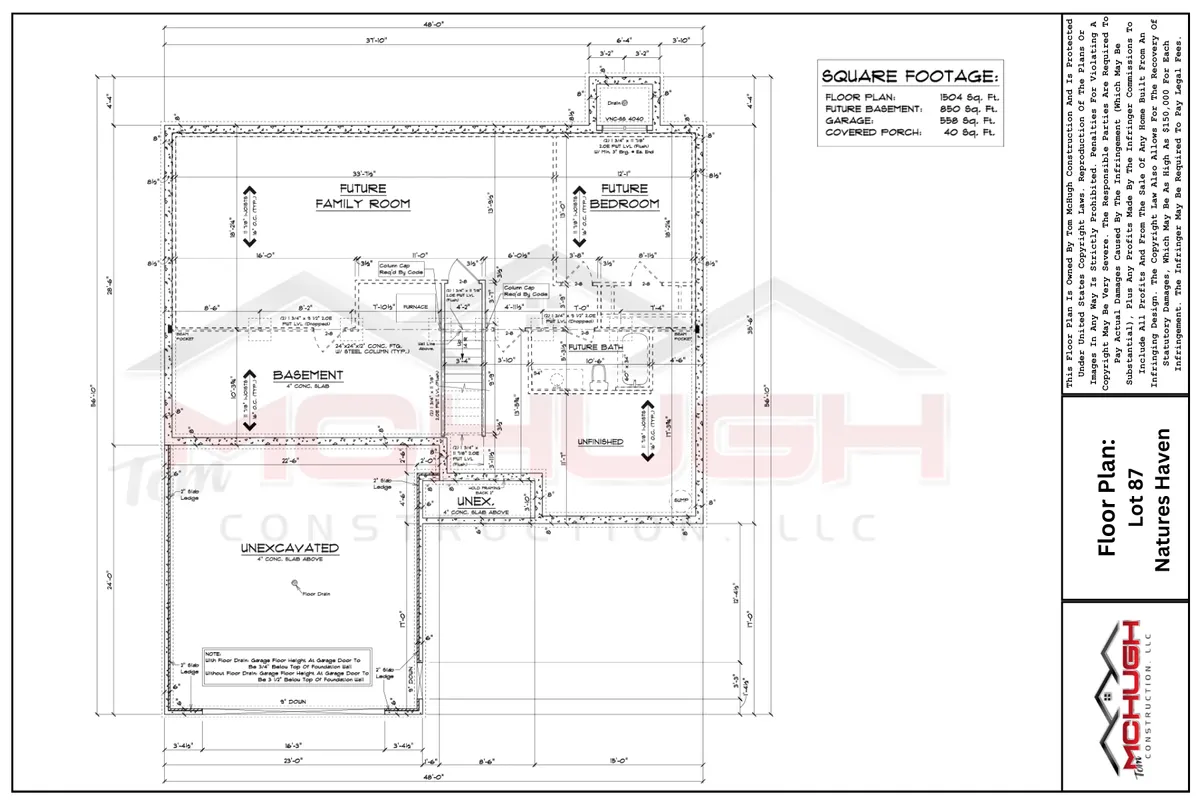
Photo Gallery




Specifications
- Address729 Water Lily Way
- City, St, ZipHortonville, WI 54944
- Bedrooms3
- Full Baths2
- Sq Ft1,456
- Price$419,900
- CommunityNatures Haven
- StatusUnder Construction
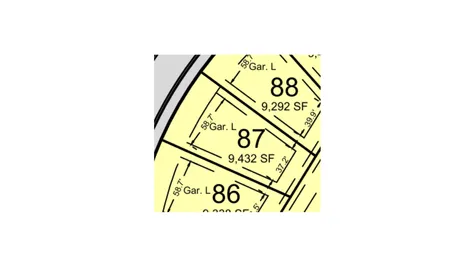
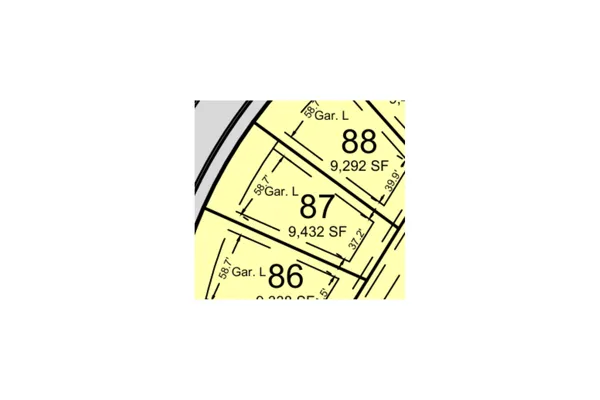
- Lot87
- Lot Size9,432 Sq Ft
- Garages2-Car
- Master Bedroom LocationMain Floor
- Buildable Width58 FT
- Garage OrientationLeft
- Basement ExposureStandard