



- Homes
- Hortonville, WI
- 730 Water Lily Way




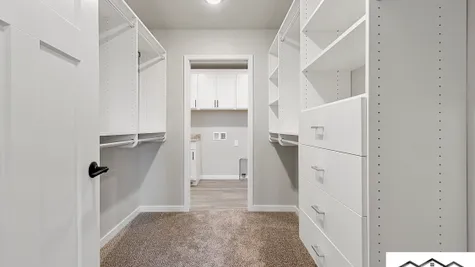
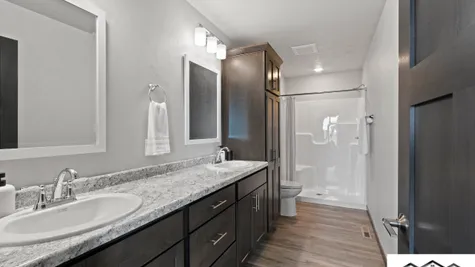
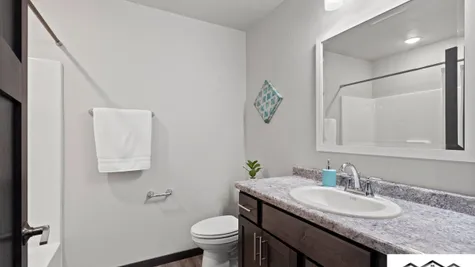
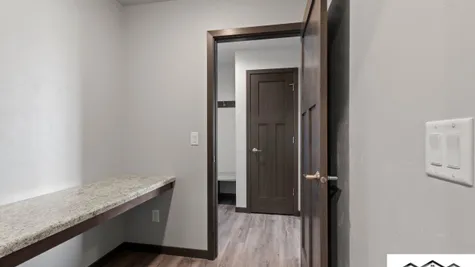
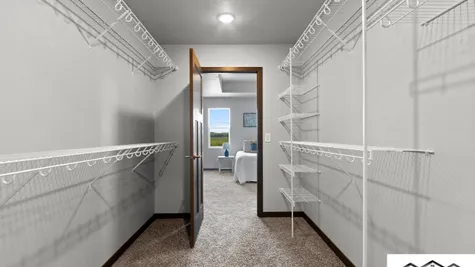

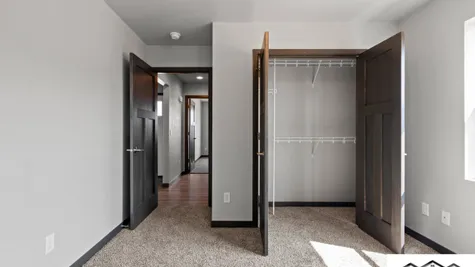
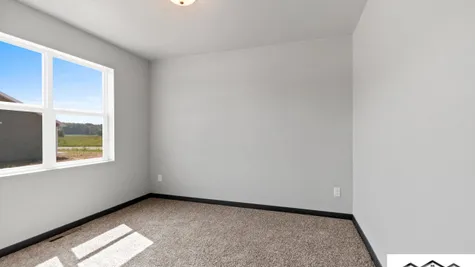
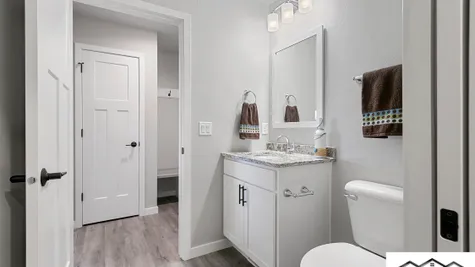
730 Water Lily WayHortonville, WI 54944

- 3Beds
- 2Full Baths
- 1Half Baths
- 1,664Sq Ft
- 1Story
Description
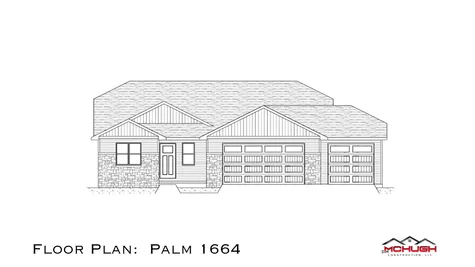
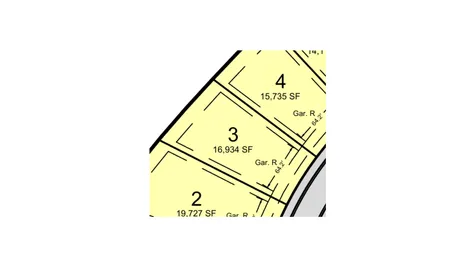
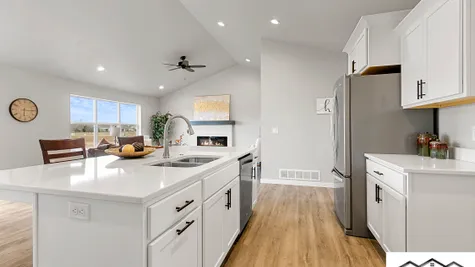
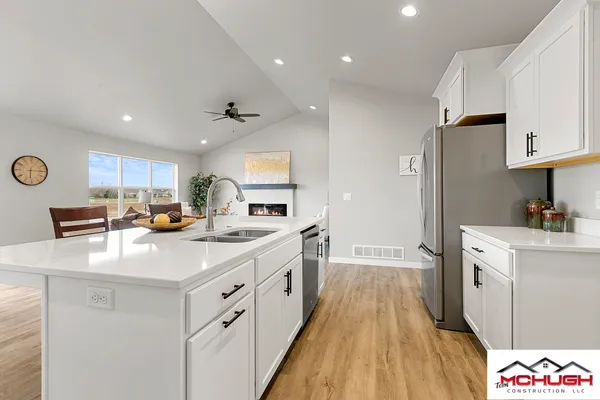
Welcome to Lot 3 in Hortonville's desirable Natures Haven subdivision! Built by Tom McHugh Construction, LLC, this thoughtfully designed home offers modern comfort, stylish finishes, and elevated upgrades throughout.
Featured Upgrades
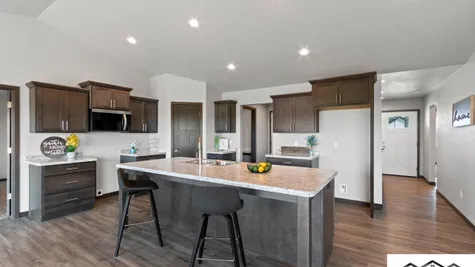
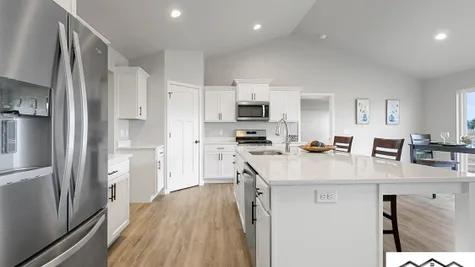
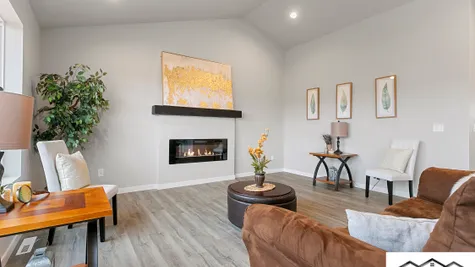
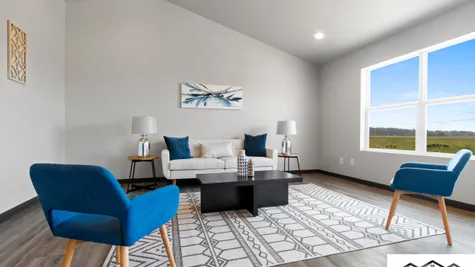
Upgraded Flooring: LVP extended through the main living room and hallway.
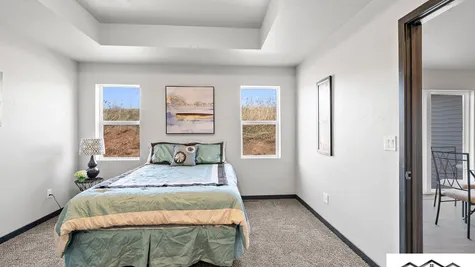
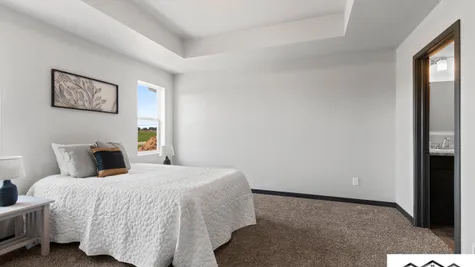
Primary Suite: Tray ceiling in the primary bedroom for added depth and architectural appeal.
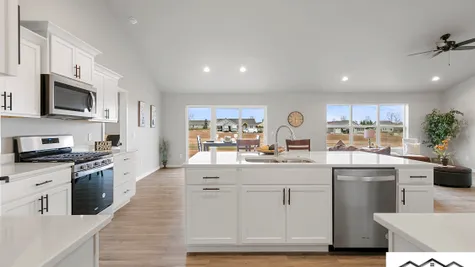
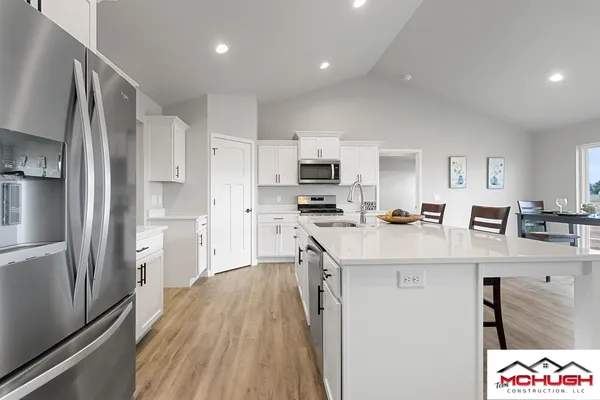
Kitchen & Appliances: Complete kitchen appliance package featuring a gas range.
Living Area Ambiance: Cozy electric fireplace in the main living space.
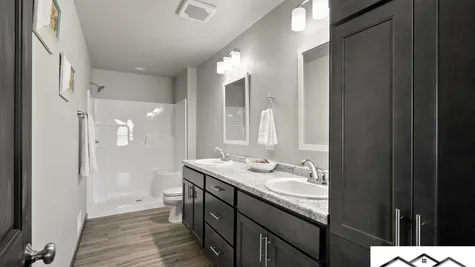
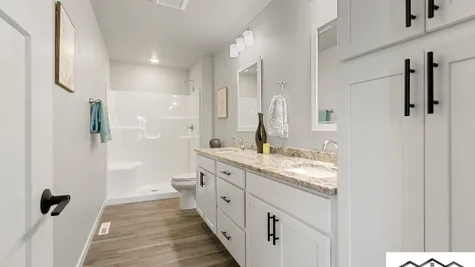
Bathroom Comfort: Convenience of taller toilets.
Interior Details: Upgraded door levers throughout.
Basement & Utility: Includes an egress window in the lower level for future expansion potential, plus a convenient garage floor drain.
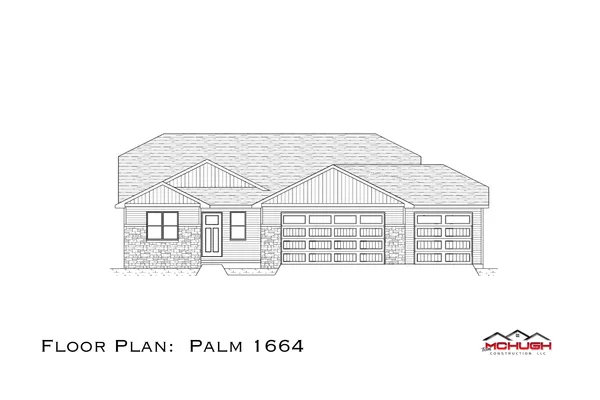
Floor Plan


Photo Gallery




Specifications
- Address730 Water Lily Way
- City, St, ZipHortonville, WI 54944
- Bedrooms3
- Full Baths2
- Half Baths1
- Sq Ft1,664
- Price$494,900
- CommunityNatures Haven
- StatusUnder Construction
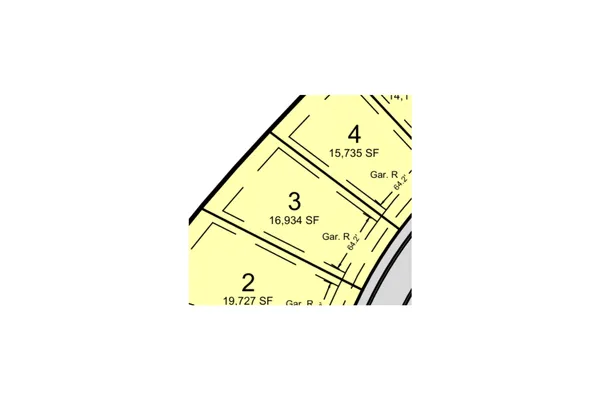
- Lot3
- Lot Size16,934 Sq Ft
- Master Bedroom LocationMain Floor
- Buildable Width64 FT
- Garage OrientationRight
- Basement ExposureStandard