



- Homes
- Hortonville, WI
- 742 Water Lily Way




742 Water Lily WayHortonville, WI 54944

- 3Beds
- 2Full Baths
- 1Half Baths
- 1,654Sq Ft
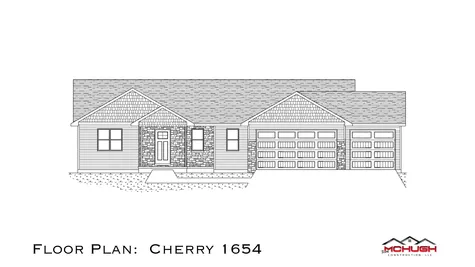
- 3Car Garage
- 1Story
Description
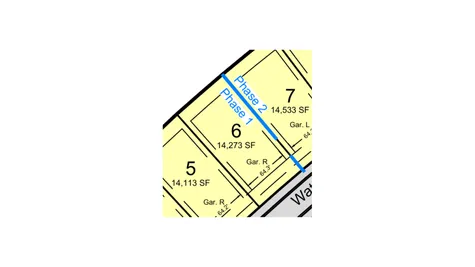
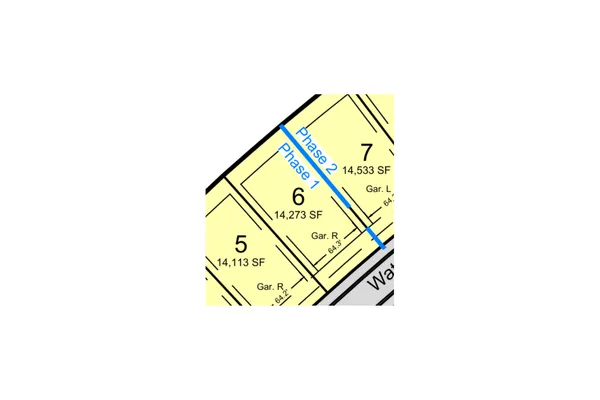
Welcome to Lot 6 in Nature’s Haven, Hortonville—a beautifully crafted home by Tom McHugh Construction designed with modern comfort, thoughtful details, and stylish contemporary finishes throughout.
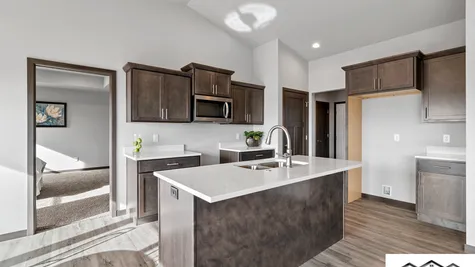
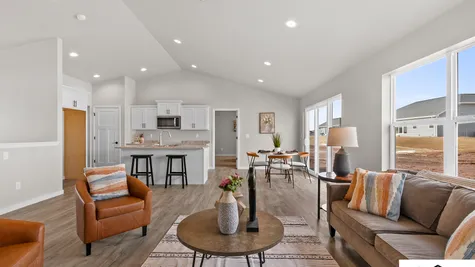
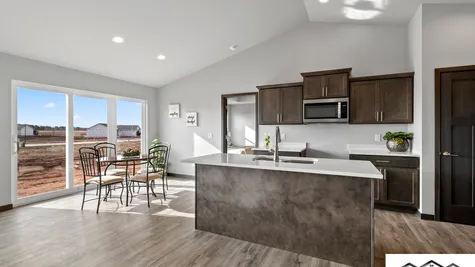
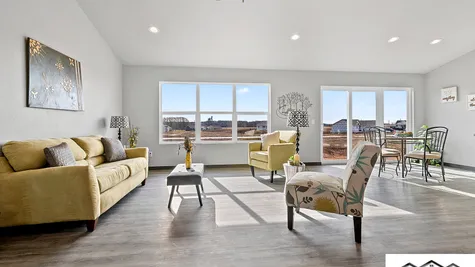
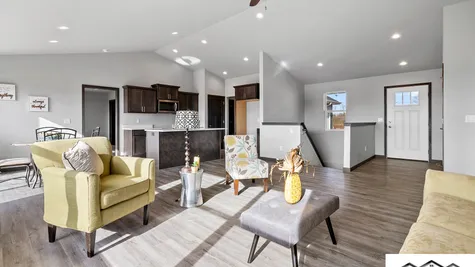
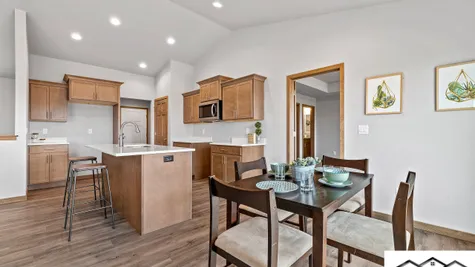
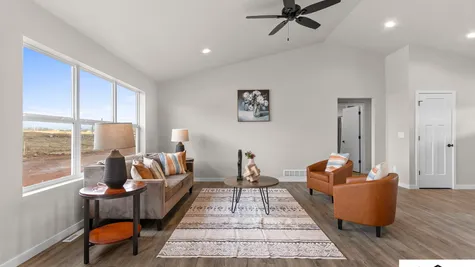
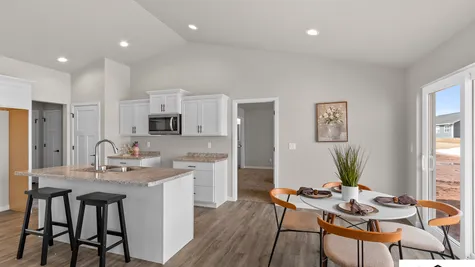
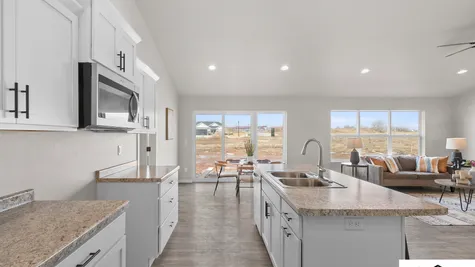
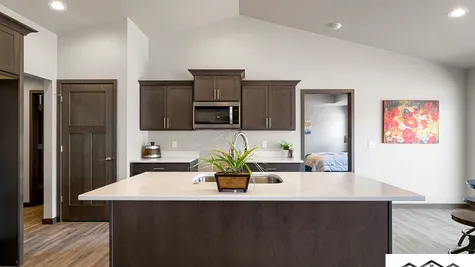
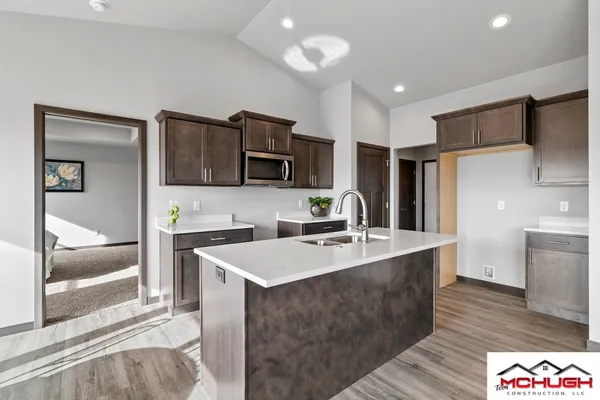
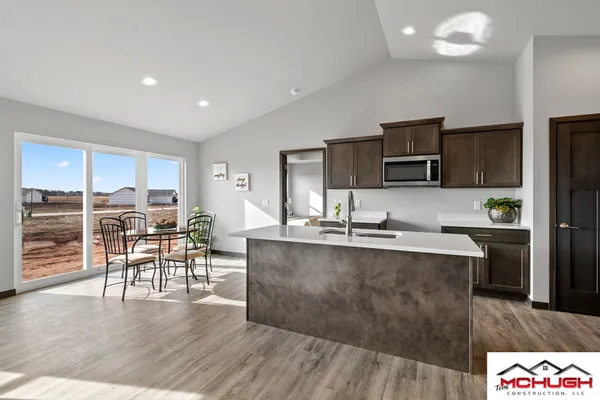
From the moment you step inside, you are greeted by warm and inviting interiors painted in Sherwin Williams’ Repose Gray, seamlessly paired with durable LVP flooring in Dune extending through the living room and hallway. The kitchen serves as a stunning focal point, featuring elegant Durham Maple cabinetry with sleek Satin Nickel hardware, premium Shiprock countertops, custom wood closet shelving in the pantry, and a complete kitchen appliance package featuring a gas range.
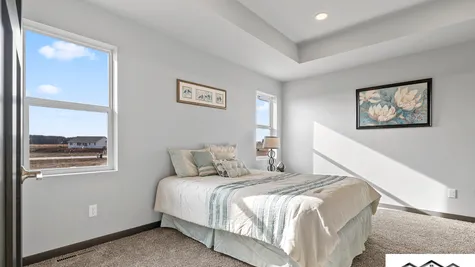
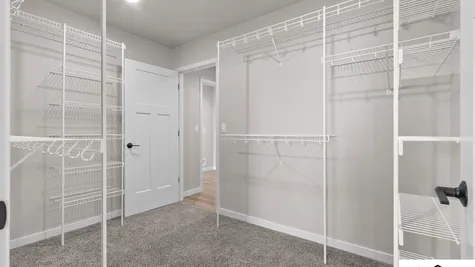
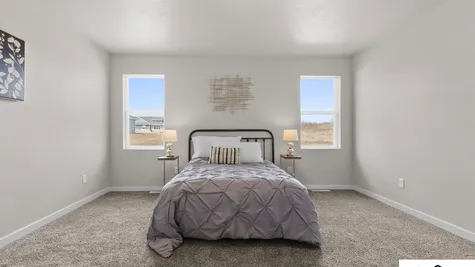
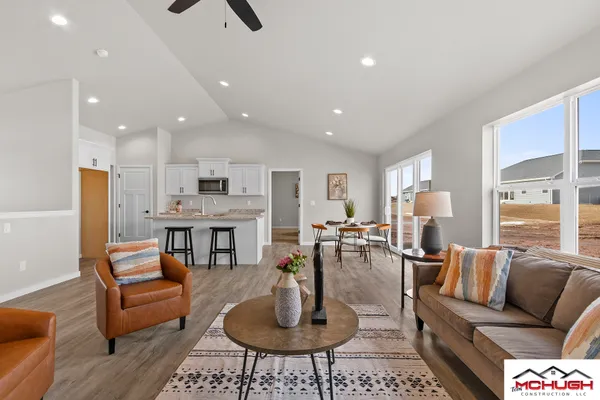
The main living space is anchored by a cozy electric fireplace, creating an ideal spot to relax or entertain. Retreat to the primary suite, complete with an elegant tray ceiling and organized wood closet shelving.
Key Features & Upgrades Included:
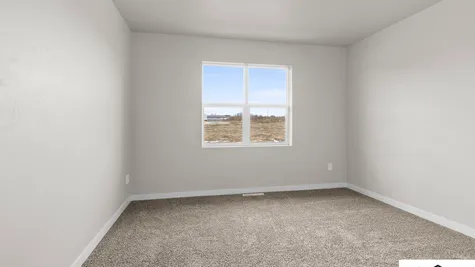
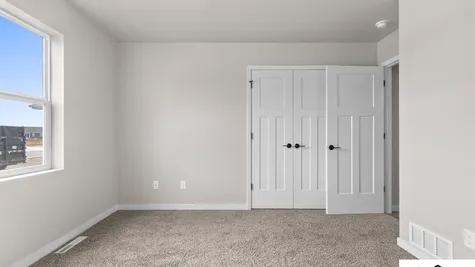
Flooring: LVP flooring in Dune throughout the living room, hallway, and main living areas, paired with plush Ironside carpet in bedrooms.
Kitchen & Living Upgrades: Electric fireplace in the living area and a full kitchen appliance package with a gas range.
Primary Suite: Architectural tray ceiling and custom wood closet shelving.
Storage & Organization: Built-in wood shelving in both the primary bedroom closet and pantry.
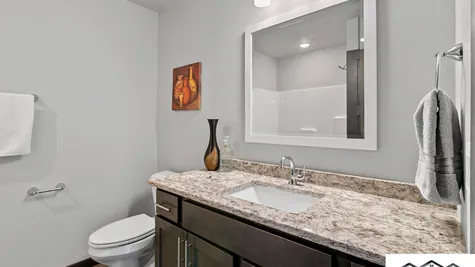
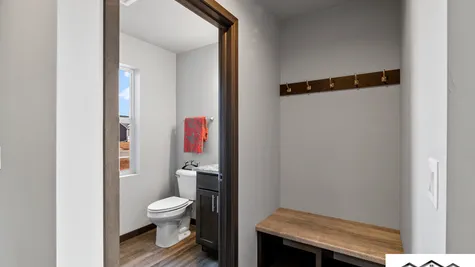
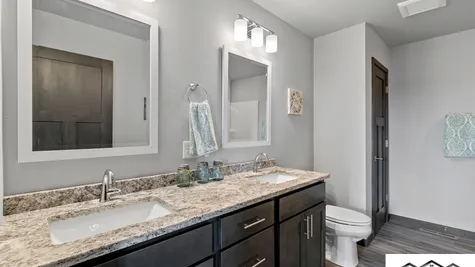
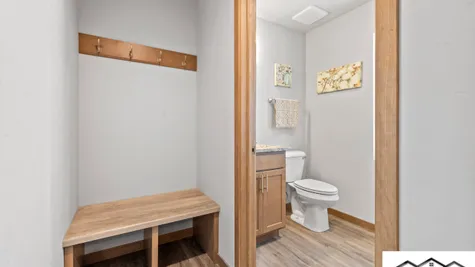
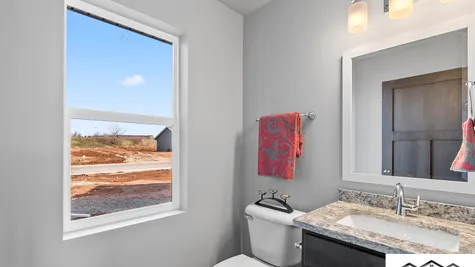
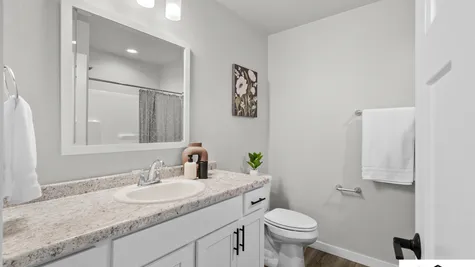
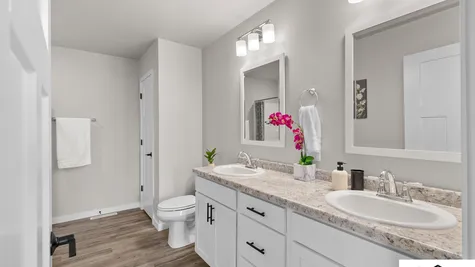
Bathroom Upgrades: Modern taller toilets and luxury vanity finishes.
Basement & Garage Enhancements: Egress window in the lower level for future expansion potential and convenient garage floor drains.
This home offers the perfect blend of modern aesthetic, quality construction, and functional living in the charming Nature's Haven community!
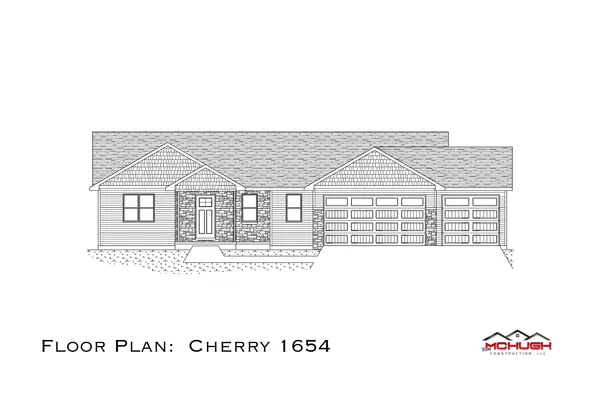
Floor Plan


Photo Gallery




Specifications
- Address742 Water Lily Way
- City, St, ZipHortonville, WI 54944
- Bedrooms3
- Full Baths2
- Half Baths1
- Sq Ft1,654
- Price$493,900
- CommunityNatures Haven
- StatusUnder Construction
- Lot6
- Lot Size14,273 Sq Ft
- Garages3-Car
- Master Bedroom LocationMain Floor
- Buildable Width64 FT
- Garage OrientationRight
- Basement ExposureStandard