



- Homes
- Kimberly, WI
- 351 Wilson Street
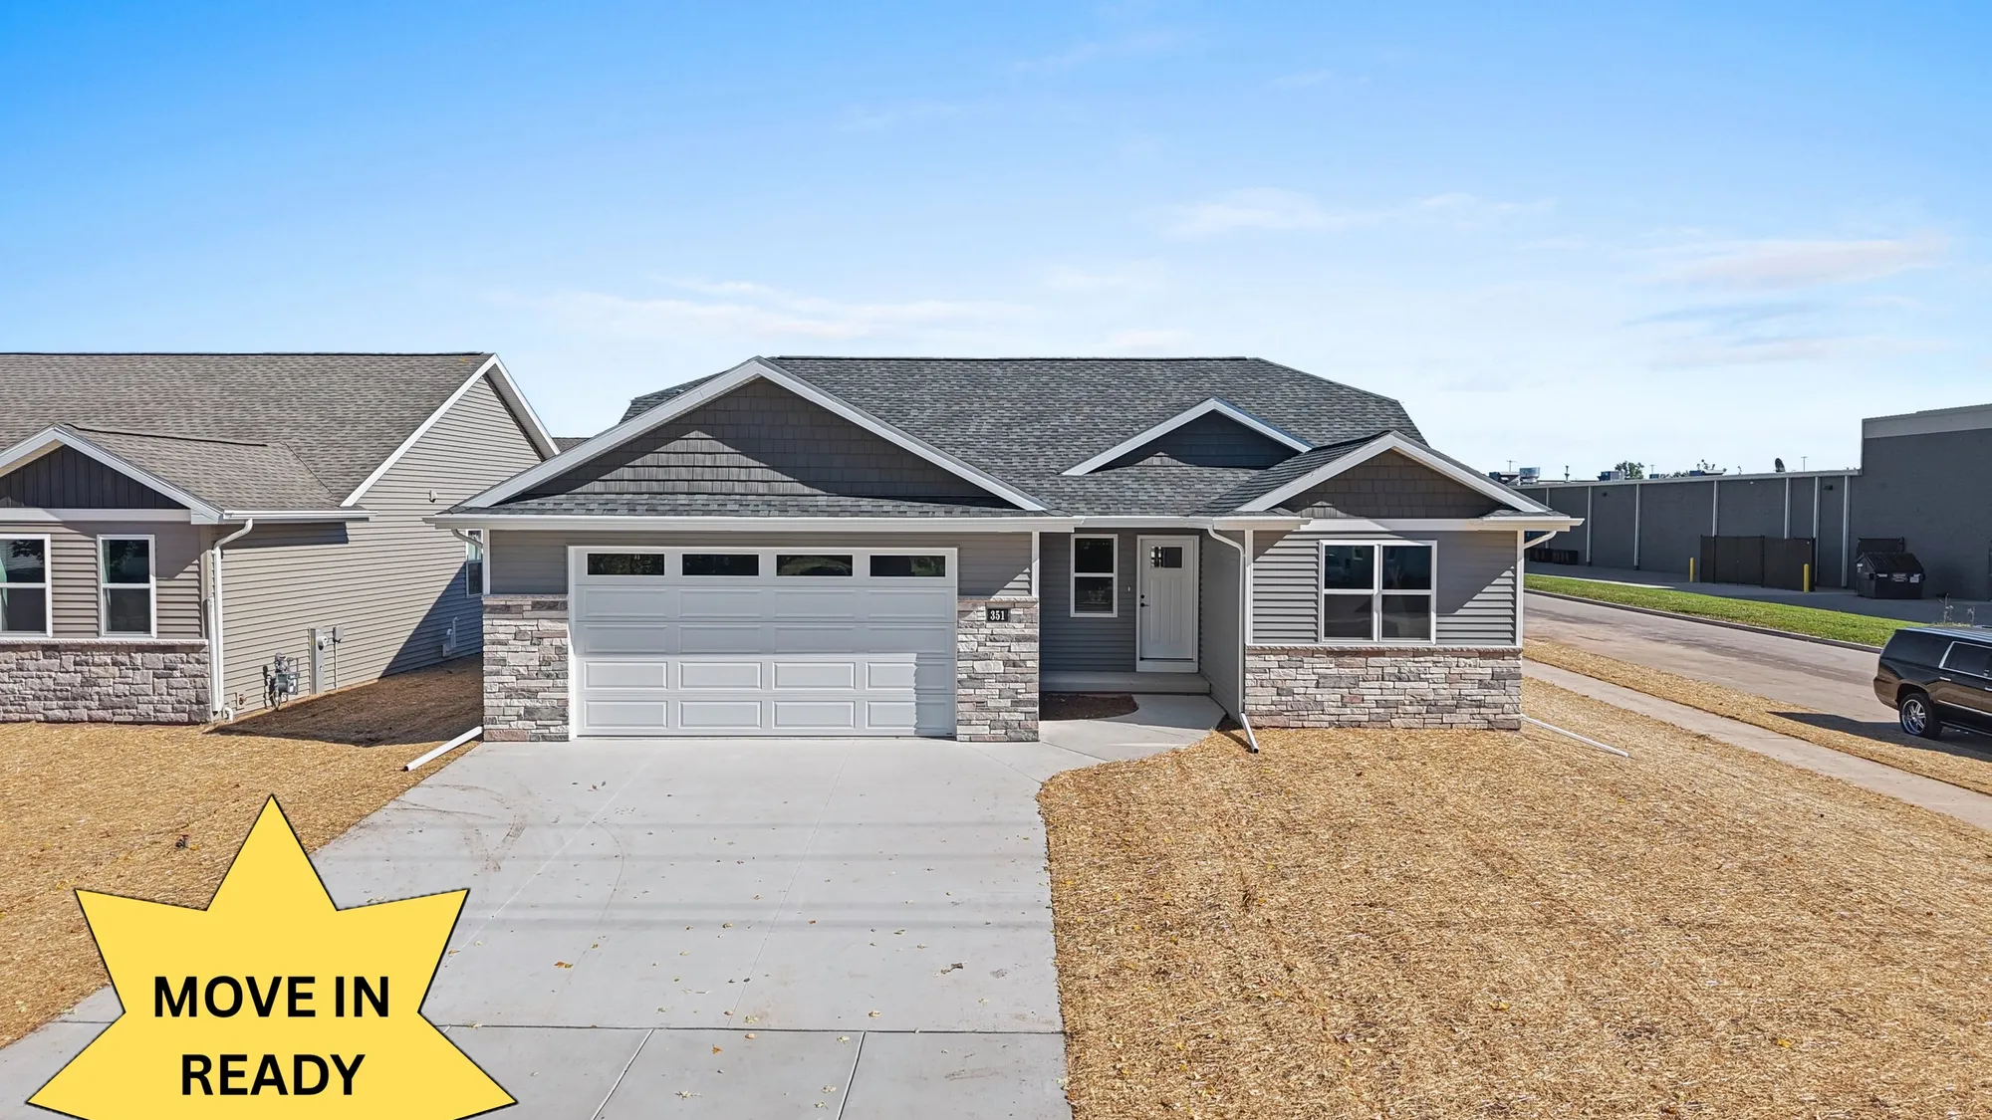
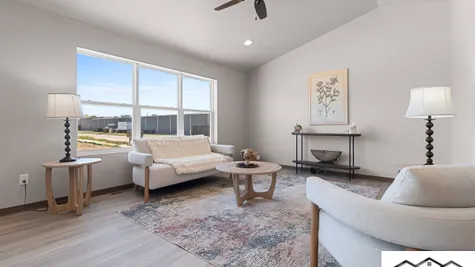
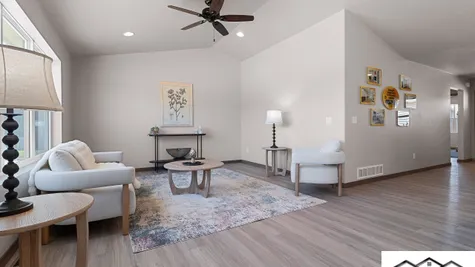
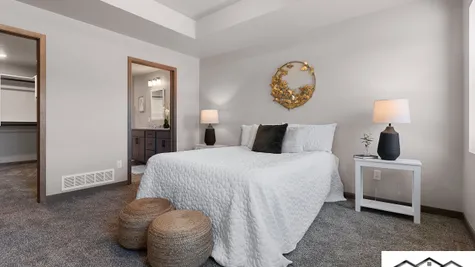
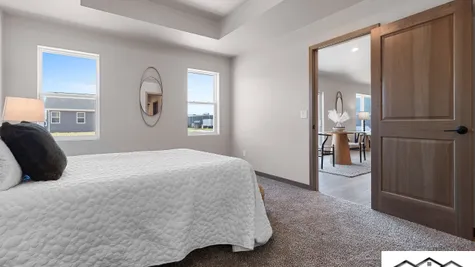
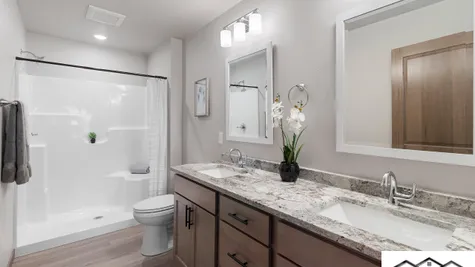
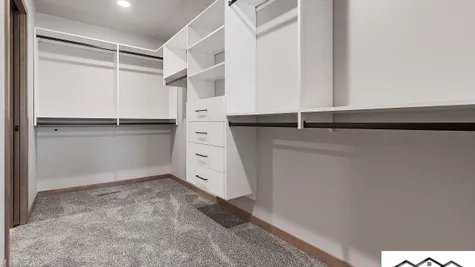
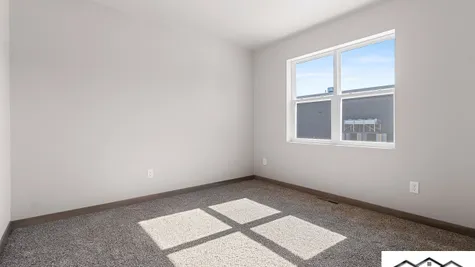
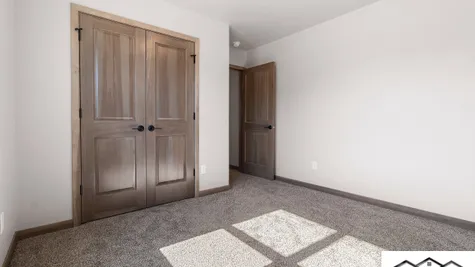
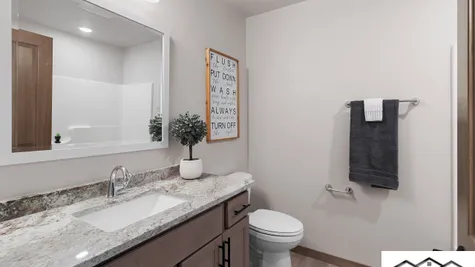
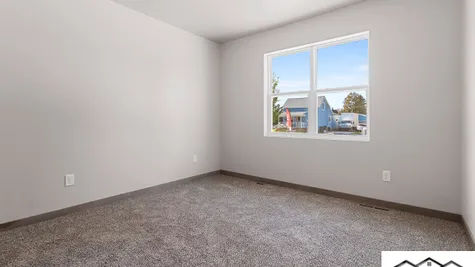
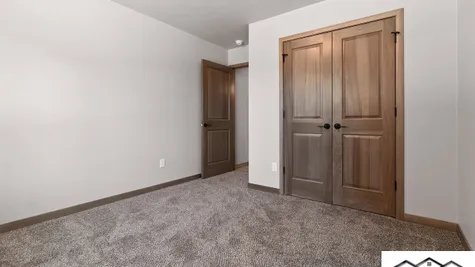
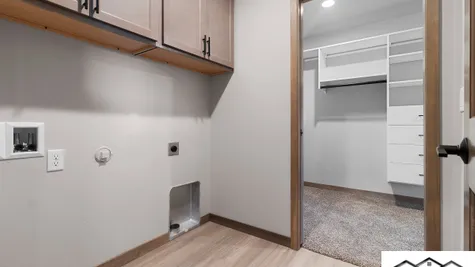
351 Wilson StreetKimberly, WI 54136

- Open House: Sun 11/01, 11:00 am - 12:00 pm
- Open House: Sun 11/08, 11:00 am - 12:00 pm
- Open House: Sun 11/15, 11:00 am - 12:00 pm
- Open House: Sun 11/22, 11:00 am - 12:00 pm
- 3Beds
- 2Full Baths
- 1,503Sq Ft
- 2Car Garage
- 1Story
Description
The Palm Model Home — Move-In Ready Luxury
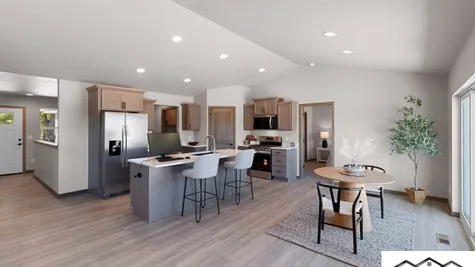
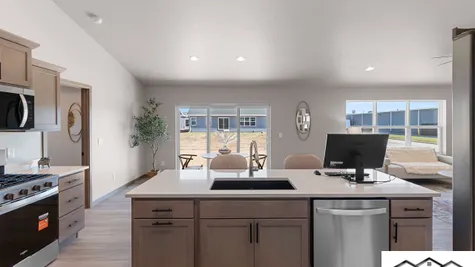
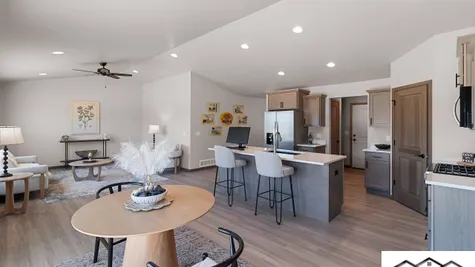
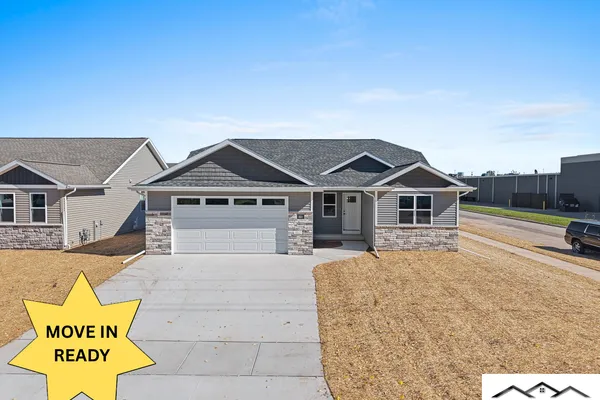
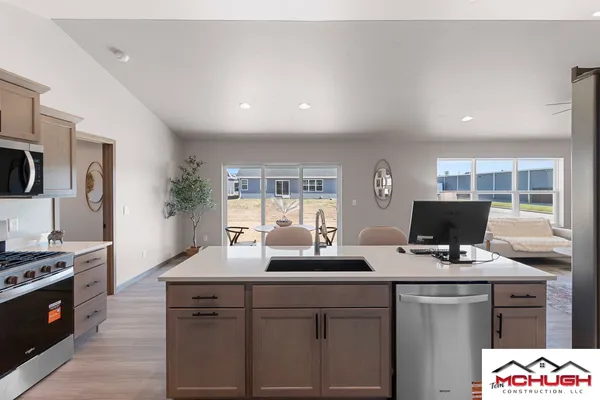
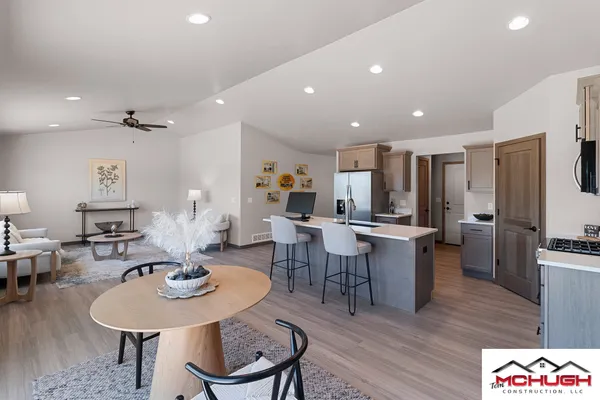
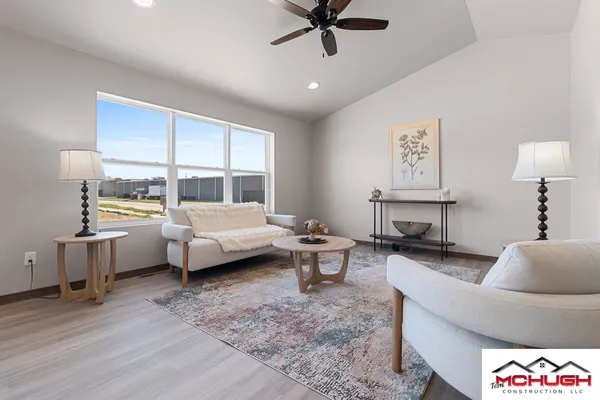
With our Kimberly community officially sold out, the time has come to pass along the model home: the fully loaded Palm model home. Offering 1,503 square feet of main-level living space, this brand-new build showcases craftsmanship, modern technology, and high-end finishes.
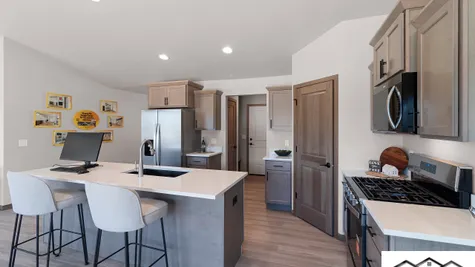
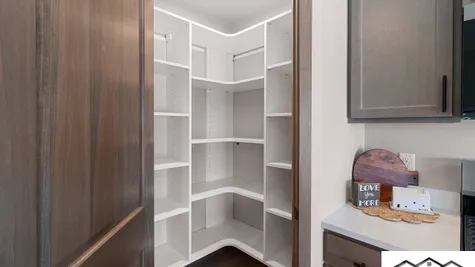
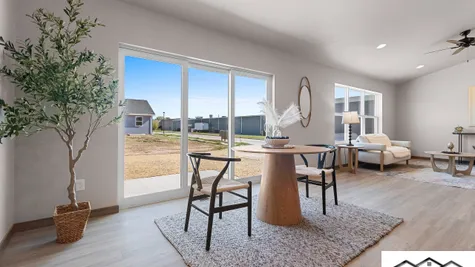
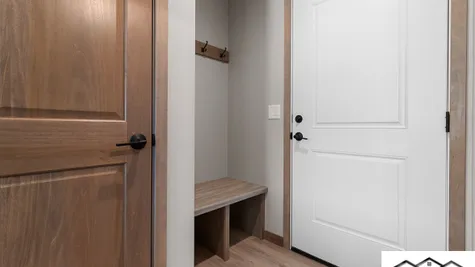
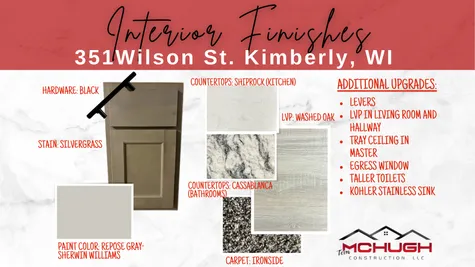
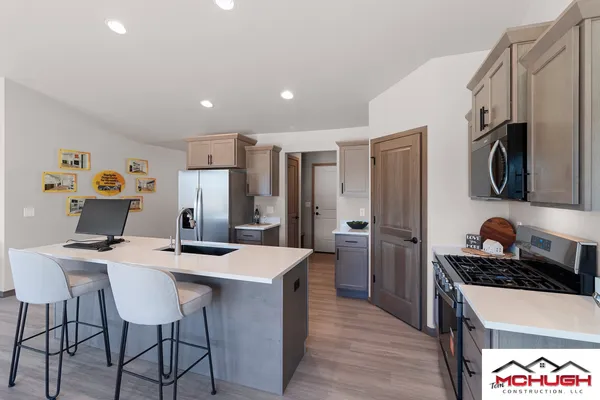
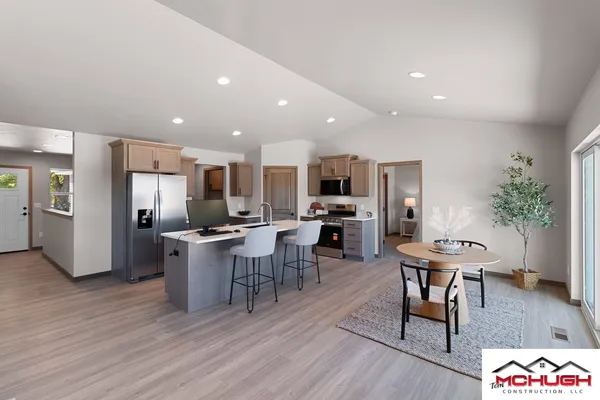
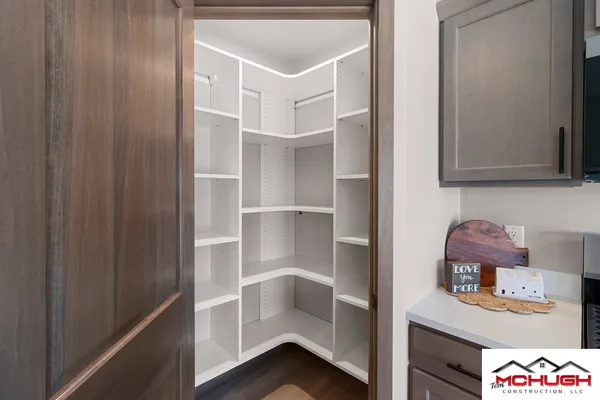
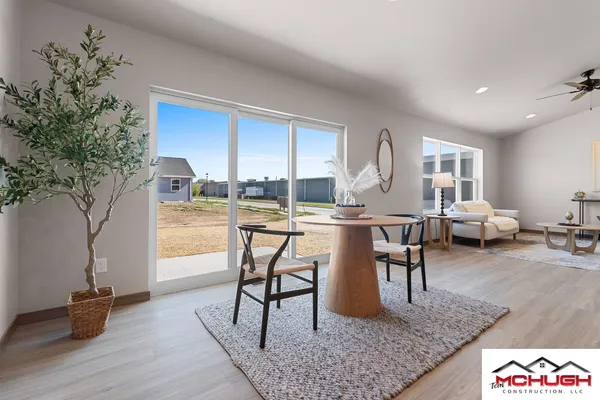
Step inside to discover a seamless open-concept layout enhanced by durable, stylish LVP flooring extending effortlessly through the main living areas and hallway. The kitchen comes fully equipped with premium kitchen appliances and a sleek gas range, complemented by wood shelving in the walk-in pantry.
Designed for modern comfort and effortless entertaining, this home is loaded with smart upgrades, including Lutron Wi-Fi switches and Cat 6 wiring in the living room. Retreat to the private master suite featuring an elegant tray ceiling and wood closet shelving.
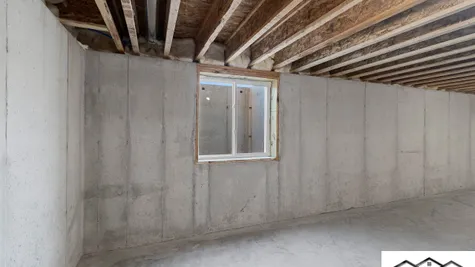
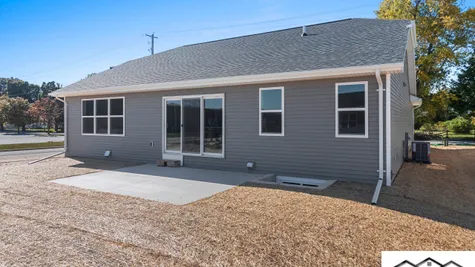
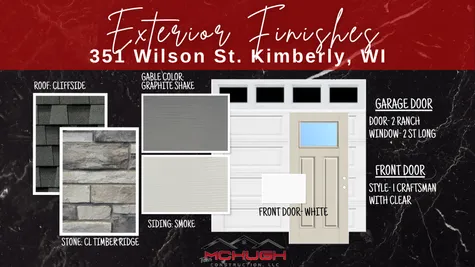
Beyond the interior, this property is completely finished and ready for you to enjoy. The fully finished garage package includes a built-in garage heater, while the exterior boasts a pristine, professionally installed lawn package framing a private patio to enjoy outdoor relaxing and entertaining . Downstairs, the lower level offers exceptional future potential complete with an egress window.
Floor Plan
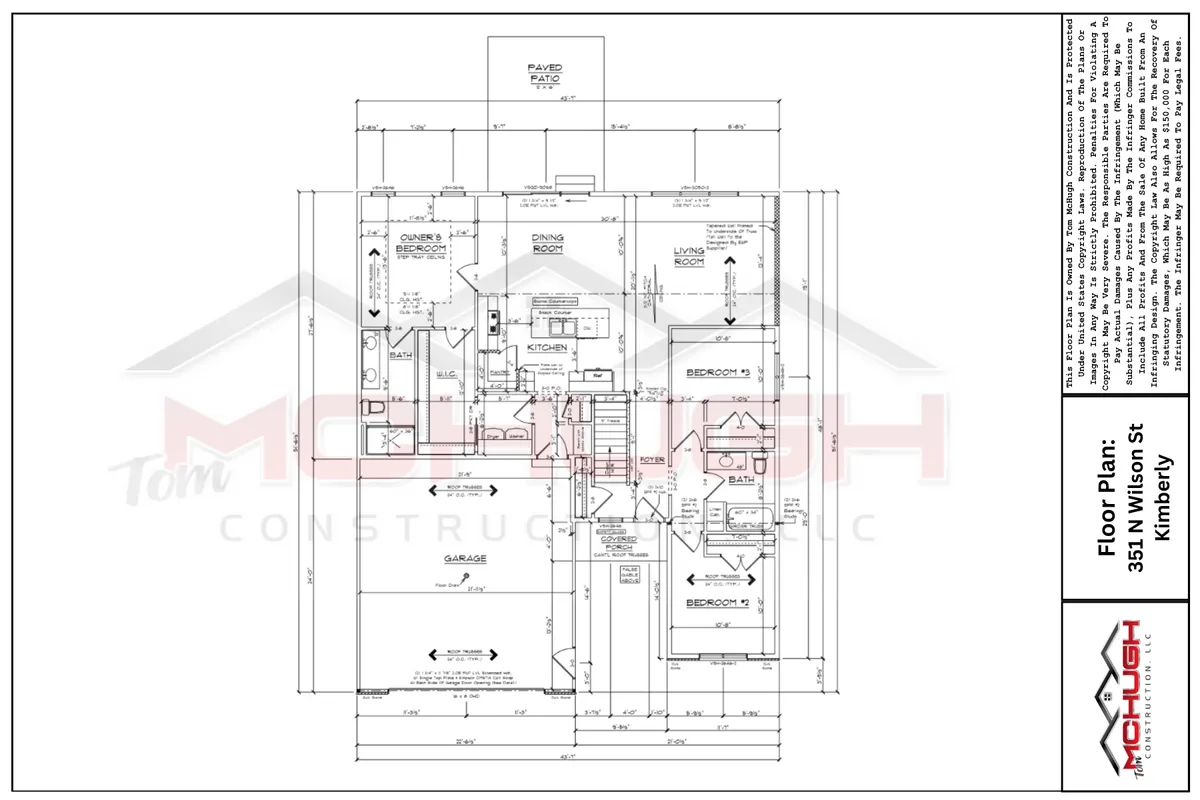
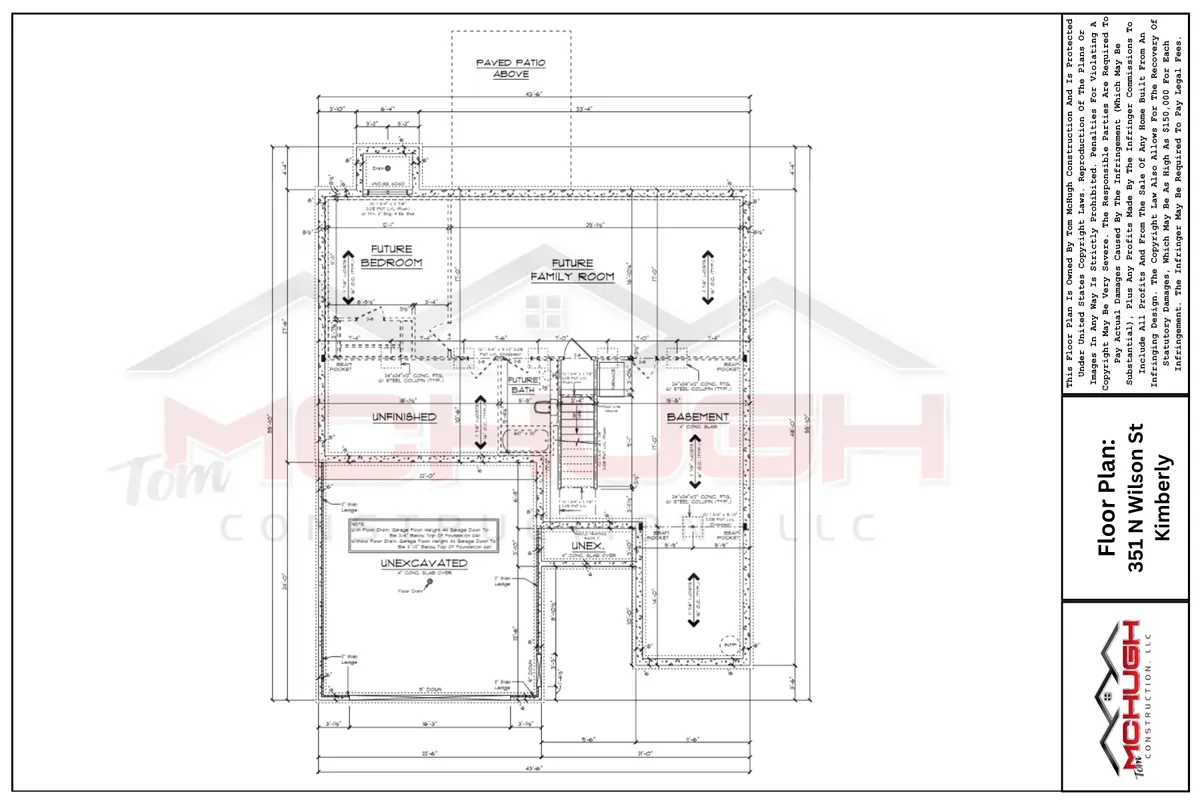
Photo Gallery

Specifications
- Address351 Wilson Street
- City, St, ZipKimberly, WI 54136
- Bedrooms3
- Full Baths2
- Sq Ft1,503
- Price$434,900
- Estimated Completion DateSeptember 30, 2026
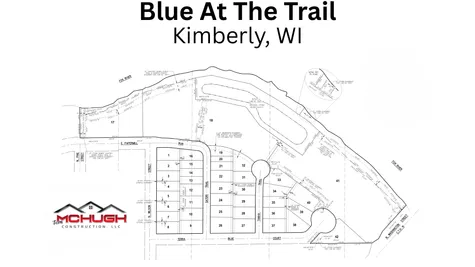
- CommunityBlue At The Trail
- StatusActive
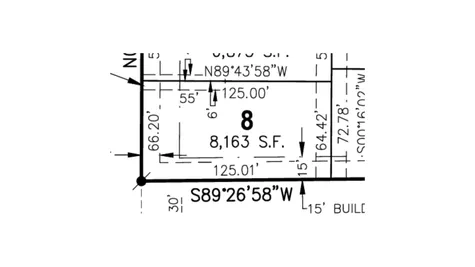
- Lot8
- Lot Size8,163 Sq Ft
- Garages2-Car
- Master Bedroom LocationMain Floor