



- Homes
- Kimberly, WI
- 359 Wilson Street









359 Wilson StreetKimberly, WI 54136

- 3Beds
- 2Full Baths
- 1,503Sq Ft
- 2Car Garage
- 1Story
Description
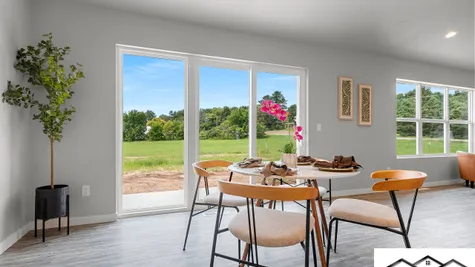
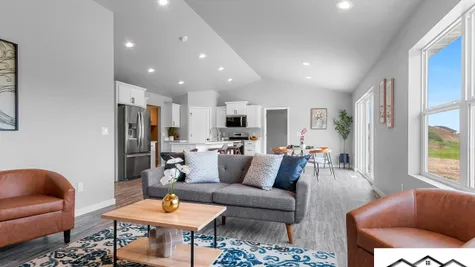
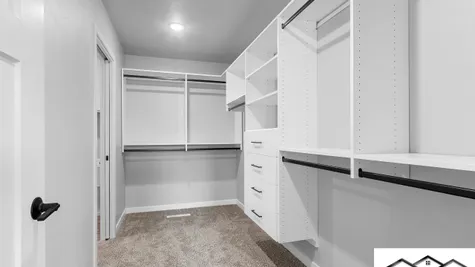
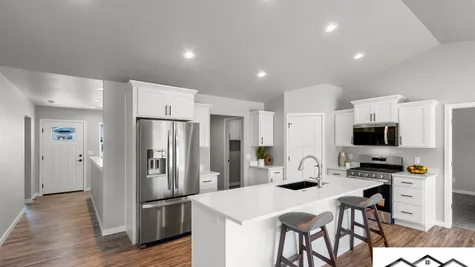
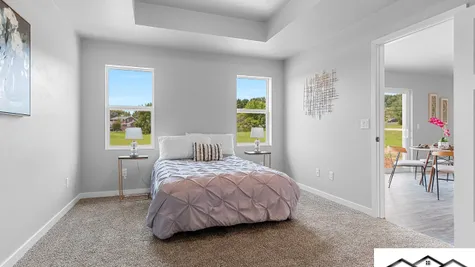
The Palm floor plan at 359 Wilson Street is a 1,503 sq. ft. ranch that offers spacious, single-story living with a focus on privacy and flow. Main Floor: A wide-open "Social Core" connects the kitchen, dining, and living areas. It features a split-bedroom layout, placing the two secondary bedrooms on the opposite side of the home from the primary suite for added quiet. Primary Suite: A dedicated retreat featuring a large bedroom and a private bathroom with a double vanity. Convenience: Everything is on one level, including a dedicated main-floor laundry room and two full bathrooms. Lower Level: The large footprint of the ranch style provides a massive full basement, already stubbed for a bathroom and featuring an egress window for future expansion. Location: Perfectly positioned in Kimberly near the Fox River trails, combining a modern interior with easy outdoor access. It’s the perfect choice for those who want the ease of one-level living without sacrificing space or future potential.
Floor Plan


Photo Gallery


Specifications
- Address359 Wilson Street
- City, St, ZipKimberly, WI 54136
- Bedrooms3
- Full Baths2
- Sq Ft1,503
- Price$389,900
- Estimated Completion DateSeptember 17, 2026
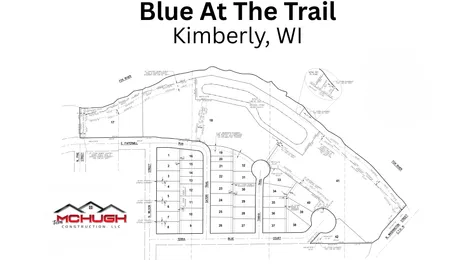
- CommunityBlue At The Trail
- StatusUnder Construction
- Lot6
- Lot Size6,875 Sq Ft
- Garages2-Car
- Master Bedroom LocationMain Floor