Skip To Main ContentAccessibility Help & Feedback

This Week's Open House Schedule

See Schedule
  • Instagram
  • Facebook
Tom McHugh Construction
Questions?
(920) 475-2236
  • Homes
  • 1707 Golden Gate Drive
  • +12
  • +11
  • +10
  • +9
  • +8
  • +7
  • +6
  • +5
  • +4
  • +3
  • +2
  • +1

1707 Golden Gate DriveAppleton, WI 54913

$374,900
Status: Active
  • 3Beds
  • 2Full Baths
  • 1,456Sq Ft
  • 2Car Garage
  • 1Story
Community: Mazzanti Estates
Schedule A Showing
Schedule A Showing
Our team is here to help!
  • Today
    11
  • Wed
    12
  • Thu
    13
  • Fri
    14
  • Sat
    15
  • Sun
    16
  • Mon
    17
  • Overview
  • Description
  • Floor Plan
  • Photo Gallery
  • Specifications
  • Map & Directions

Description

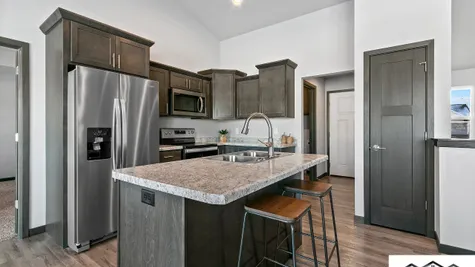
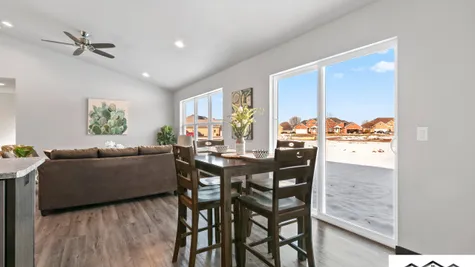
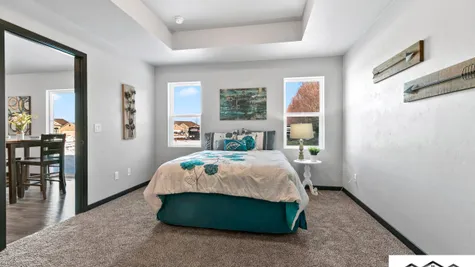
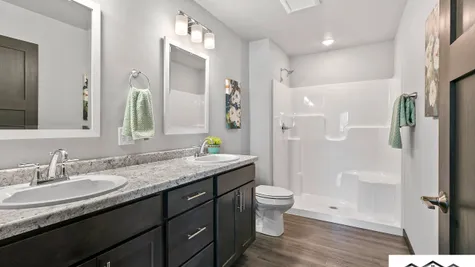
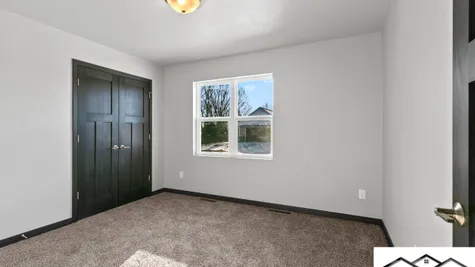
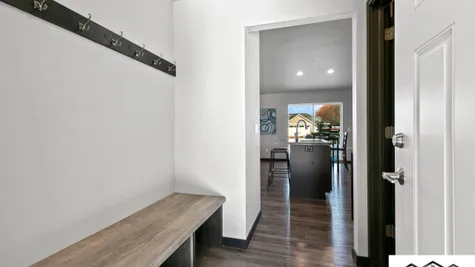
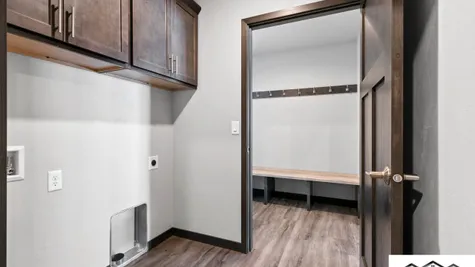
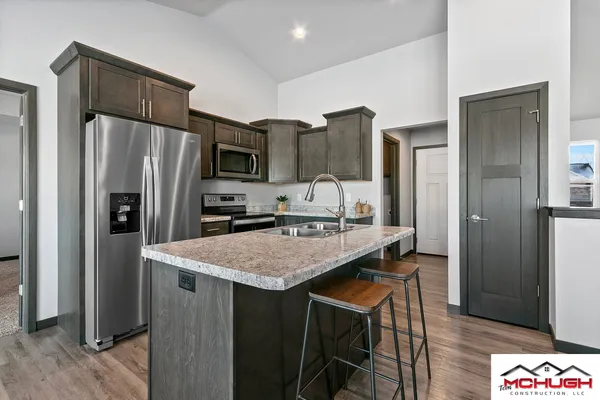
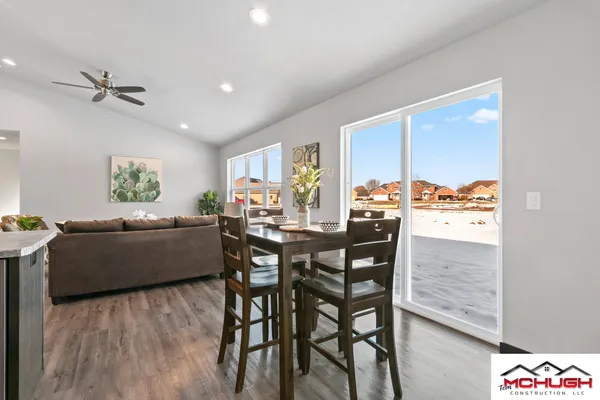
This ranch floor plan comes standard with 3 bedrooms and 2 full bathrooms. It is a 1456 square foot split-bedroom design. This floor plan is inspired by the Hazel family of floor plans. The upgrades included in this home are levers, taller toilets, LVP in the living room and hall, a tray ceiling in the master bedroom, and an egress window.

Floor Plan

Photo Gallery

Specifications

  • Address
    1707 Golden Gate Drive
  • City, St, Zip
    Appleton, WI 54913
  • Bedrooms
    3
  • Full Baths
    2
  • Sq Ft
    1,456
  • Price
    $374,900
  • Estimated Completion Date
    August 11, 2026
  • Community
    Mazzanti Estates
  • Status
    Active
  • Lot
    4
  • Lot Size
    7,841 Sq Ft
  • Garages
    2-Car
  • Master Bedroom Location
    Main Floor

Map & Directions

View on Google Map
©2026 Tom McHugh Construction. All Rights Reserved. 
Site By Builder Designs.
  • Tom McHugh Construction
  • 2910 Tempest Ct
  • Appleton, WI 54913
  • Phone: (920) 475-2236
  • Privacy Policy
  • Terms & Conditions
  • Accessibility Assistance
Tom McHugh Construction
  • Instagram
  • Facebook
Equal Opportunity Housing Logo
Get Fast Answers!
  • phone icon
    Call
  • email icon
    Email