Skip To Main ContentAccessibility Help & Feedback

This Week's Open House Schedule

See Schedule
  • Instagram
  • Facebook
Tom McHugh Construction
Questions?
(920) 475-2236
  • Lots
  • Fox Crossing, WI
  • Lot 16 Nienhaus Way
  • +1

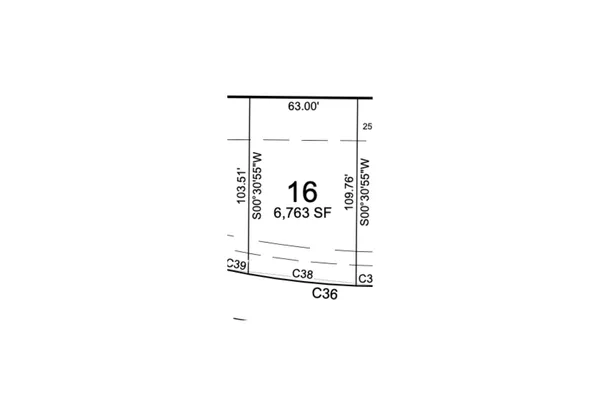
Lot 16 Nienhaus WayFox Crossing, WI 54956

$2,000
Status: Available
Community: Horizon CrossingBuildable Width: 53 FTGarage Orientation: LeftBasement Exposure: Standard
Schedule A Showing
Schedule A Showing
Our team is here to help!
  • Today
    16
  • Tue
    17
  • Wed
    18
  • Thu
    19
  • Fri
    20
  • Sat
    21
  • Sun
    22
  • Overview
  • Interactive Map
  • Description
  • Floor Plans
  • Photo Gallery
  • Specifications
  • Schools
  • Map & Directions

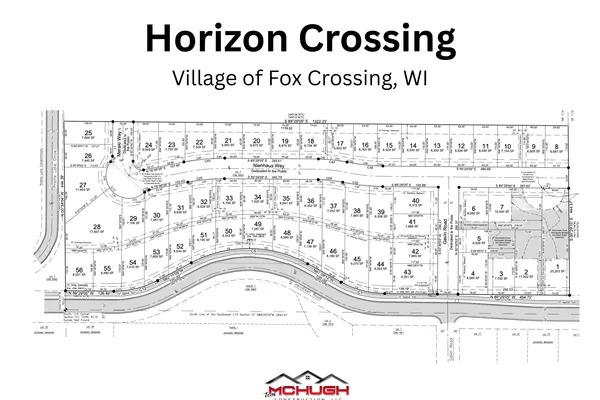
Interactive Map

Home (Move-In-Ready) FOR SALE
Home (Under Construction) FOR SALE
Available Lot
Model Home
Pending
Sold

Description

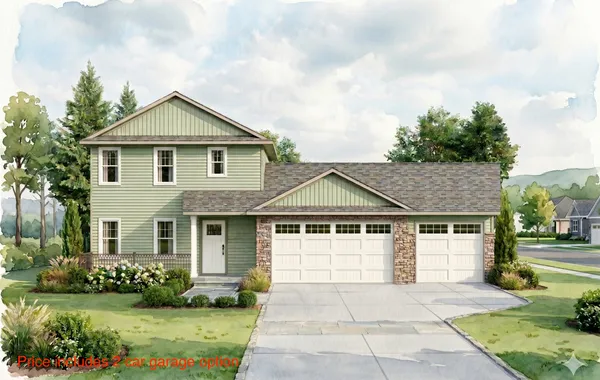
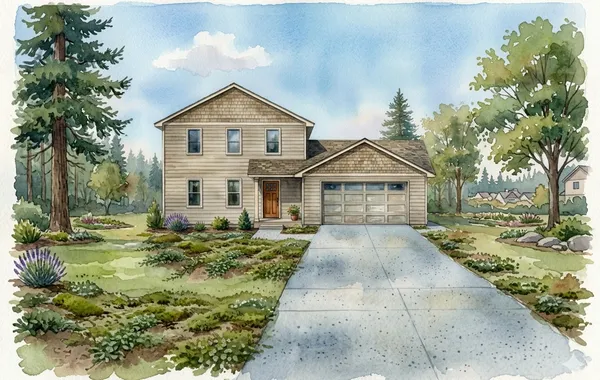
Lot 16 fits 3 Horizon Crossing floor plans: 3 two-stories.

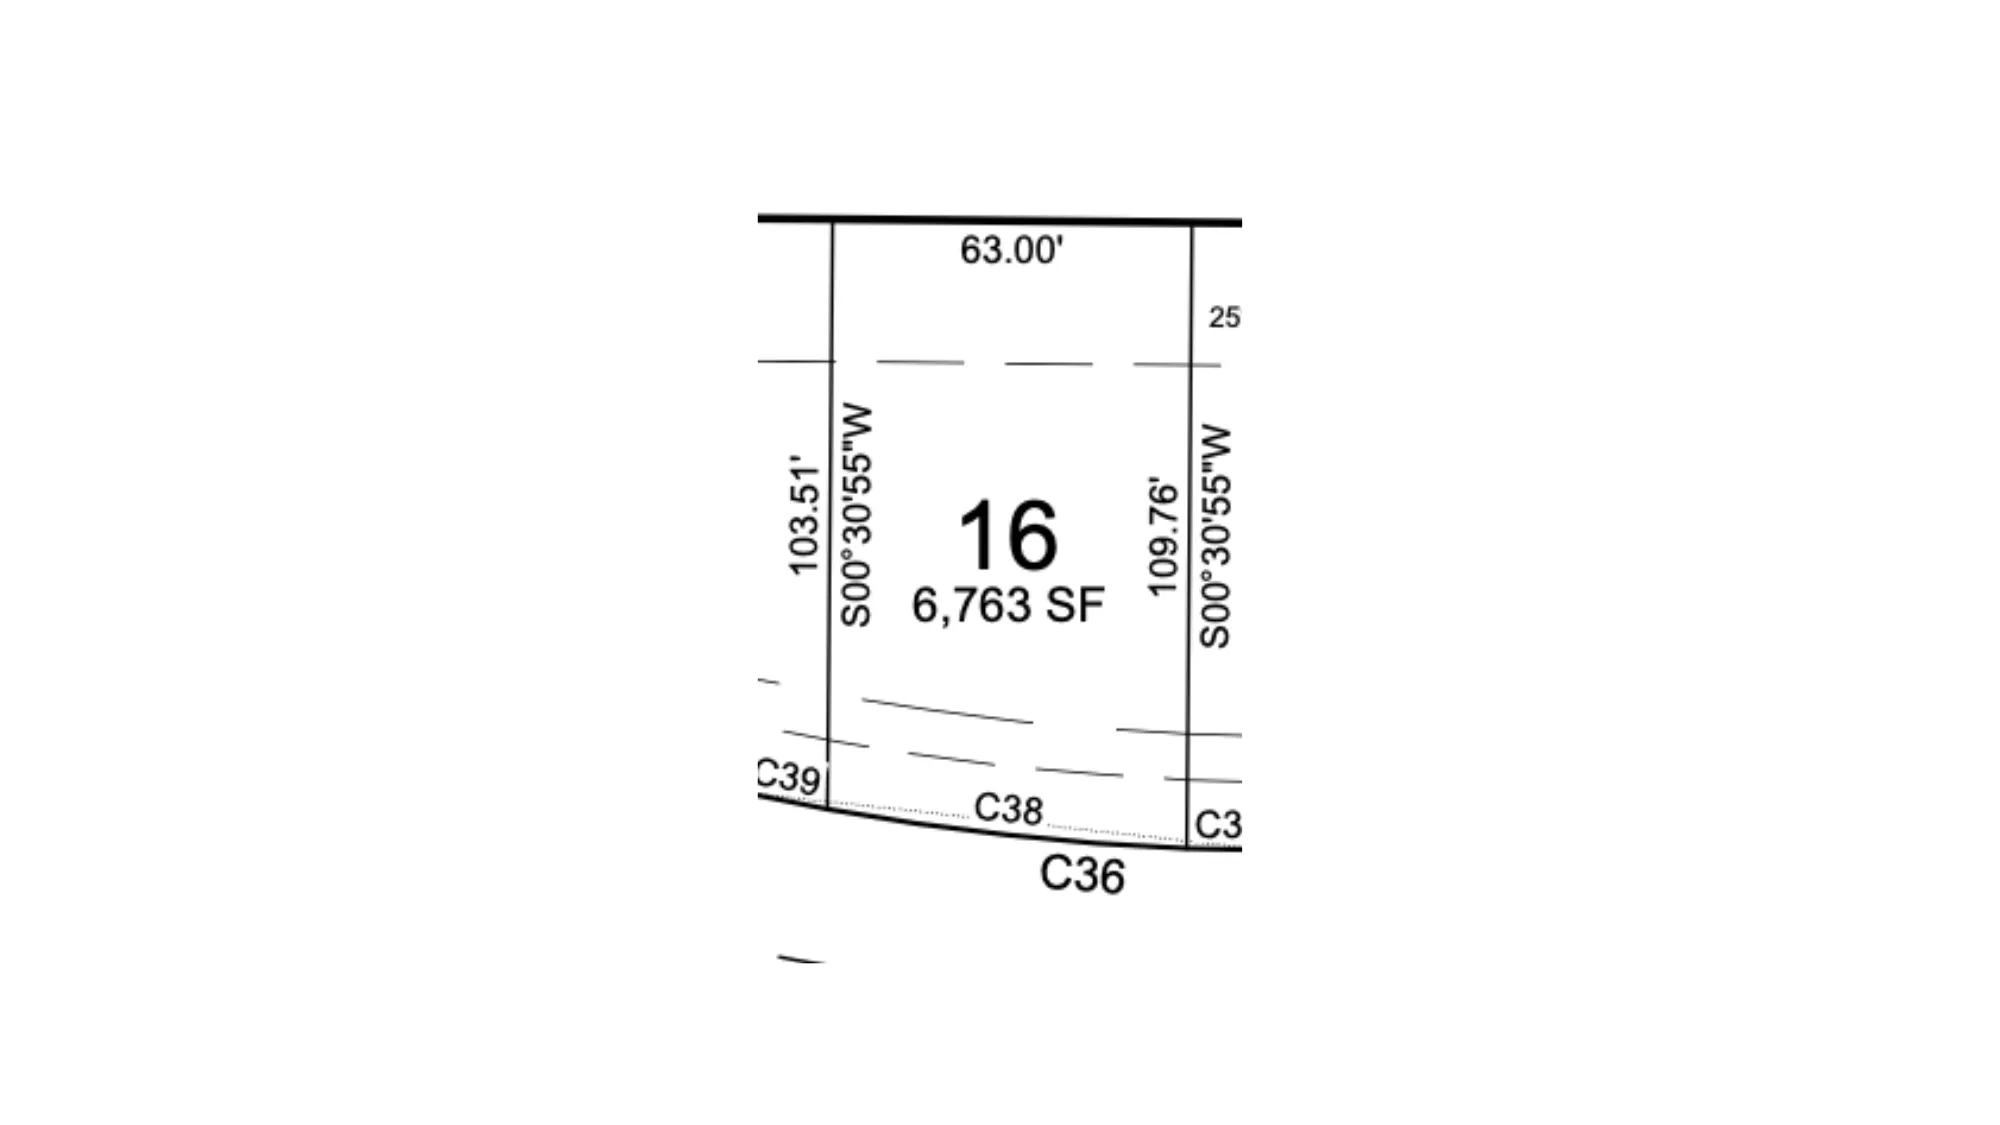
North side of Nienhaus Way, backing to farmland. South-facing front. The rear 25 ft is a drainage easement (lawn only).

Floor Plans That Fit This Lot:

Two-stories

  • FC Washington 1178: 1,178 sq ft, 3 bedrooms, 1.5 baths
  • FC Washington 1314: 1,314 sq ft, 3 bedrooms, 1.5 baths
  • FC Linden 1360: 1,360 sq ft, 3 bedrooms, 2.5 baths

Floor plan prices include a standard Horizon Crossing homesite. Add this lot's $2,000 premium to the price on any floor plan card. Concrete curb and gutter and asphalt streets are included, so there are no street assessments. (apron not included)

Building Made Easy as 1-2-3: pick your lot, choose your floor plan, select your finishes.


Available Turnkey Floor Plans
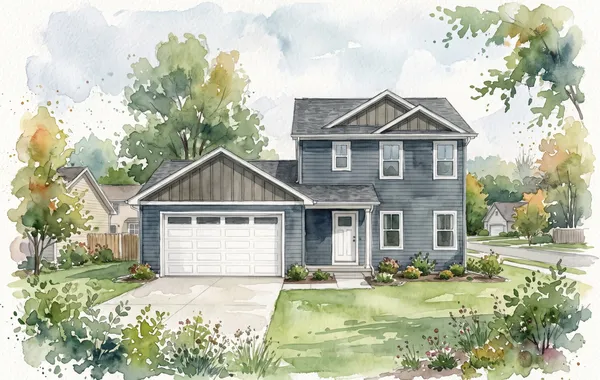
FC Washington 1178

  • 3Beds
  • 1 .5Baths
  • 1,178SQ FT
  • 44.5Buildable Width

    FC Washington 1314

    • 3Beds
    • 1 .5Baths
    • 1,314SQ FT
    • 44.5Buildable Width

      FC Linden 1360

      • 3Beds
      • 2 .5Baths
      • 1,360SQ FT
      • 48Buildable Width

        Photo Gallery

        Specifications

        • Address
          Lot 16 Nienhaus Way
        • City, St, Zip
          Fox Crossing, WI 54956
        • Community
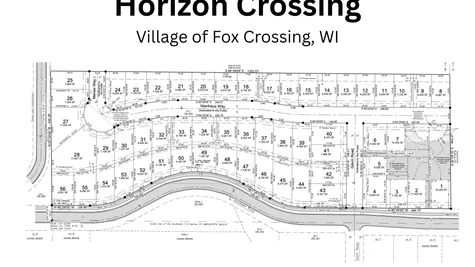
          Horizon Crossing
        • Status
          Active
        • Lot
          16
        • Lot Size
          6,763 Sq Ft
        • Buildable Width
          53 FT
        • Garage Orientation
          Left
        • Basement Exposure
          Standard

        Schools

        • School Neenah Joint School District

        Map & Directions

        View on Google Map
        ©2026 Tom McHugh Construction. All Rights Reserved. 
        Site By Builder Designs.
        • Tom McHugh Construction
        • 2910 Tempest Ct
        • Appleton, WI 54913
        • Phone: (920) 475-2236
        • Privacy Policy
        • Terms & Conditions
        • Accessibility Assistance
        Tom McHugh Construction
        • Instagram
        • Facebook
        Equal Opportunity Housing Logo
        Get Fast Answers!
        • phone icon
          Call
        • email icon
          Email