



- Floor Plans
- Balsam 1365 Series
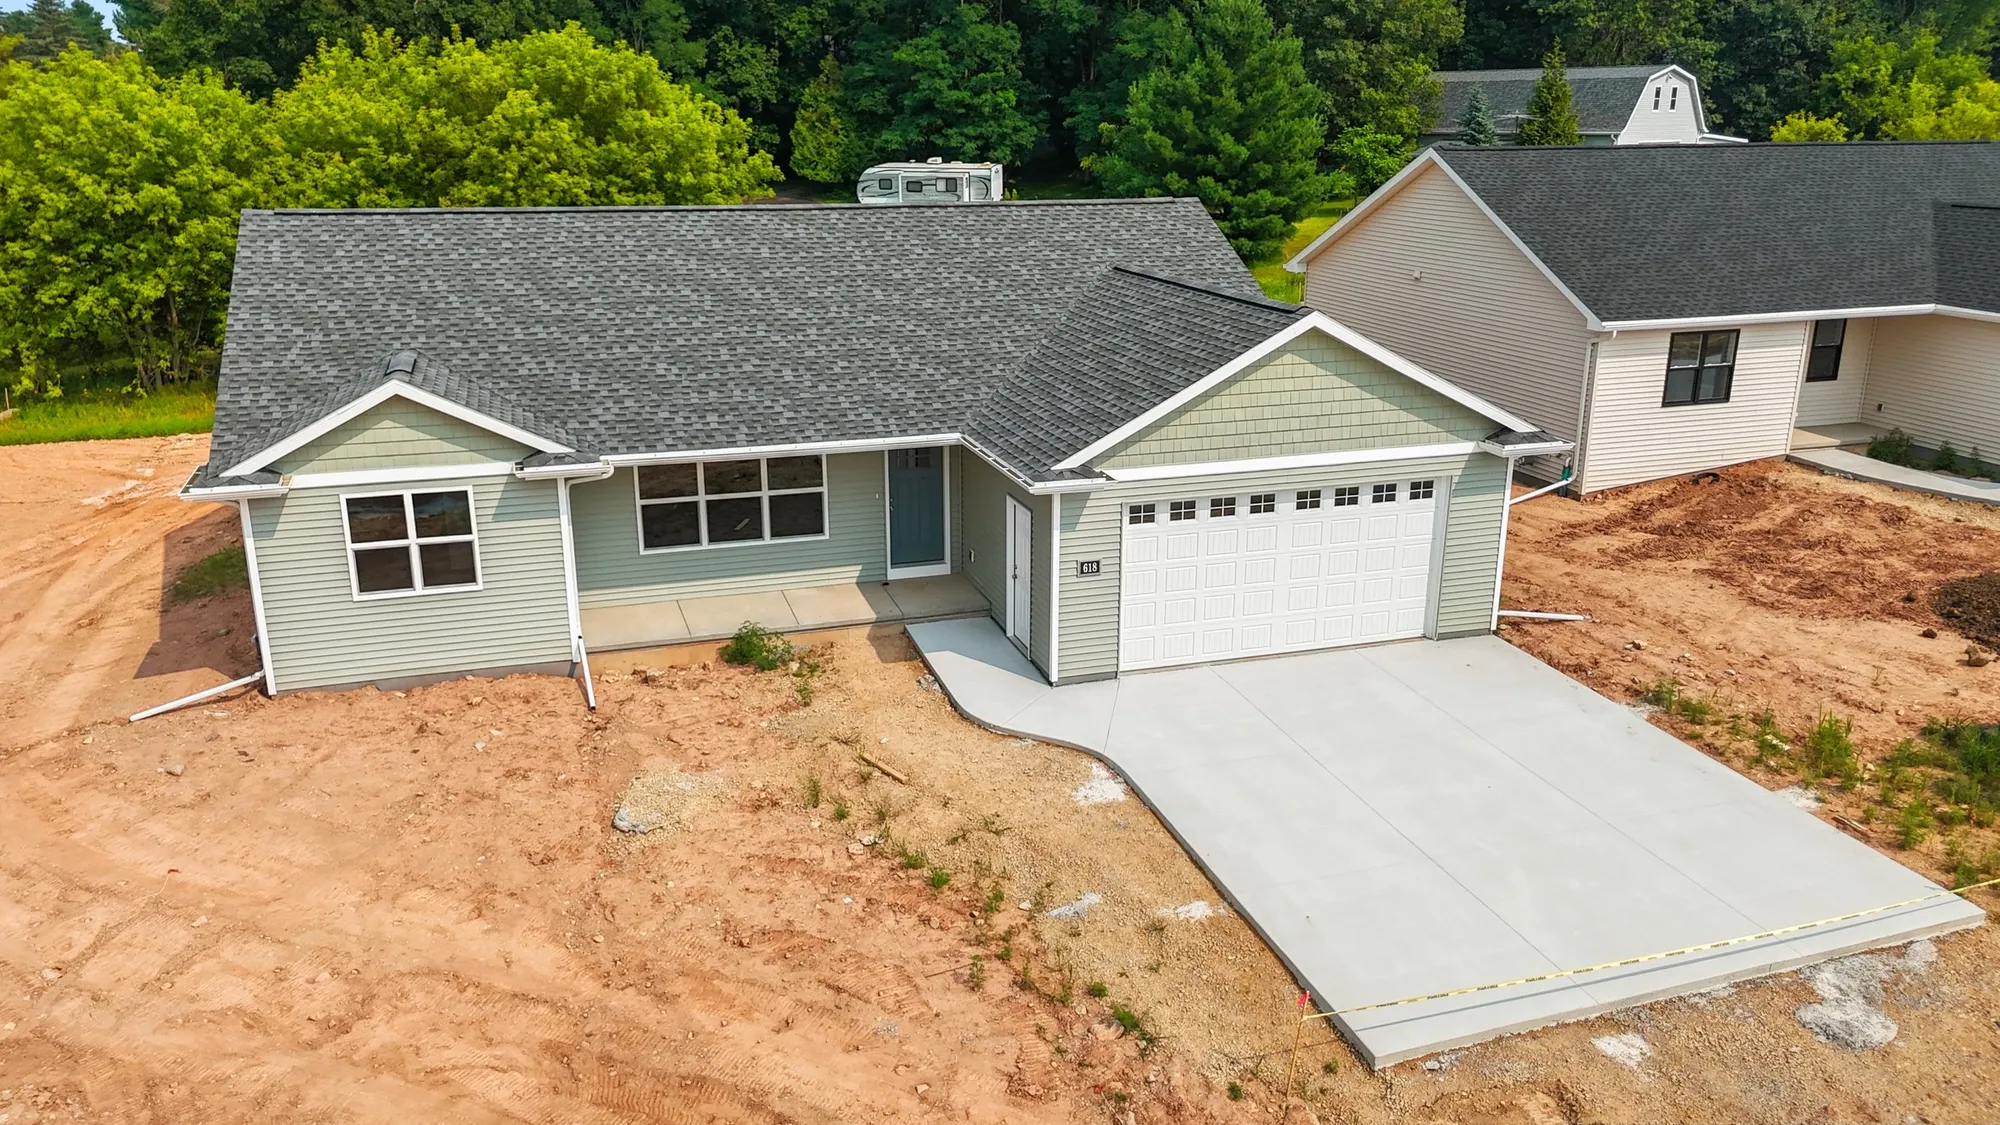

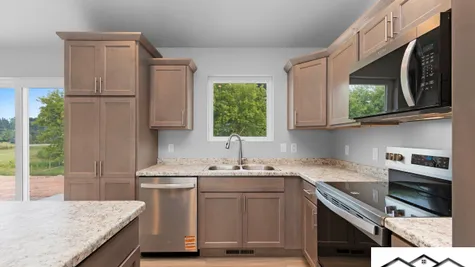
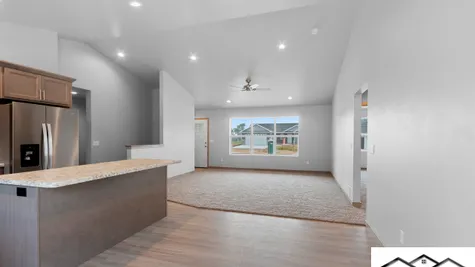


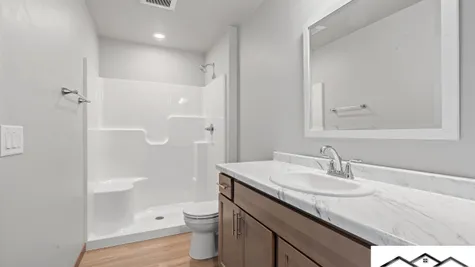





Balsam 1365 Series
- 3Beds
- 2Full Baths
- 1,365-1,562Sq Ft
- 53.5Buildable Width
- 1Story
Description
Welcome to the Balsam 1365 Series by Tom McHugh Construction—a thoughtfully crafted, single-story floor plan designed to perfectly balance modern functionality with warm, everyday comfort.
Whether you are starting a new chapter, growing your family, or looking to move into easy ranch-style living, this home design offers a welcoming footprint ranging from 1,365 to 1,562 square feet.
Here is a glimpse into what makes the Balsam 1365 Series feel instantly like home:
Key Highlights of the Layout:
Single-Story Convenience: With everything located on the main floor, this layout ensures easy accessibility and a seamless flow from room to room.
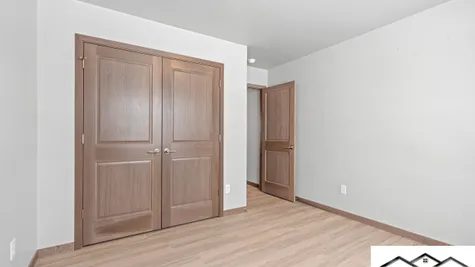
Three Cozy Bedrooms: A private sanctuary for everyone. The layout features three well-proportioned bedrooms, providing the perfect setups for a dedicated master suite, children's rooms, a guest room, or a quiet home office.
Two Full Bathrooms: Designed to minimize morning rushes, the two full baths offer contemporary fixtures and maximum convenience for residents and guests alike.
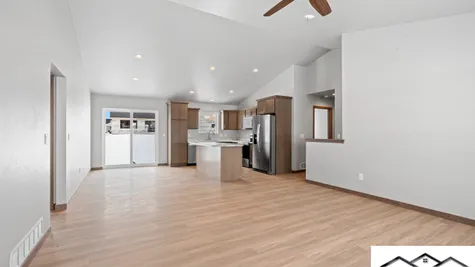
Open & Airy Flow: Ranging up to 1,562 square feet, the floor plan focuses on maximizing space, allowing natural light to flow beautifully through the main living areas—ideal for both quiet family evenings and entertaining friends.
The Balsam 1365 Series blends smart design with an inviting atmosphere, creating a spaces where memories are waiting to be made.
Elevations


Floor Plan


Photo Gallery




Virtual Tours


Specifications
- PlanBalsam 1365 Series
- Bedrooms3
- Full Baths2
- Sq Ft1,365-1,562
- Buildable Width53.5
- Master Bedroom LocationMain Floor