



- Floor Plans
- Cherry 1328


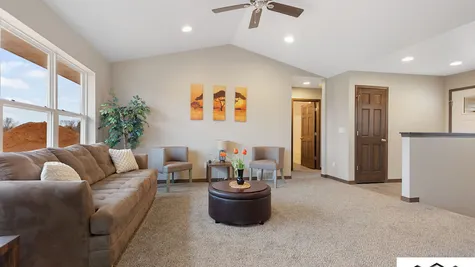
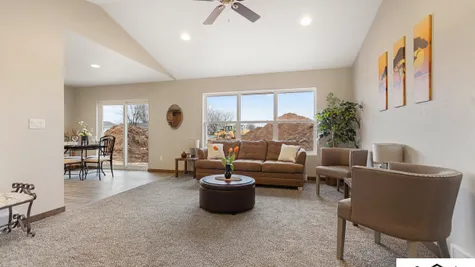
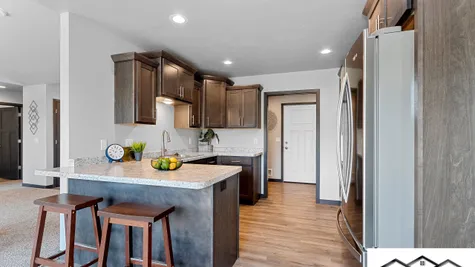
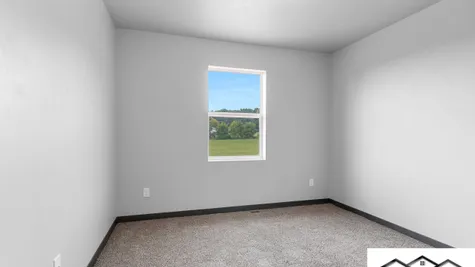

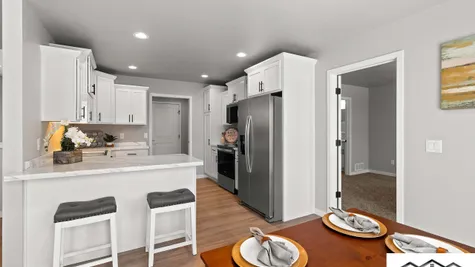
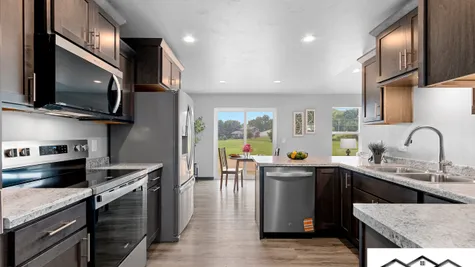
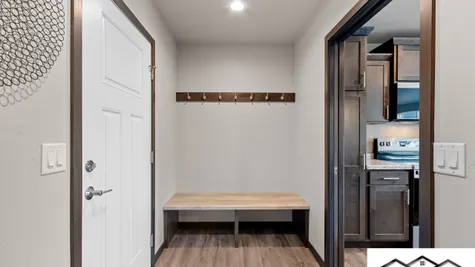
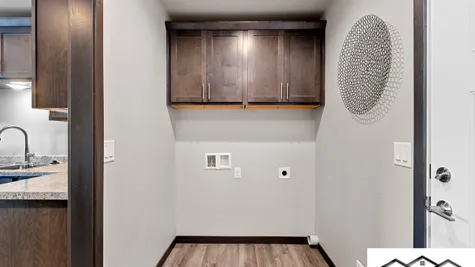
Cherry 1328
- 3Beds
- 2Full Baths
- 1,328Sq Ft
- 49Buildable Width
- 1Story
Schedule A Showing
Schedule A Showing
Our team is here to help!
Description
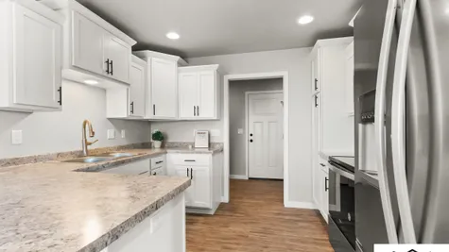
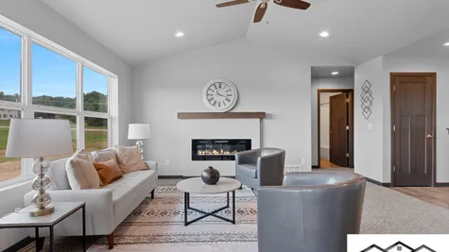
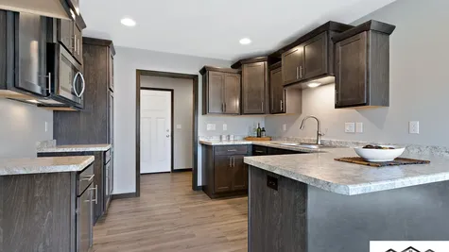
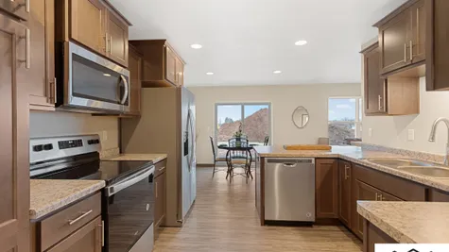
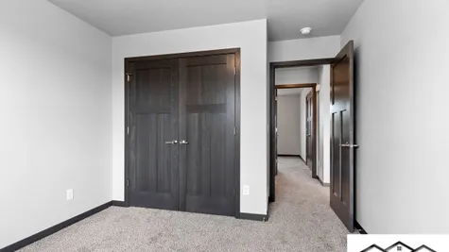
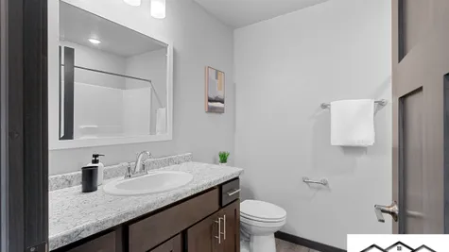
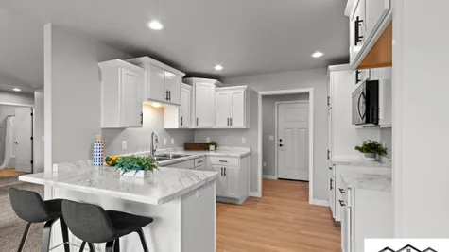
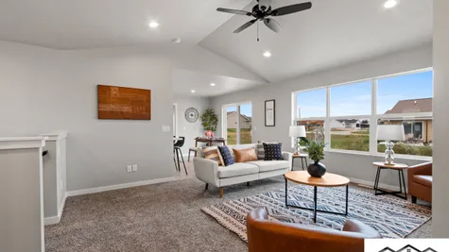
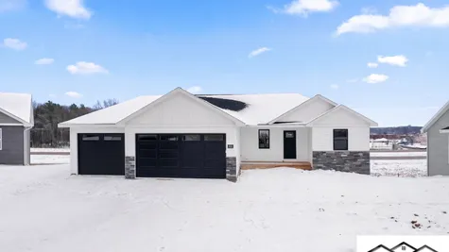
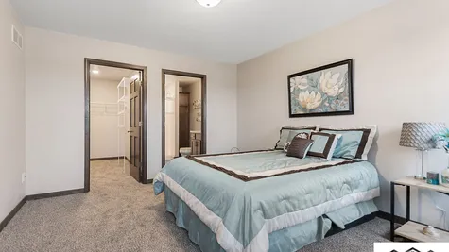
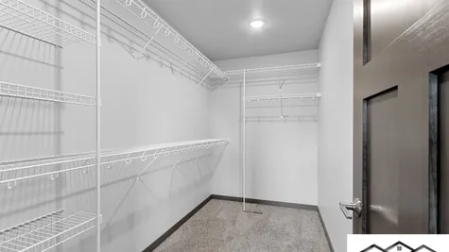
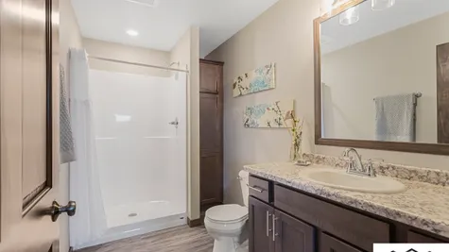
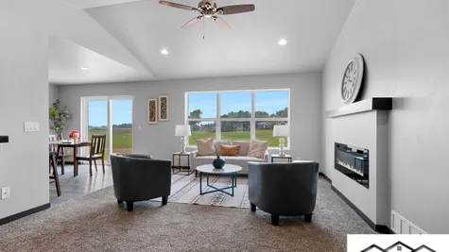
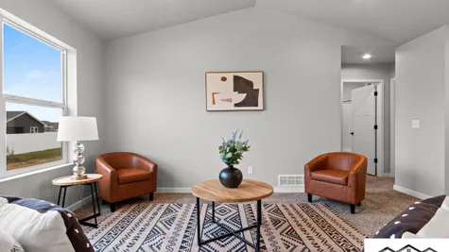
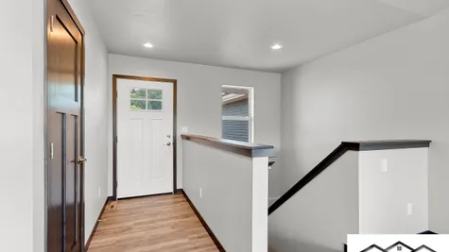
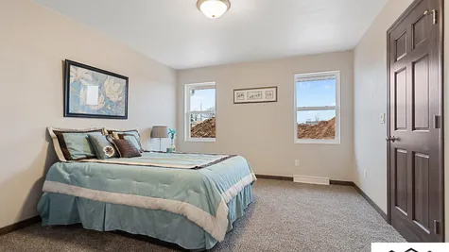
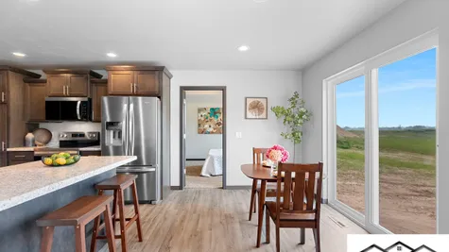
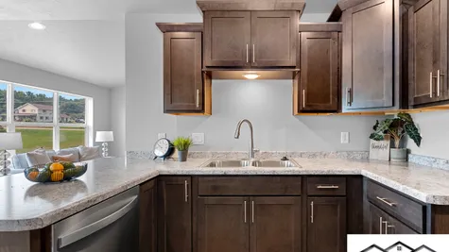
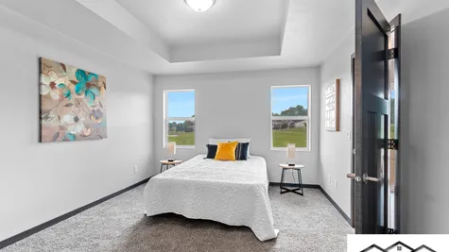
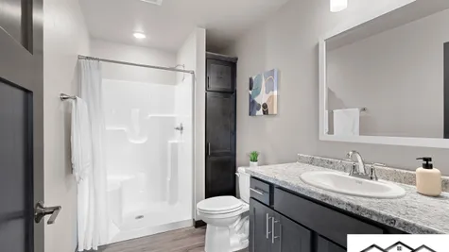
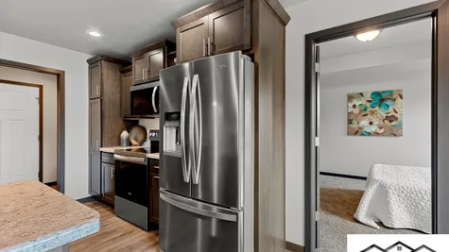
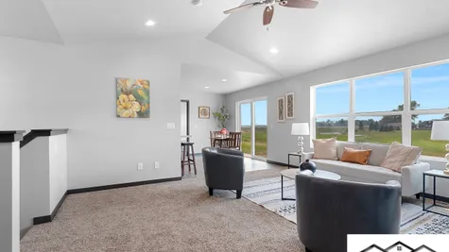
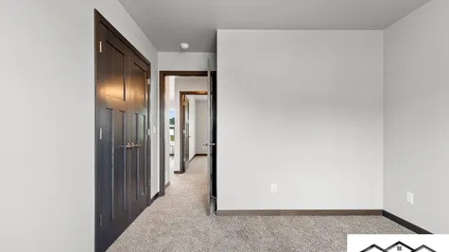
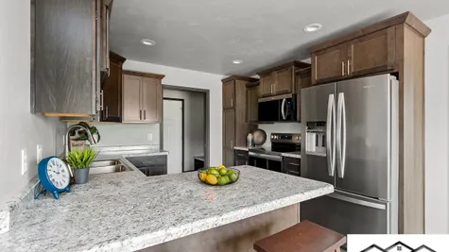
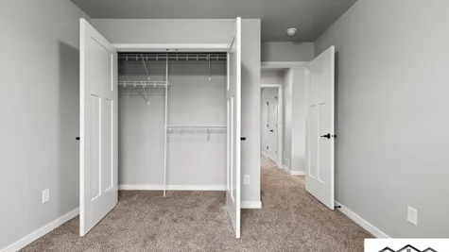
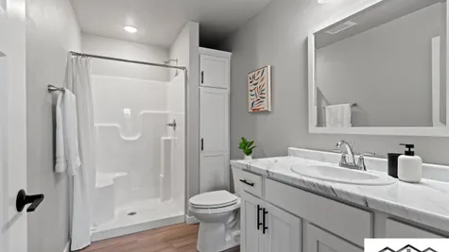
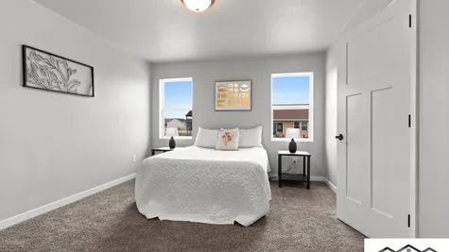
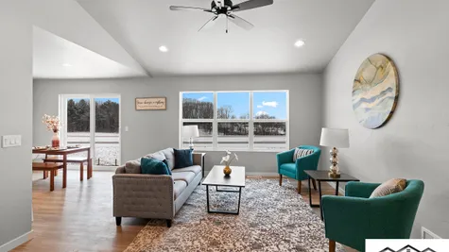
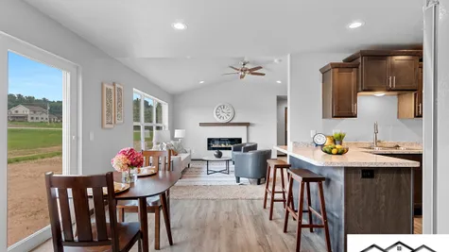
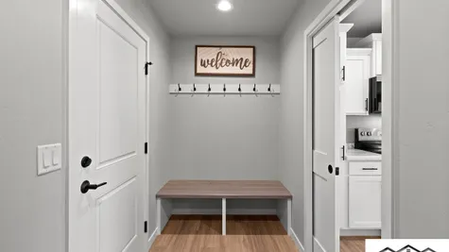
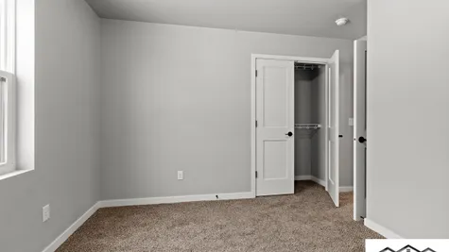
This 1328 square foot, ranch floor plan includes 3 bedrooms and 2 full bathrooms. This is a split-bedroom design with each bedroom on opposite sides of the home. This floor plan is inspired by the Cherry family of floor plans.
Elevations


Floor Plan


Photo Gallery


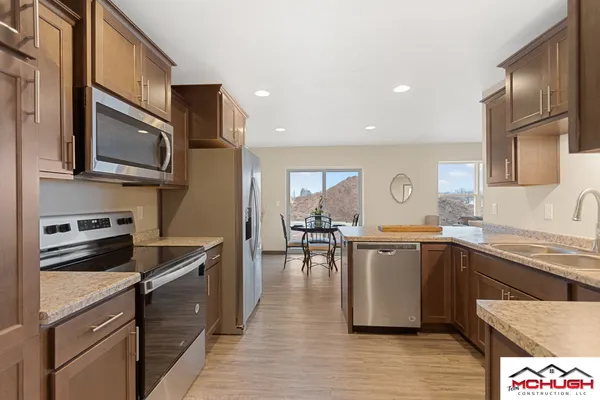
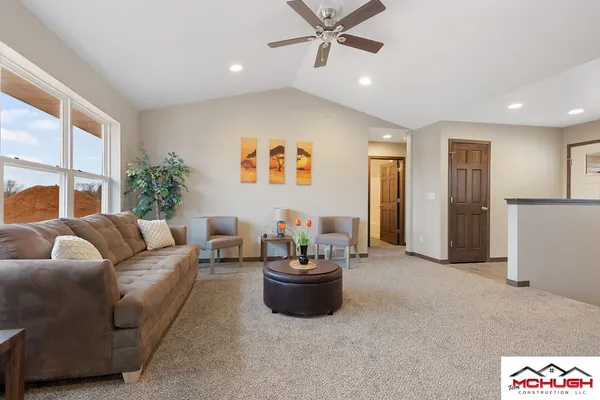
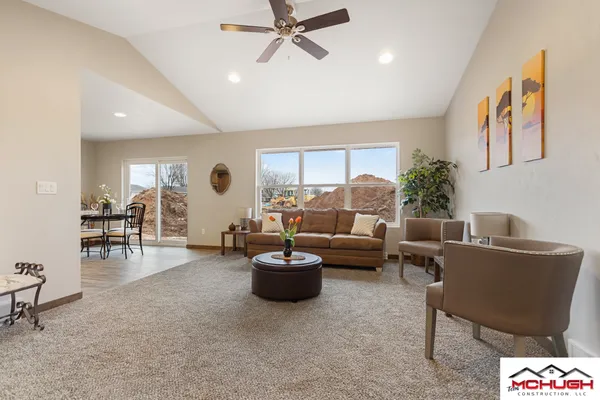
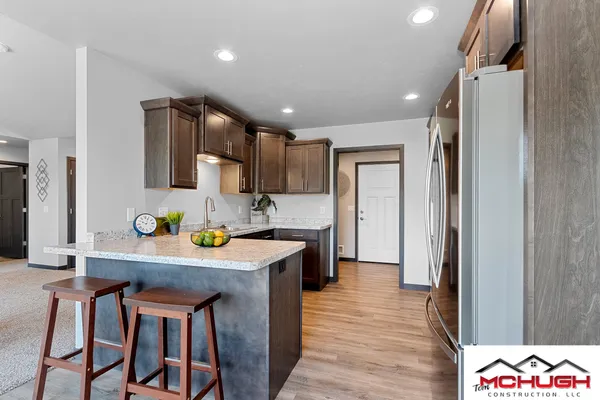
Virtual Tours

Specifications
- PlanCherry 1328
- Bedrooms3
- Full Baths2
- Sq Ft1,328
- Buildable Width49
- Master Bedroom LocationMain Floor