



- Floor Plans
- Cherry 1328 Series
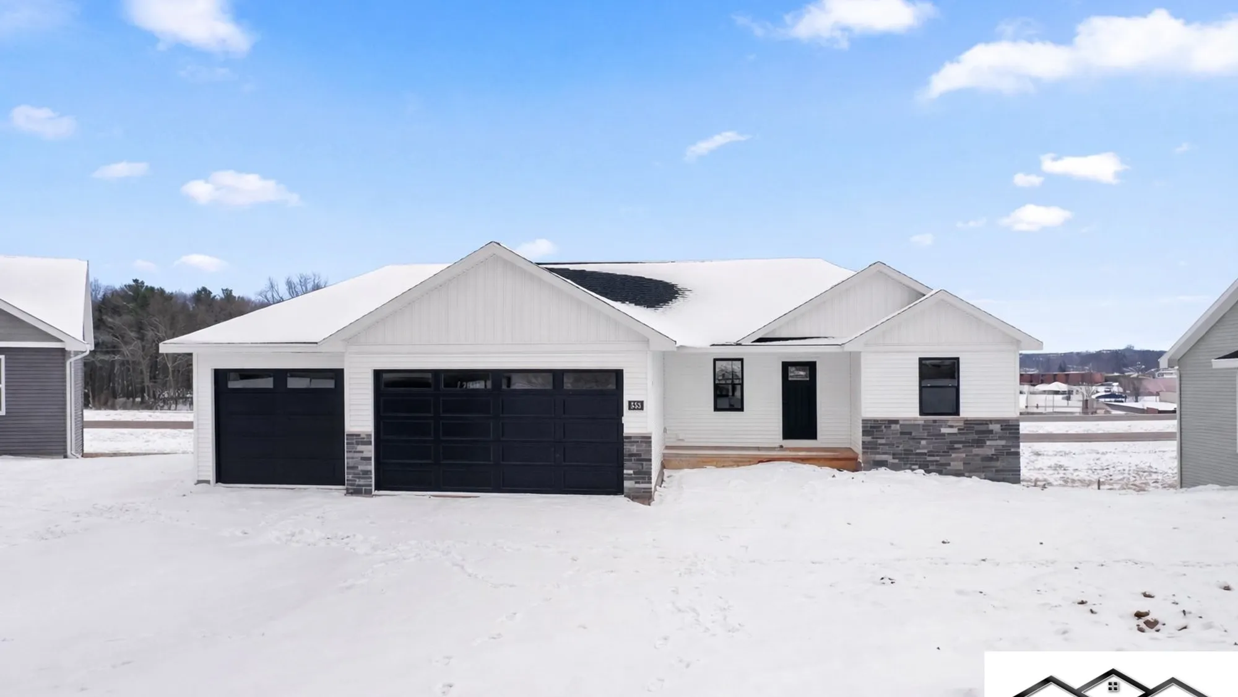
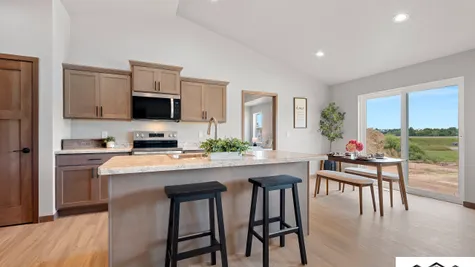
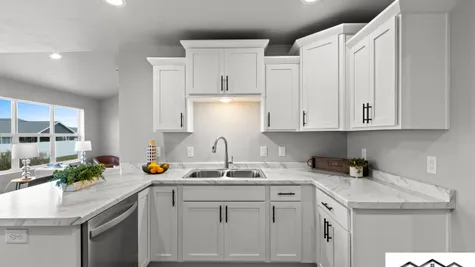
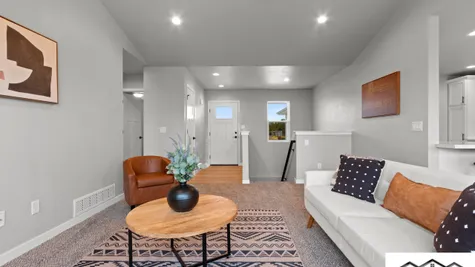
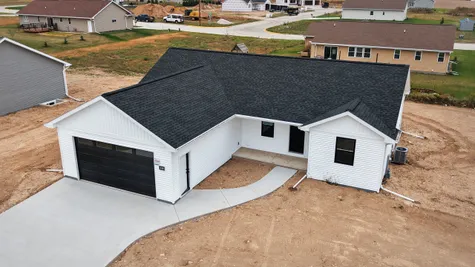
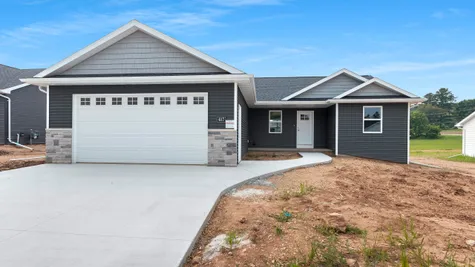
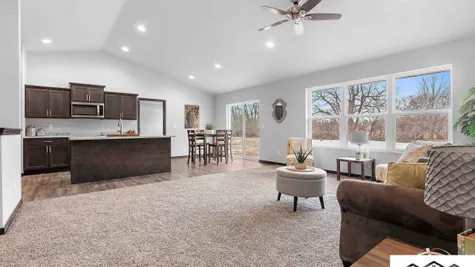
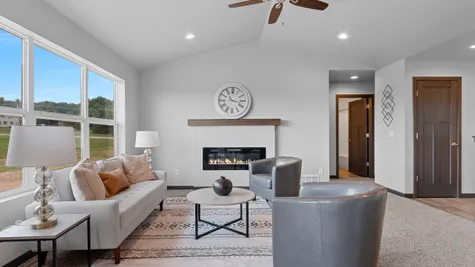
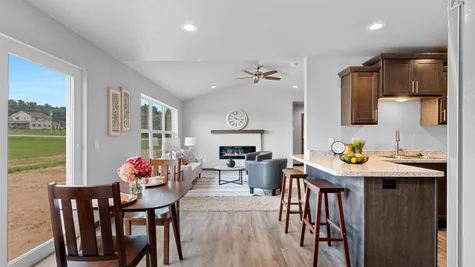
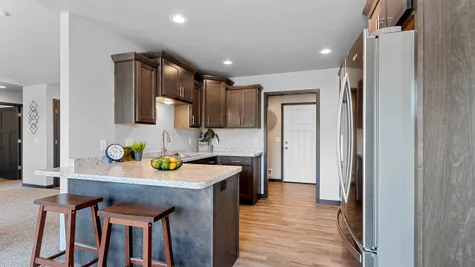
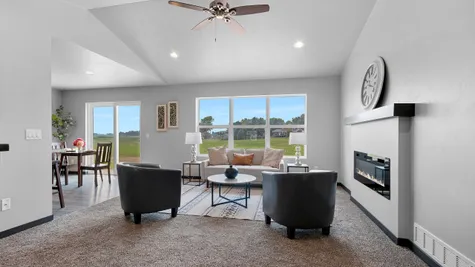
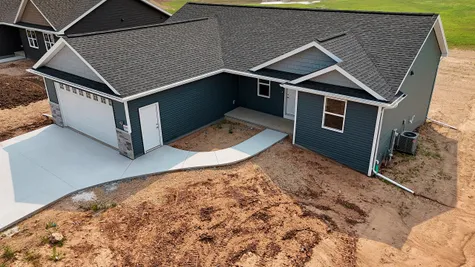
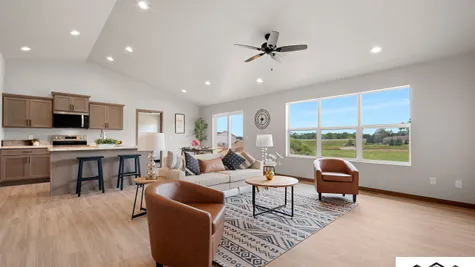
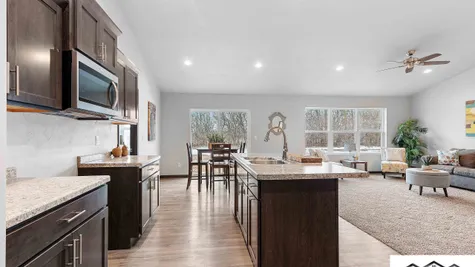
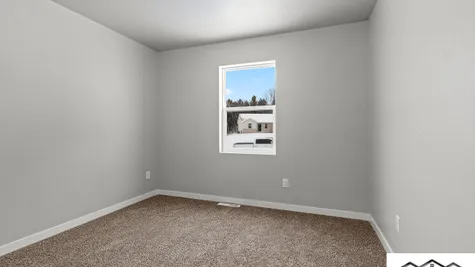
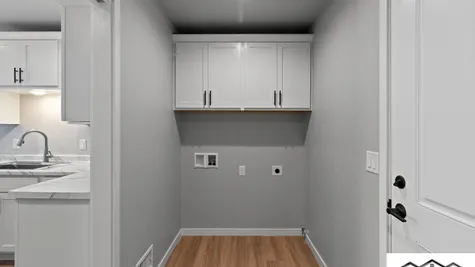
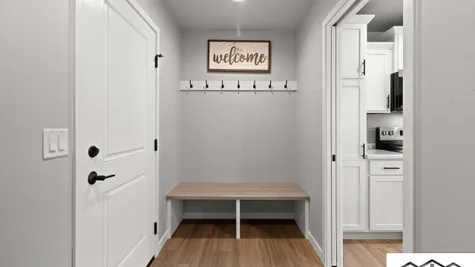
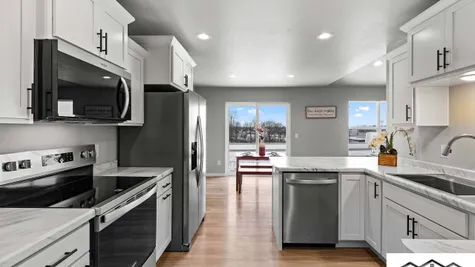
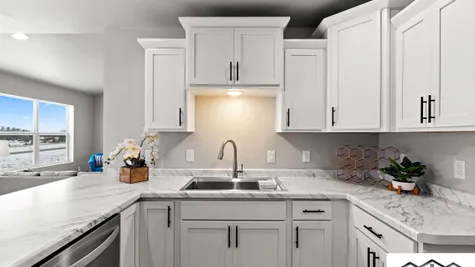
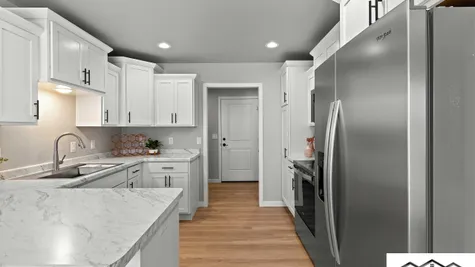
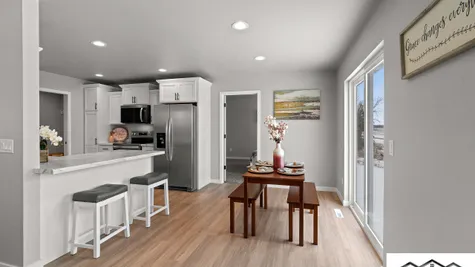
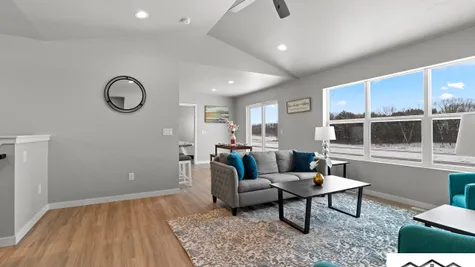
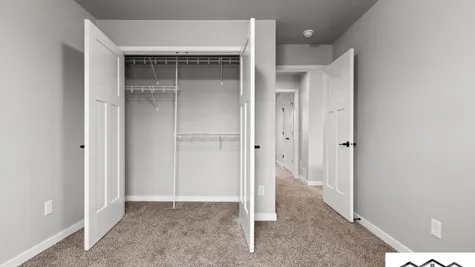
Cherry 1328 Series
- 3Beds
- 2Full Baths
- 1,328-1,460Sq Ft
- 49-53Buildable Width
- 1Story
Description
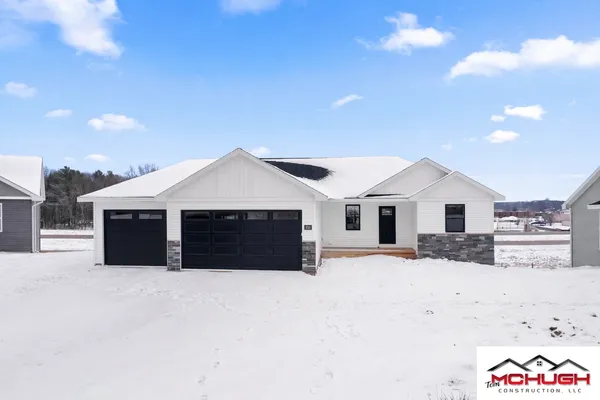
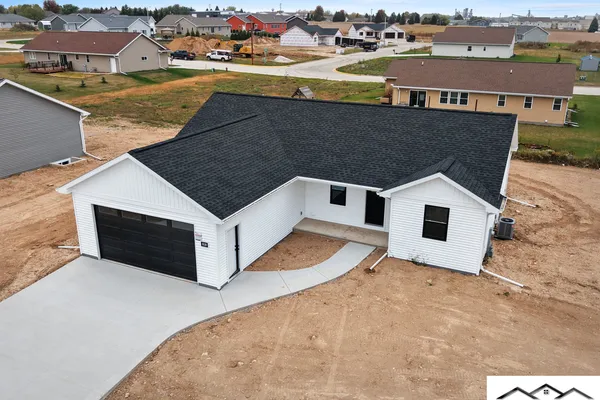
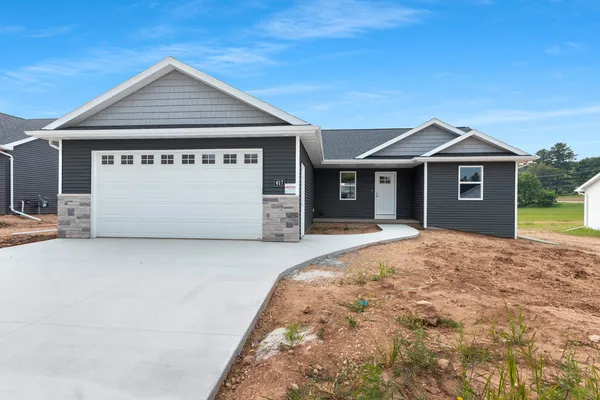
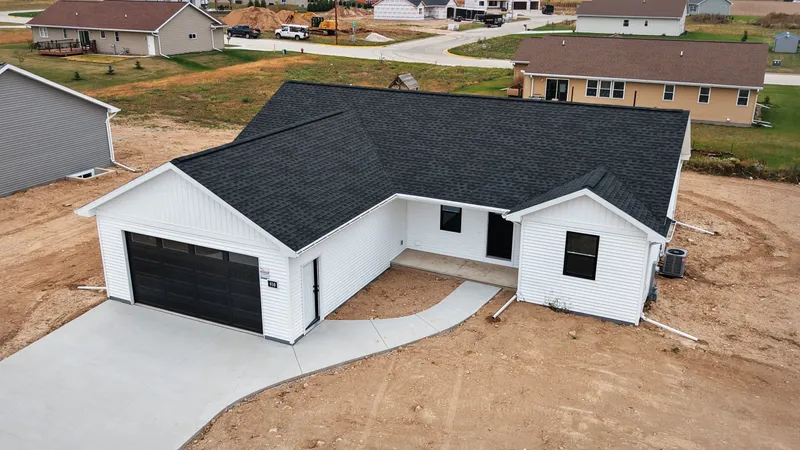
Welcome to the Cherry 1328 Series by Tom McHugh Construction—a charming and brilliantly optimized single-story floor plan designed to make everyday living feel easy, comfortable, and inviting.
Perfect for anyone who values a smart layout without sacrificing style, this home series offers options ranging from 1,328 to 1,460 square feet. It delivers a warm, neighborhood feel paired with modern functionality.
Here is what makes the Cherry 1328 Series a wonderful place to call home:
Key Highlights of the Layout:
Effortless Main-Level Living: True ranch-style convenience means your entire home is anchored on one accessible level. Moving between your morning coffee, a quick load of laundry, and your evening unwind is entirely seamless.
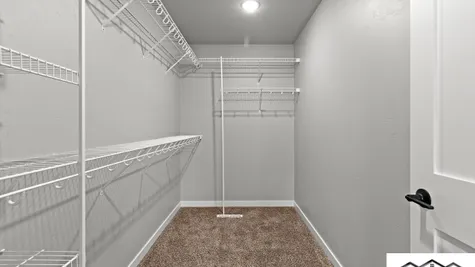
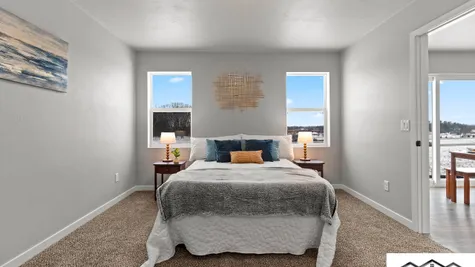
Three Flexible Bedrooms: Featuring three comfortably sized bedrooms, this plan accommodates a restful primary suite alongside two additional rooms. These secondary spaces are perfect for children, welcoming overnight guests, or styling into a private home office or hobby studio.
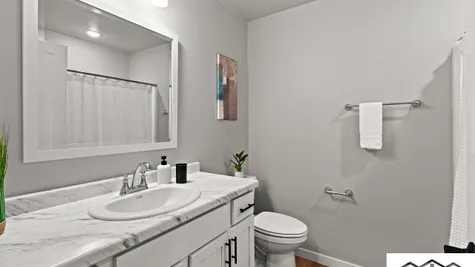
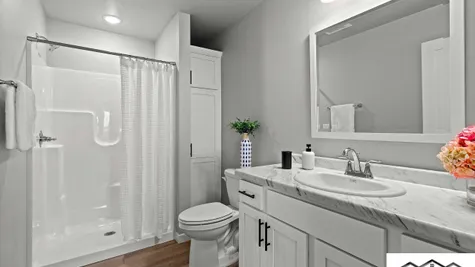
Two Full Bathrooms: With two fully equipped bathrooms strategically placed on the main floor, the layout caters easily to busy mornings and ensures plenty of privacy for both family members and guests.
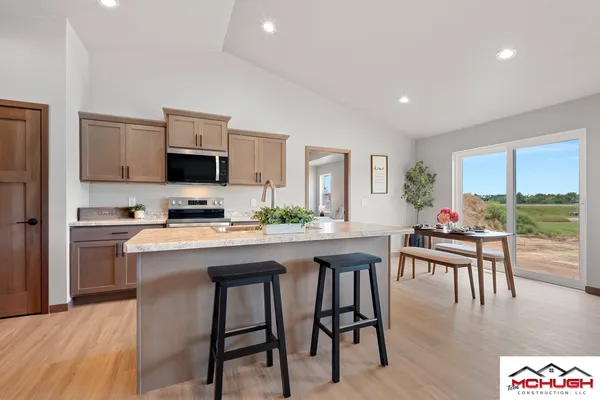
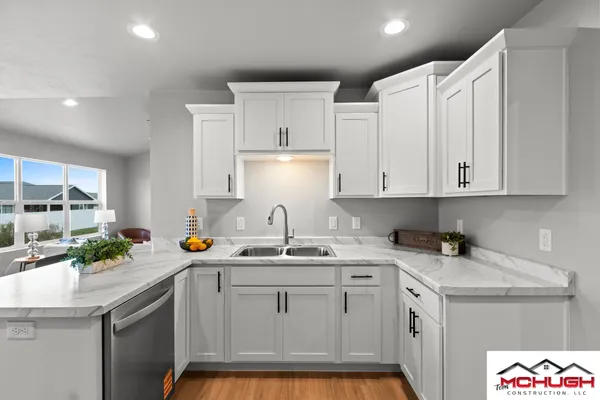
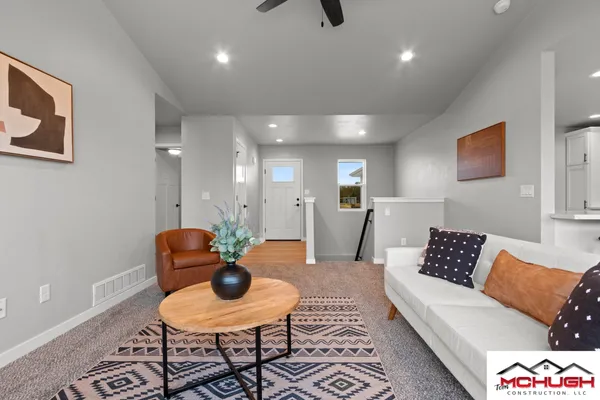
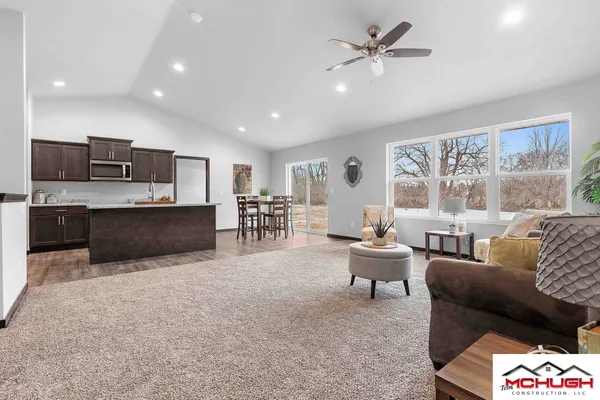
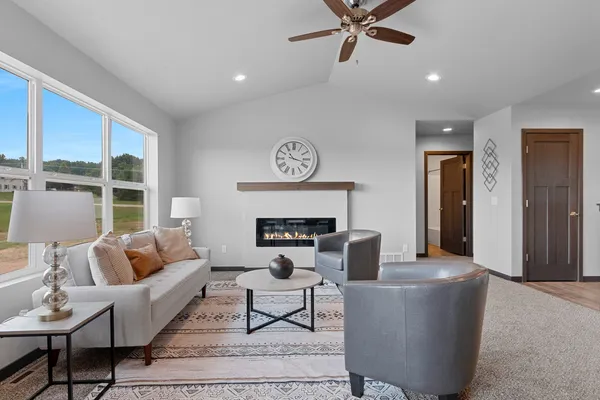
Smart, Cozy Footage: Ranging up to 1,460 square feet, the Cherry series focuses on maximizing usable space and minimizing wasted square footage, allowing for a bright, cohesive flow between the shared living areas.
Elevations


Floor Plan


Photo Gallery

Virtual Tours

Specifications
- PlanCherry 1328 Series
- Bedrooms3
- Full Baths2
- Sq Ft1,328-1,460
- Buildable Width49-53
- Master Bedroom LocationMain Floor