



- Floor Plans
- Cherry 1560


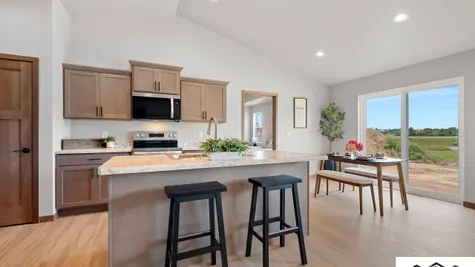
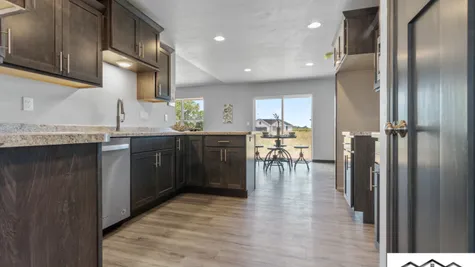
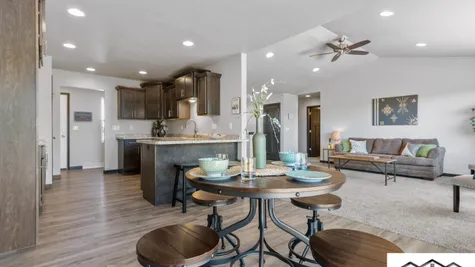
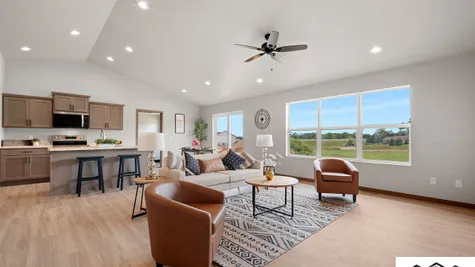

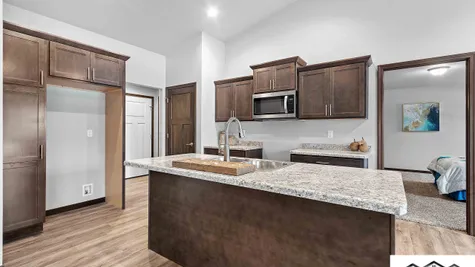
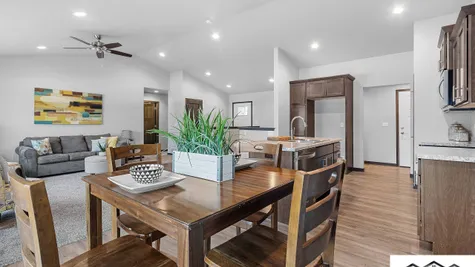
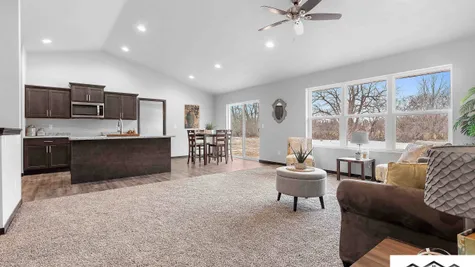
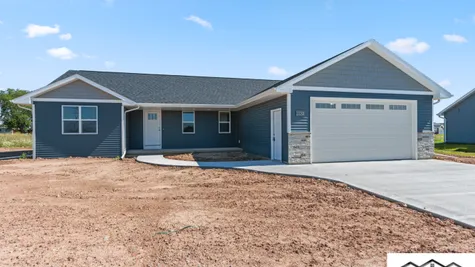
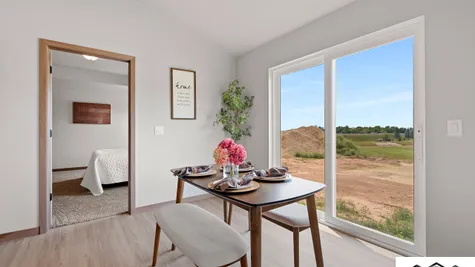
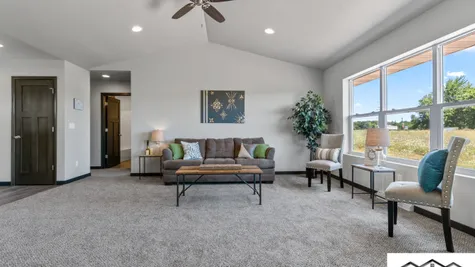
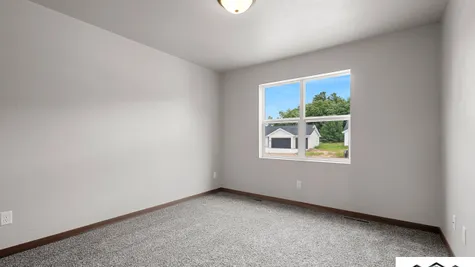
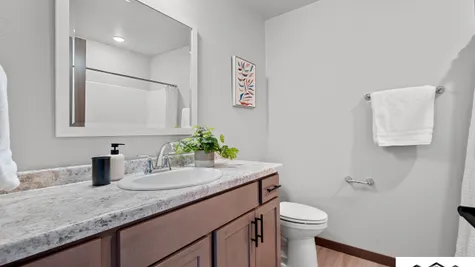
Cherry 1560
- 3Beds
- 2Full Baths
- 1,560Sq Ft
- 55Buildable Width
- 1Story
Description
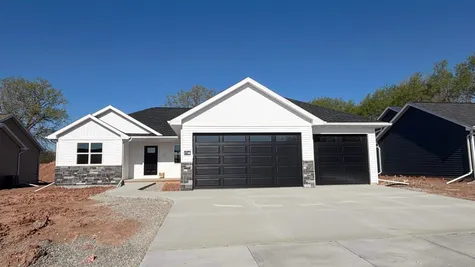
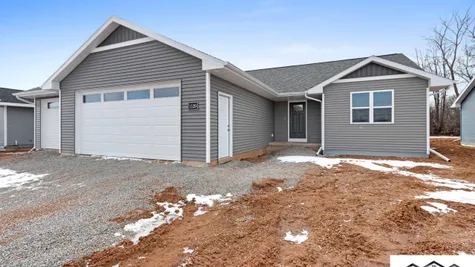
Welcome to the Cherry 1560 by Tom McHugh Construction—a masterfully designed single-story ranch that proves smart layout design maximizes every square foot. Built for easy living and everyday comfort, this home strikes the perfect balance between open gathering spaces and quiet personal retreats.
Whether you are starting a family, looking to downsize without feeling cramped, or seeking a home that makes everyday hosting seamless.
Highlights of the Cherry 1560 Floor Plan:
Streamlined Main-Level Living: Experience the comfort of a dedicated ranch-style layout. With everything situated on one level, moving throughout your home is effortless and accessible.
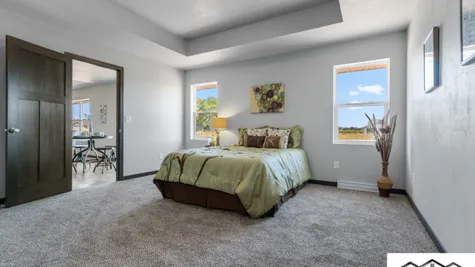
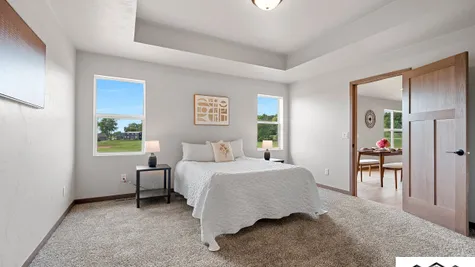
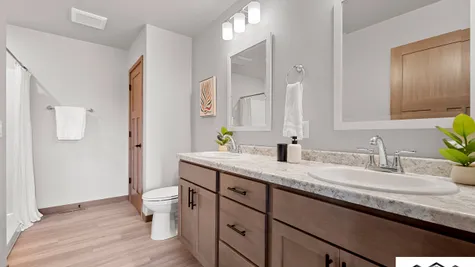
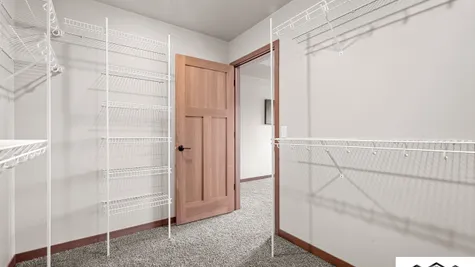
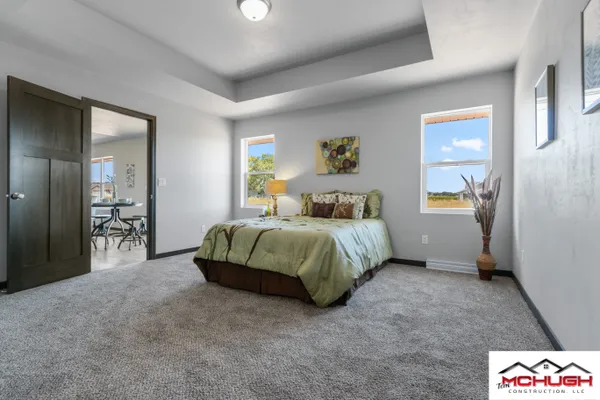
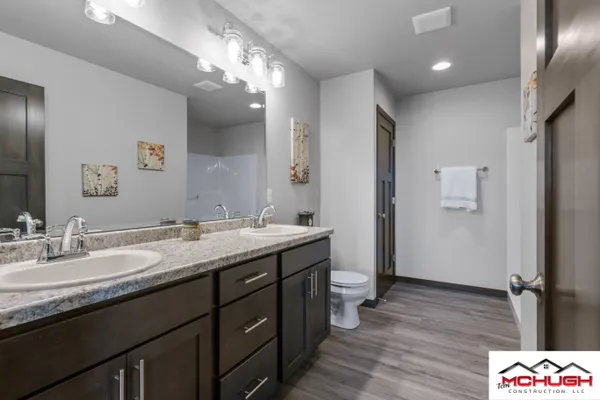
Three Dedicated Bedrooms: The floor plan thoughtfully isolates the primary suite—creating a relaxing haven with its own private bath—while placing two versatile bedrooms nearby, ideal for kids' rooms, guest accommodations, or a quiet work-from-home setup.
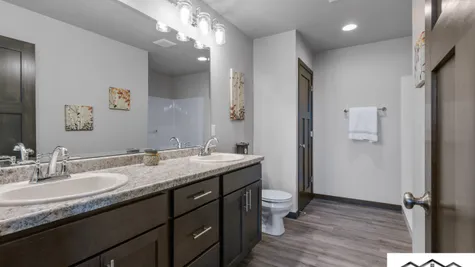
Two Full Baths: Designed to keep busy mornings running smoothly, two full bathrooms provide ample space and convenience for household members and visitors alike.
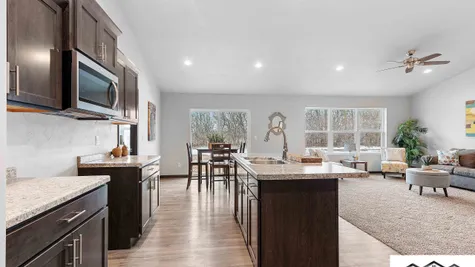
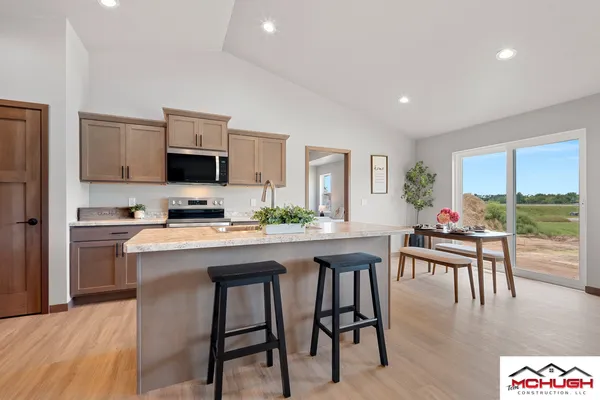
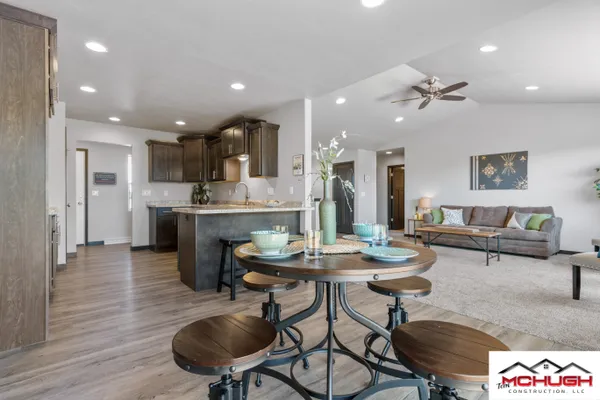
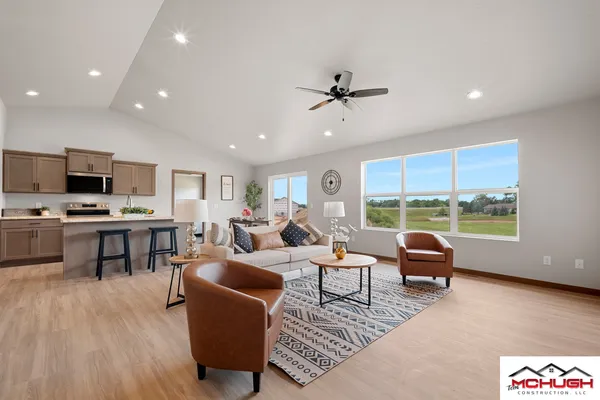
Integrated Living & Dining: The heart of the home features a light-filled open concept where the Great Room, dining area, and kitchen blend together naturally, making it easy to keep conversations flowing.
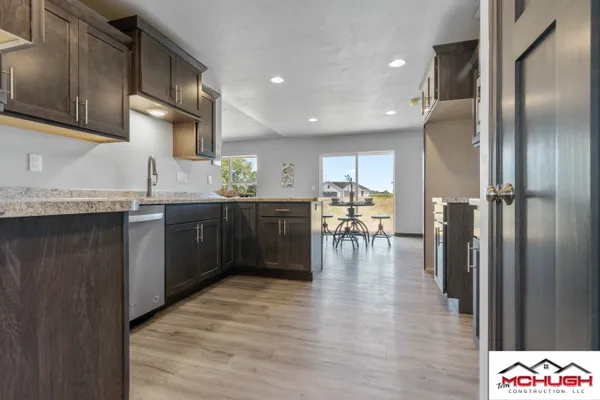
Flexible Kitchen Layout: Enjoy a smart kitchen workspace with high-end efficiency. Giving you the option for an island or peninsula workspace.
Elevations


Floor Plan


Photo Gallery



Virtual Tours

Specifications
- PlanCherry 1560
- Bedrooms3
- Full Baths2
- Sq Ft1,560
- Buildable Width55
- Master Bedroom LocationMain Floor