Skip To Main ContentAccessibility Help & Feedback

This Week's Open House Schedule

See Schedule
  • Instagram
  • Facebook
Tom McHugh Construction
Questions?
(920) 475-2236
  • Floor Plans
  • FC Aspen 1379
  • +38
  • +37
  • +36
  • +35
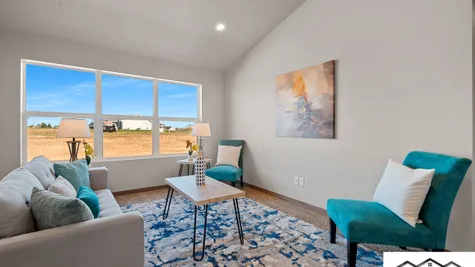
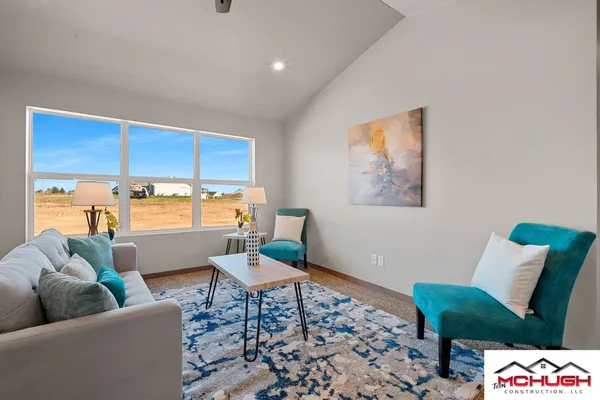
  • living room in a new home in the Fox River Cities by Tom McHugh Construction
    +34
  • +33
  • living room in a new construction home in the Fox River Cities built by Tom McHugh Construction
    +32
  • +31
  • +30
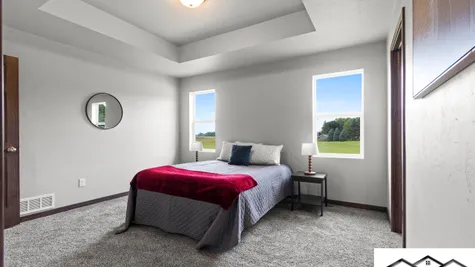
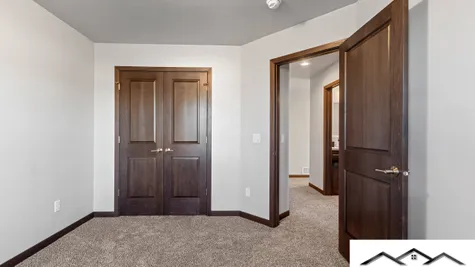
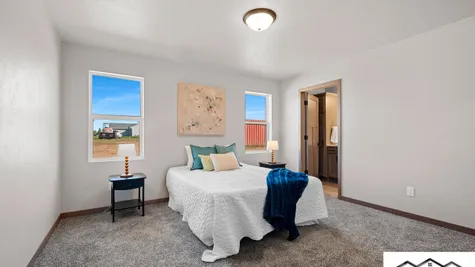
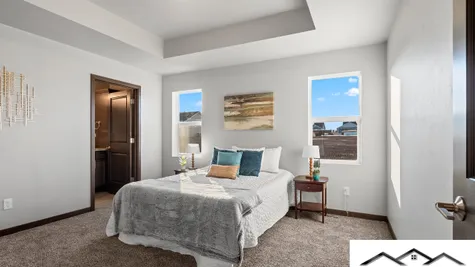
  • bedroom in a new home in the Fox River Falls built by Tom McHugh Construction
    +29
  • +28
  • +27
  • +26
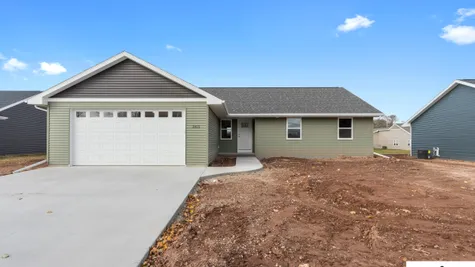
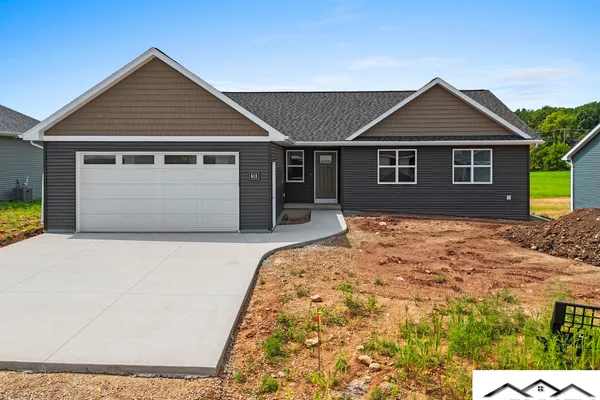
  • Front exterior of a green painted new home in the Fox River Valley built by Tom McHugh Construction
    +25
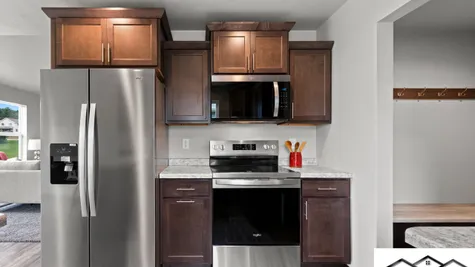
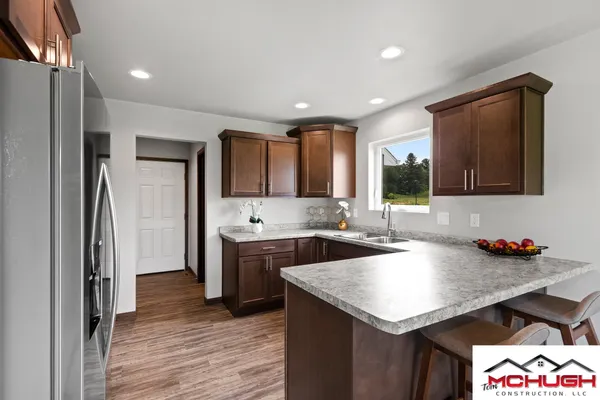
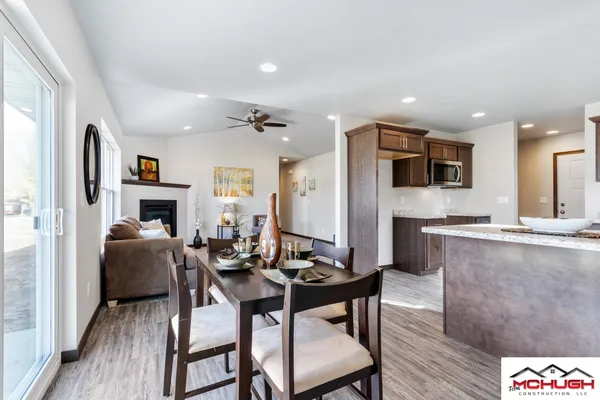
  • open kitchen in a new construction home in the Fox River Valley built by Tom McHugh Construction
    +24
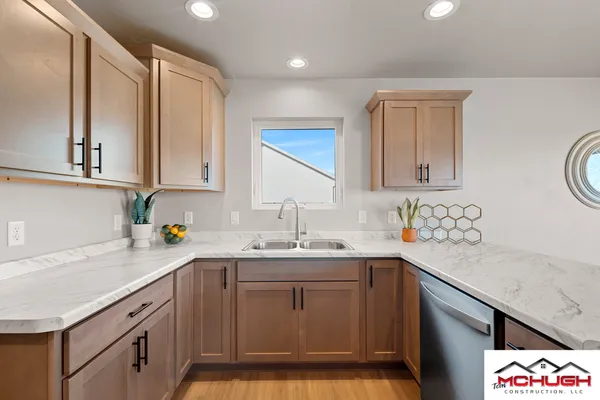
  • kitchen in a new home in the Fox River Valley built by Tom McHugh Construction
    +23
  • +22
  • open living room in a new home in Fox River Falls built by Tom McHugh Construction
    +21
  • +20
  • dining room in a new home in the Fox River Valley built by Tom McHugh Construction
    +19
  • +18
  • +17
  • +16
  • +15
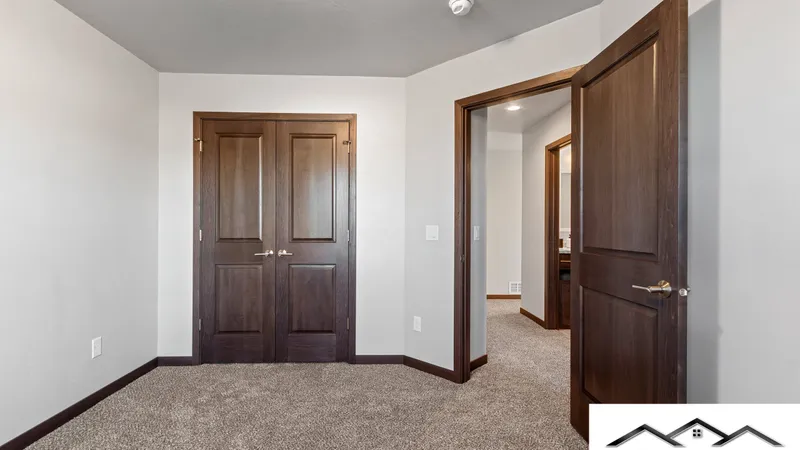
  • spare bedroom in a new home in the Fox River Falls built by Tom McHugh Construction
    +14
  • +13
  • +12
  • +11
  • +10
  • +9
  • +8
  • +7
  • +6
  • +5
  • +4
  • +3
  • +2
  • +1

FC Aspen 1379

  • 3Beds
  • 2Full Baths
  • 1,379Sq Ft
  • 54Buildable Width
  • 1Story
Schedule A Showing
Schedule A Showing
Our team is here to help!
  • Overview
  • Description
  • Elevations
  • Floor Plan
  • Photo Gallery
  • Virtual Tours
  • Specifications

Description

This floor plan fits on Lots 1, 3, 6, 27, 28, 30, 43, 53, 55, 56 (10 of 39 Horizon Crossing lots).

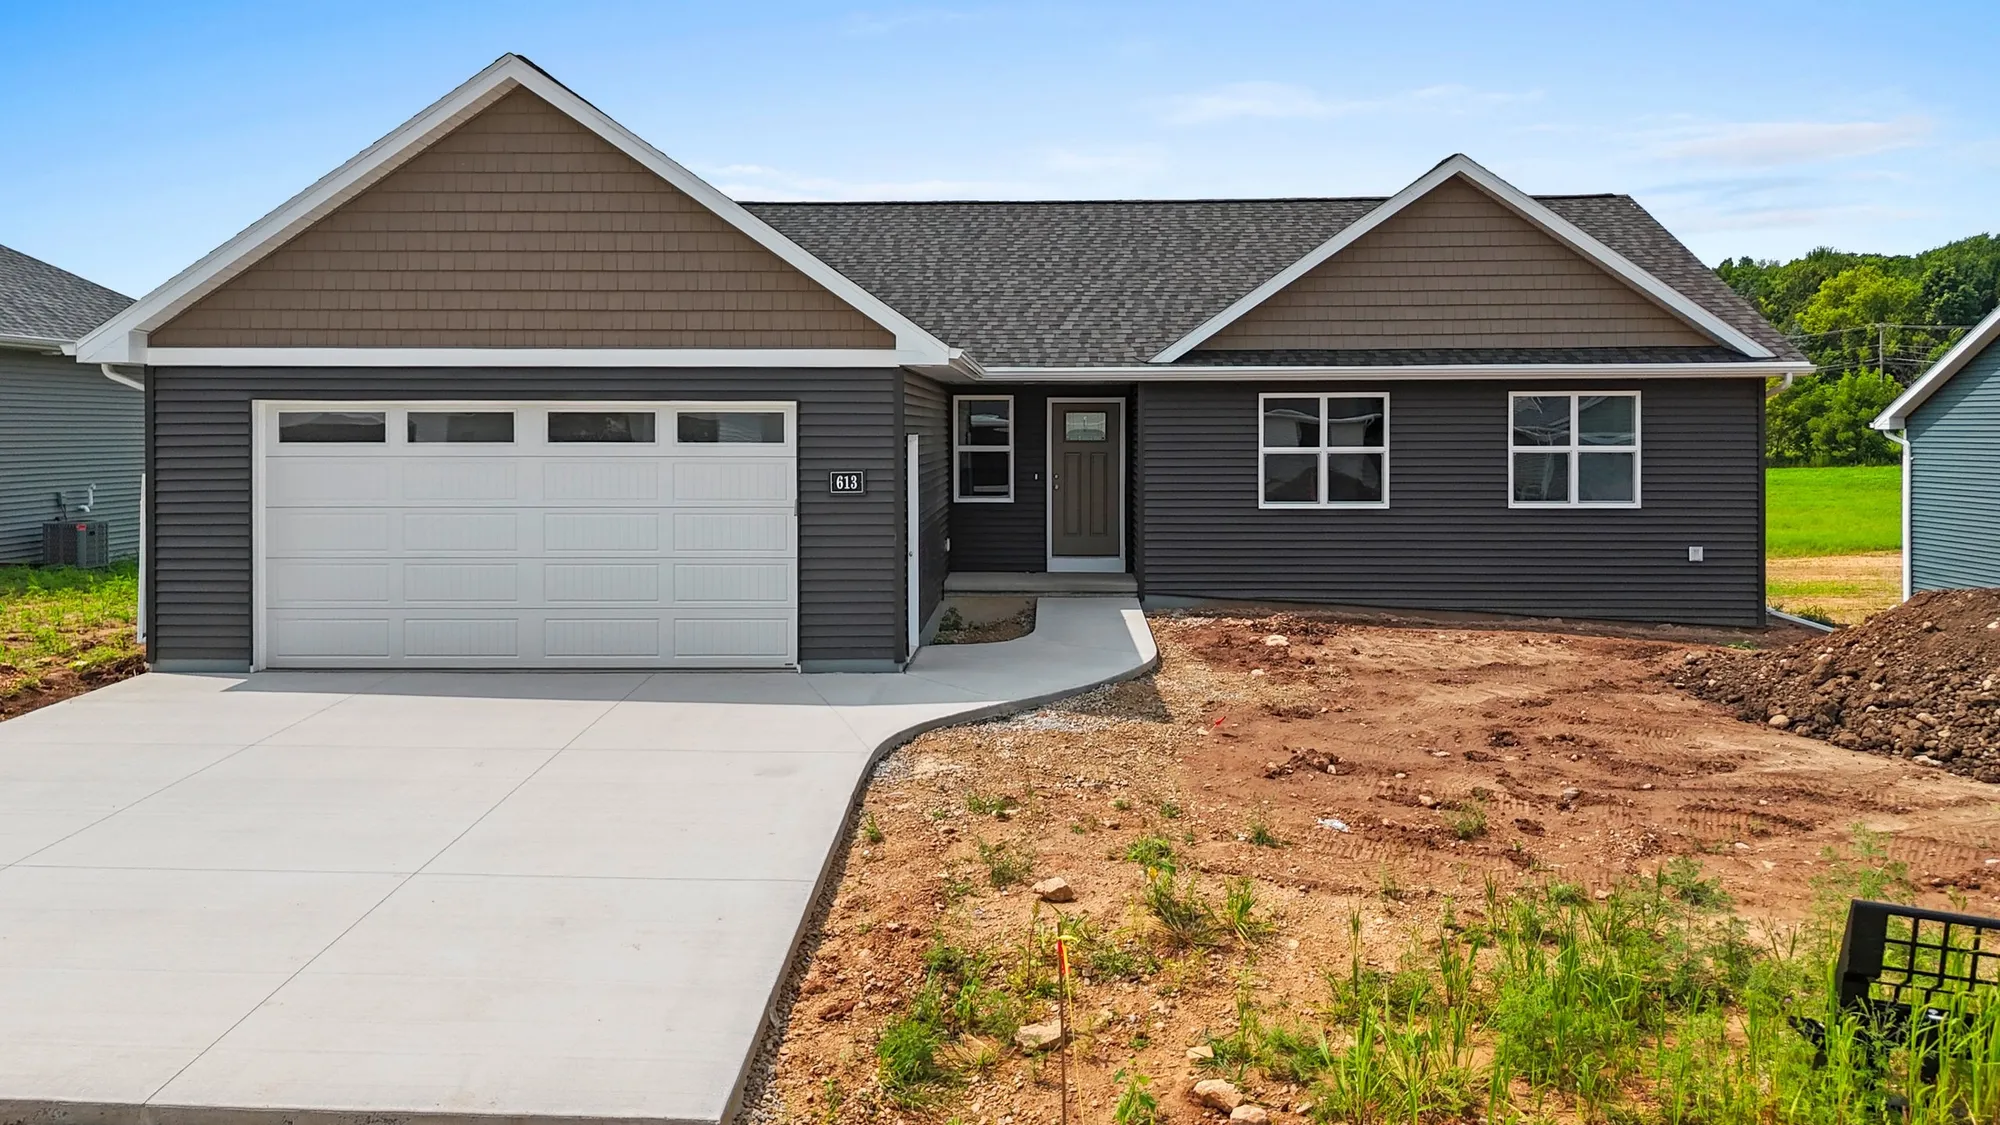
The FC Aspen 1379 is a 1,379-square-foot ranch for buyers who like rooms with a purpose: a great room for gathering, a separate kitchen and a dining area right beside it.

Key Highlights of the Layout:

  • Defined living spaces: Each part of the day gets its own spot: the great room, the kitchen and the dining area.

  • Private owner's suite: Tucked away from the other bedrooms, with an attached full bath.

  • Three bedrooms, two full baths: Room for family, guests or a dedicated home office.

  • One-level living: No stairs to climb day to day.

  • Garage: Two-car attached garage.

The price shown includes a standard Horizon Crossing homesite. Concrete curb and gutter and asphalt streets are included, so there are no street assessments. Some lots carry a lot premium; see each lot's page for details.

Building Made Easy as 1-2-3: pick your lot, choose your floor plan, select your finishes.


Elevations

Floor Plan

Photo Gallery

  • living room in a new home in the Fox River Cities by Tom McHugh Construction
  • living room in a new construction home in the Fox River Cities built by Tom McHugh Construction

Virtual Tours

Virtual Tour

Aspen 1379
Specifications

  • Plan
    FC Aspen 1379
  • Bedrooms
    3
  • Full Baths
    2
  • Sq Ft
    1,379
  • Buildable Width
    54
  • Master Bedroom Location
    Main Floor
©2026 Tom McHugh Construction. All Rights Reserved. 
Site By Builder Designs.
  • Tom McHugh Construction
  • 2910 Tempest Ct
  • Appleton, WI 54913
  • Phone: (920) 475-2236
  • Privacy Policy
  • Terms & Conditions
  • Accessibility Assistance
Tom McHugh Construction
  • Instagram
  • Facebook
Equal Opportunity Housing Logo
Get Fast Answers!
  • phone icon
    Call
  • email icon
    Email