



- Floor Plans
- FC Linden 1360
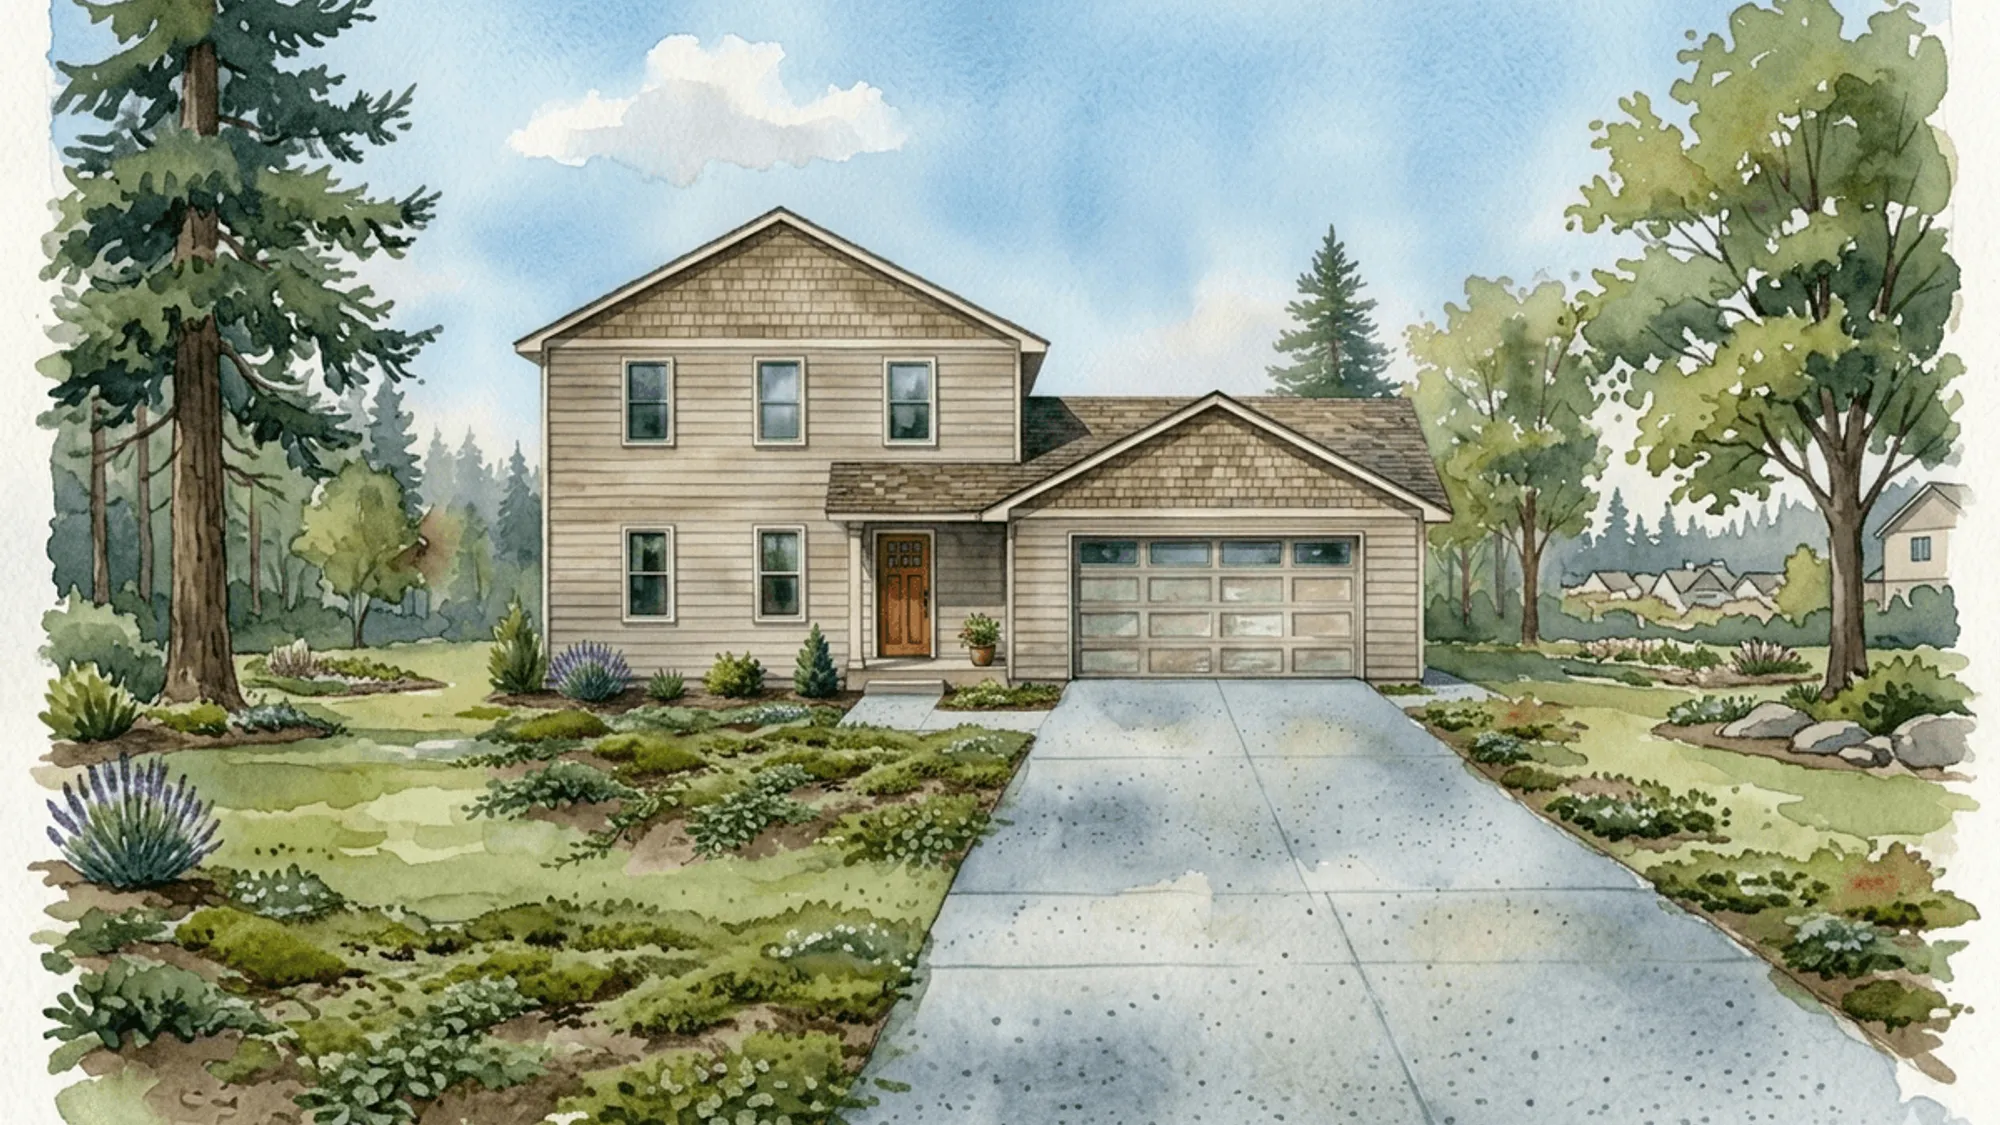
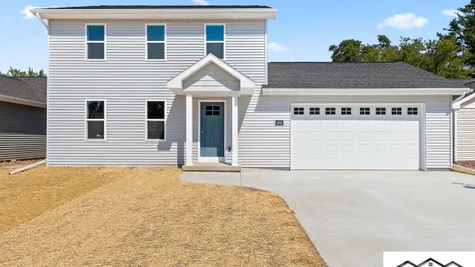
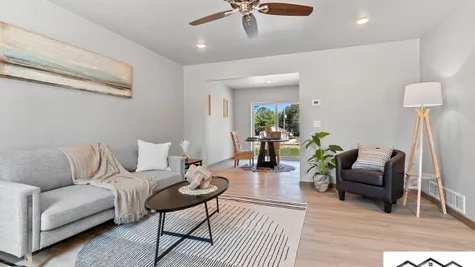
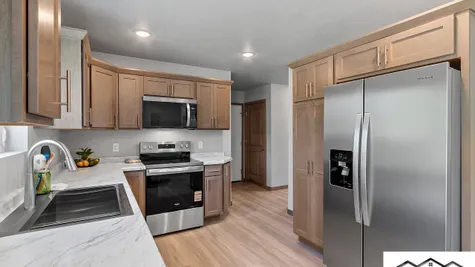
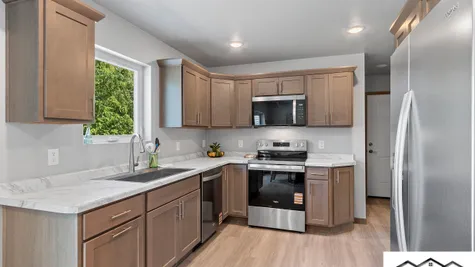
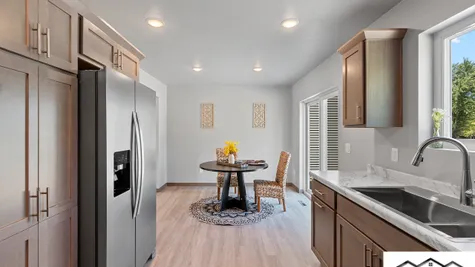
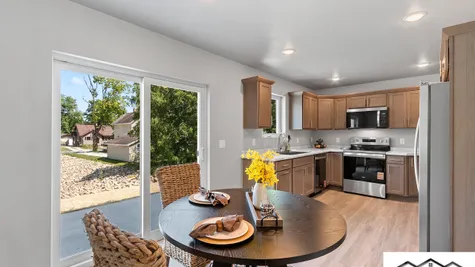
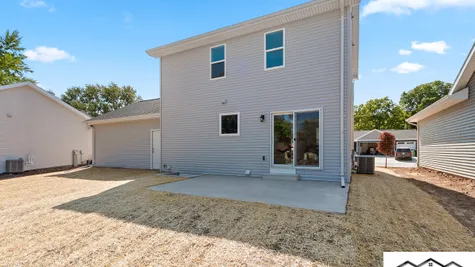
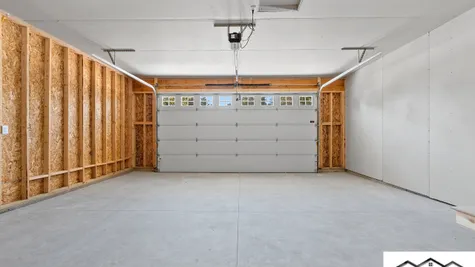
FC Linden 1360
- 3Beds
- 2Full Baths
- 1Half Baths
- 1,360Sq Ft
- 48Buildable Width
- 2Stories
Description
This floor plan fits on all 39 Horizon Crossing lots.
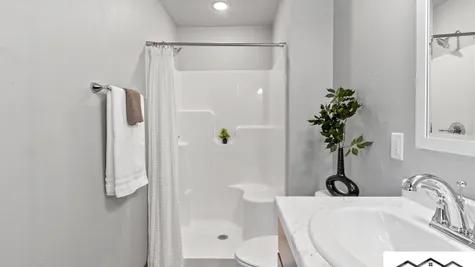
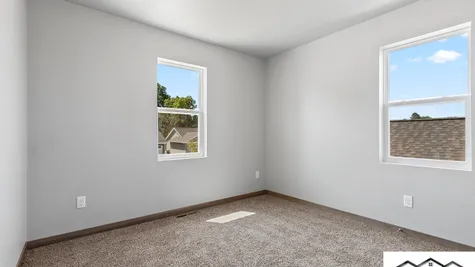
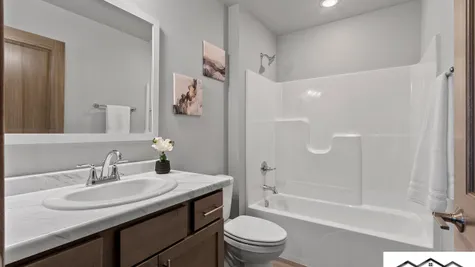
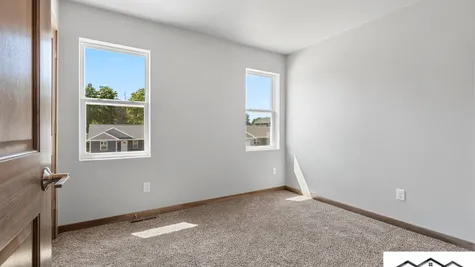
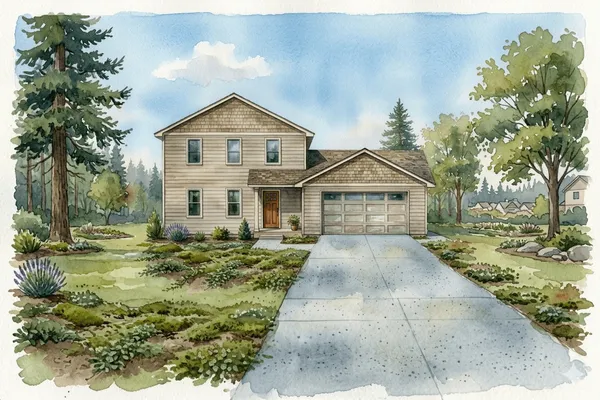
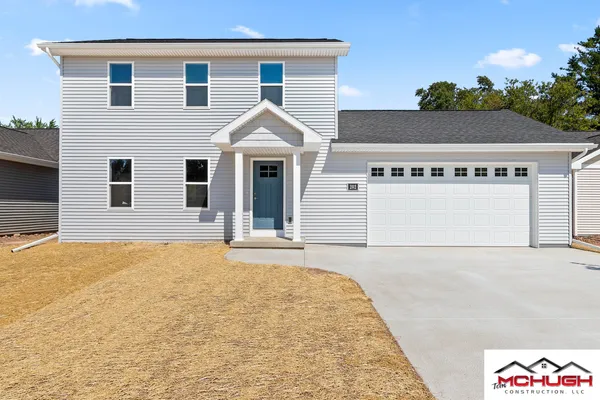
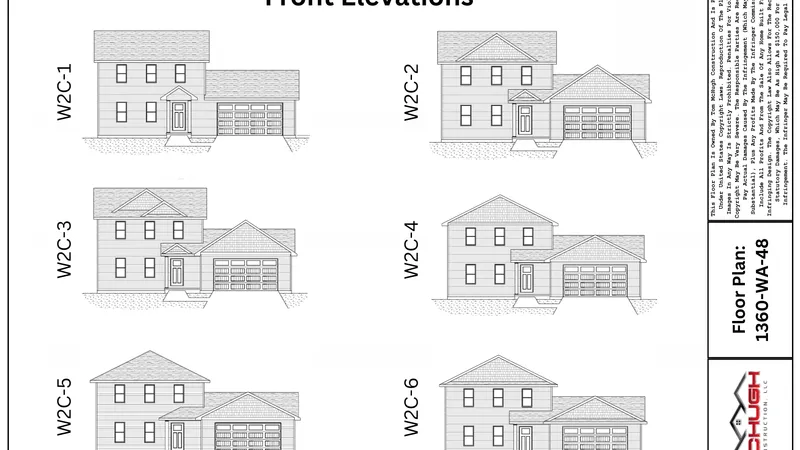
The FC Linden 1360 is a 1,360-square-foot two-story with open living downstairs and three bedrooms and two full baths upstairs.
Key Highlights of the Layout:
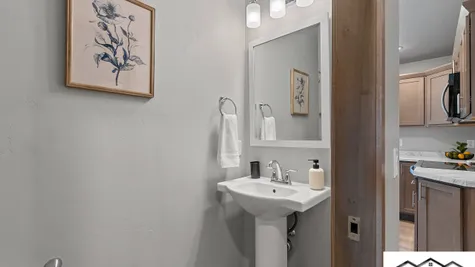
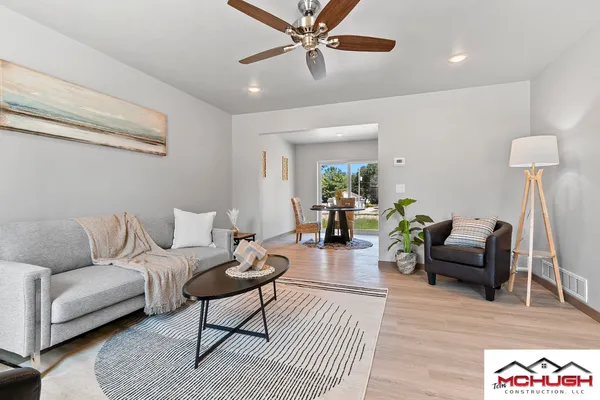
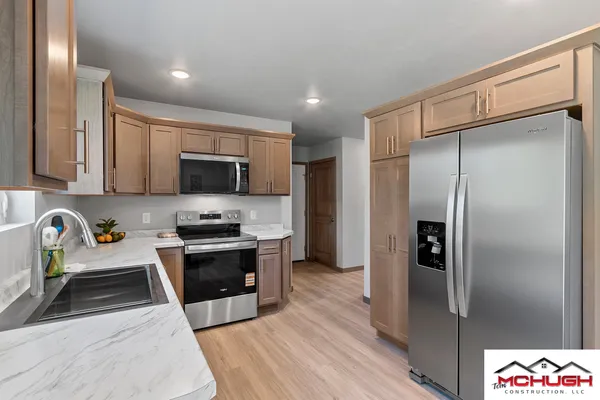
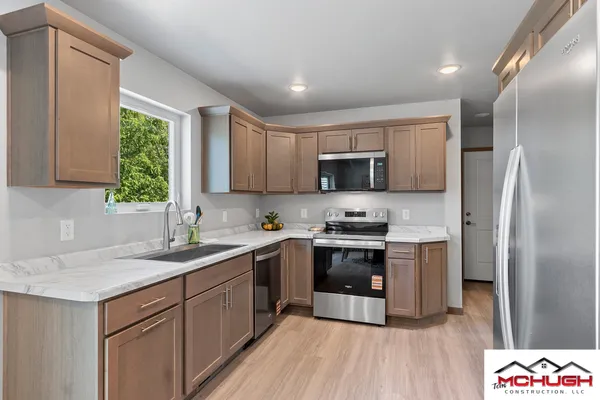
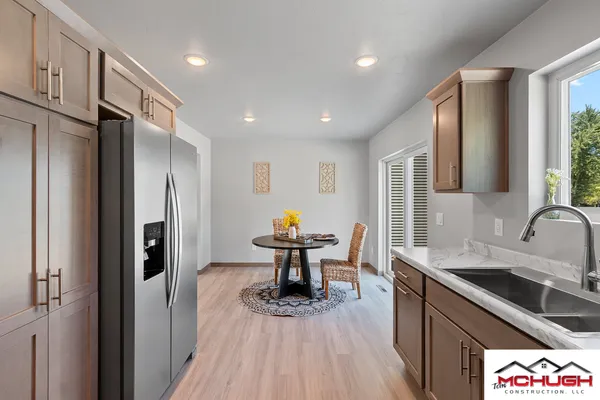
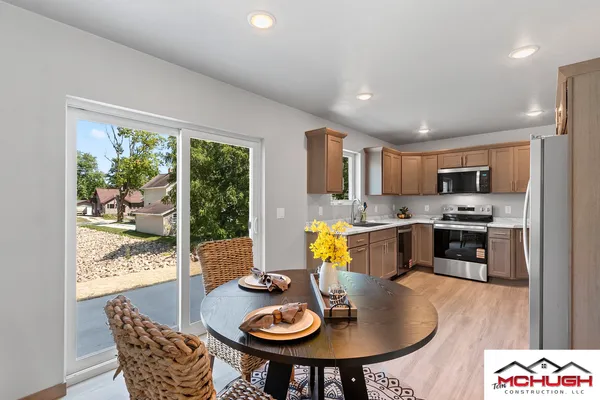
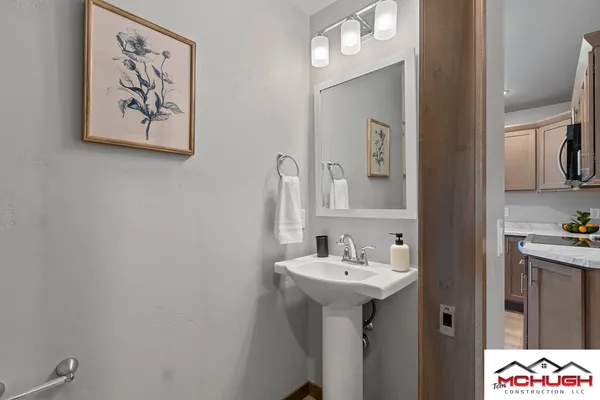
Open main level: Living and dining flow into the kitchen, with a half bath for guests.
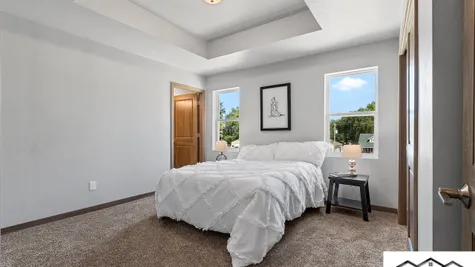
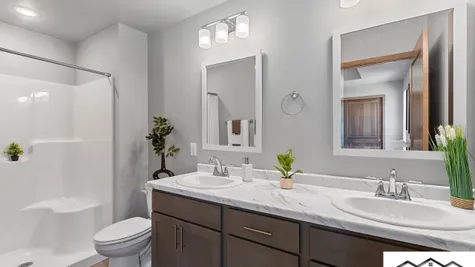
Upstairs owner's suite: The owner's bedroom has its own private bath; a second full bath serves the other two bedrooms.
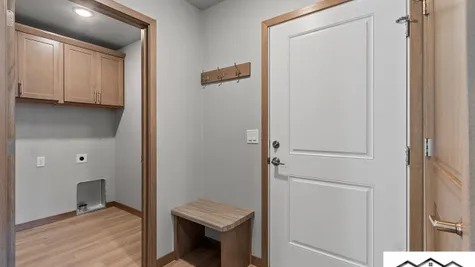
Laundry your way: A first-floor laundry room, plus second-floor connections for stacked units near the bedrooms.
Three bedrooms, 2.5 baths: Room to spread out on two levels.
The price shown includes a standard Horizon Crossing homesite. Concrete curb and gutter and asphalt streets are included, so there are no street assessments. Some lots carry a lot premium; see each lot's page for details.
Building Made Easy as 1-2-3: pick your lot, choose your floor plan, select your finishes.
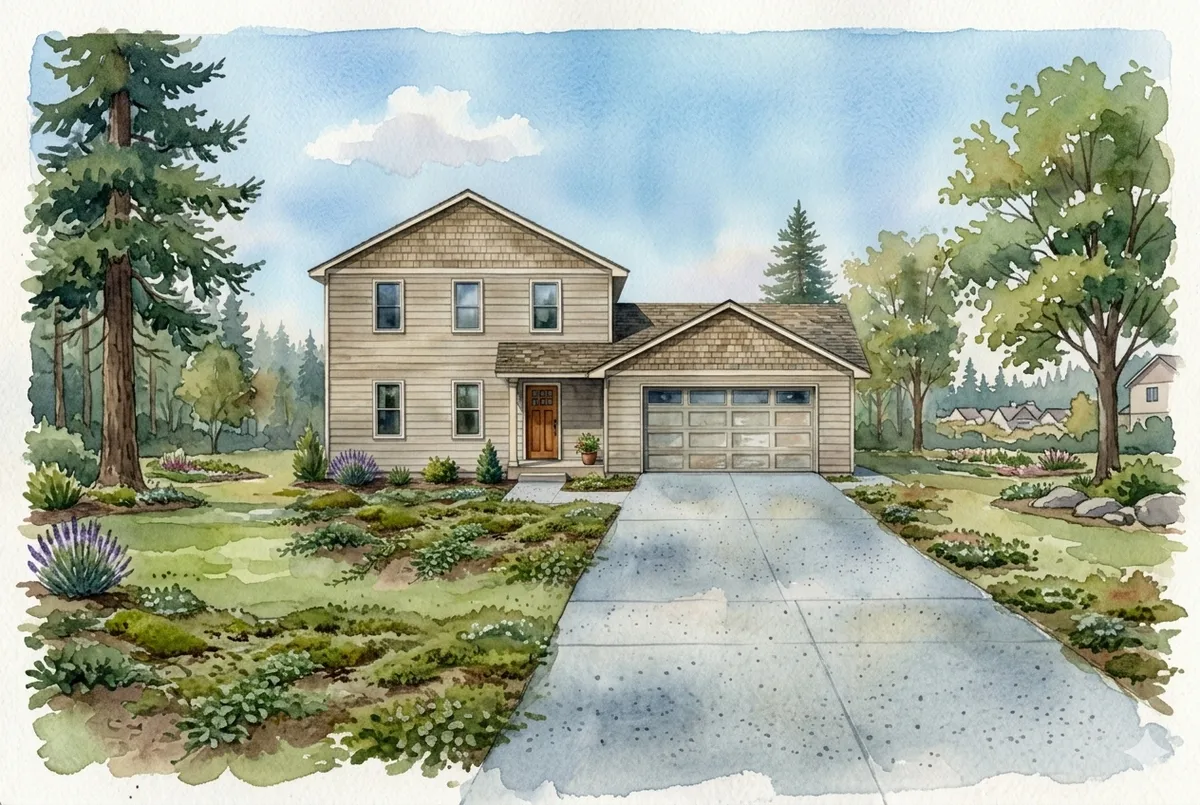
Elevations


Floor Plan

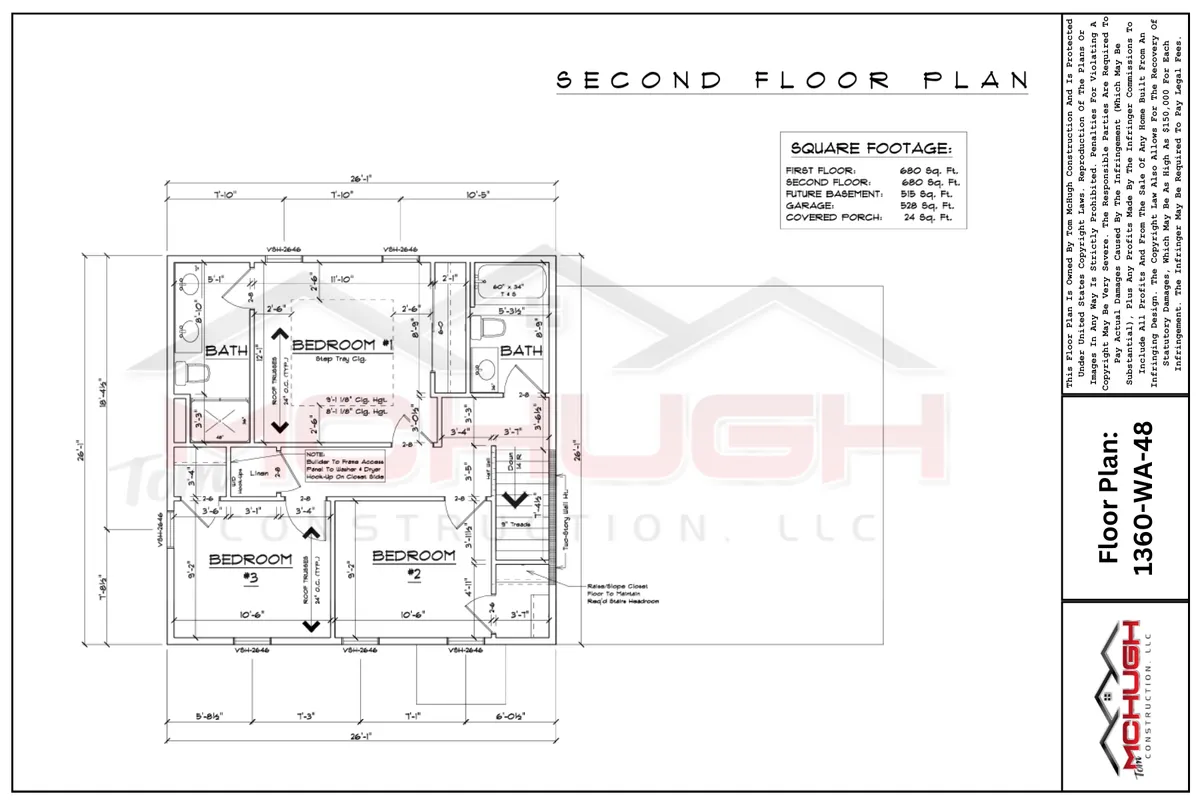

Photo Gallery

Virtual Tours
Specifications
- PlanFC Linden 1360
- Bedrooms3
- Full Baths2
- Half Baths1
- Sq Ft1,360
- Buildable Width48
- Master Bedroom LocationMain Floor