



- Floor Plans
- FC Washington 1314
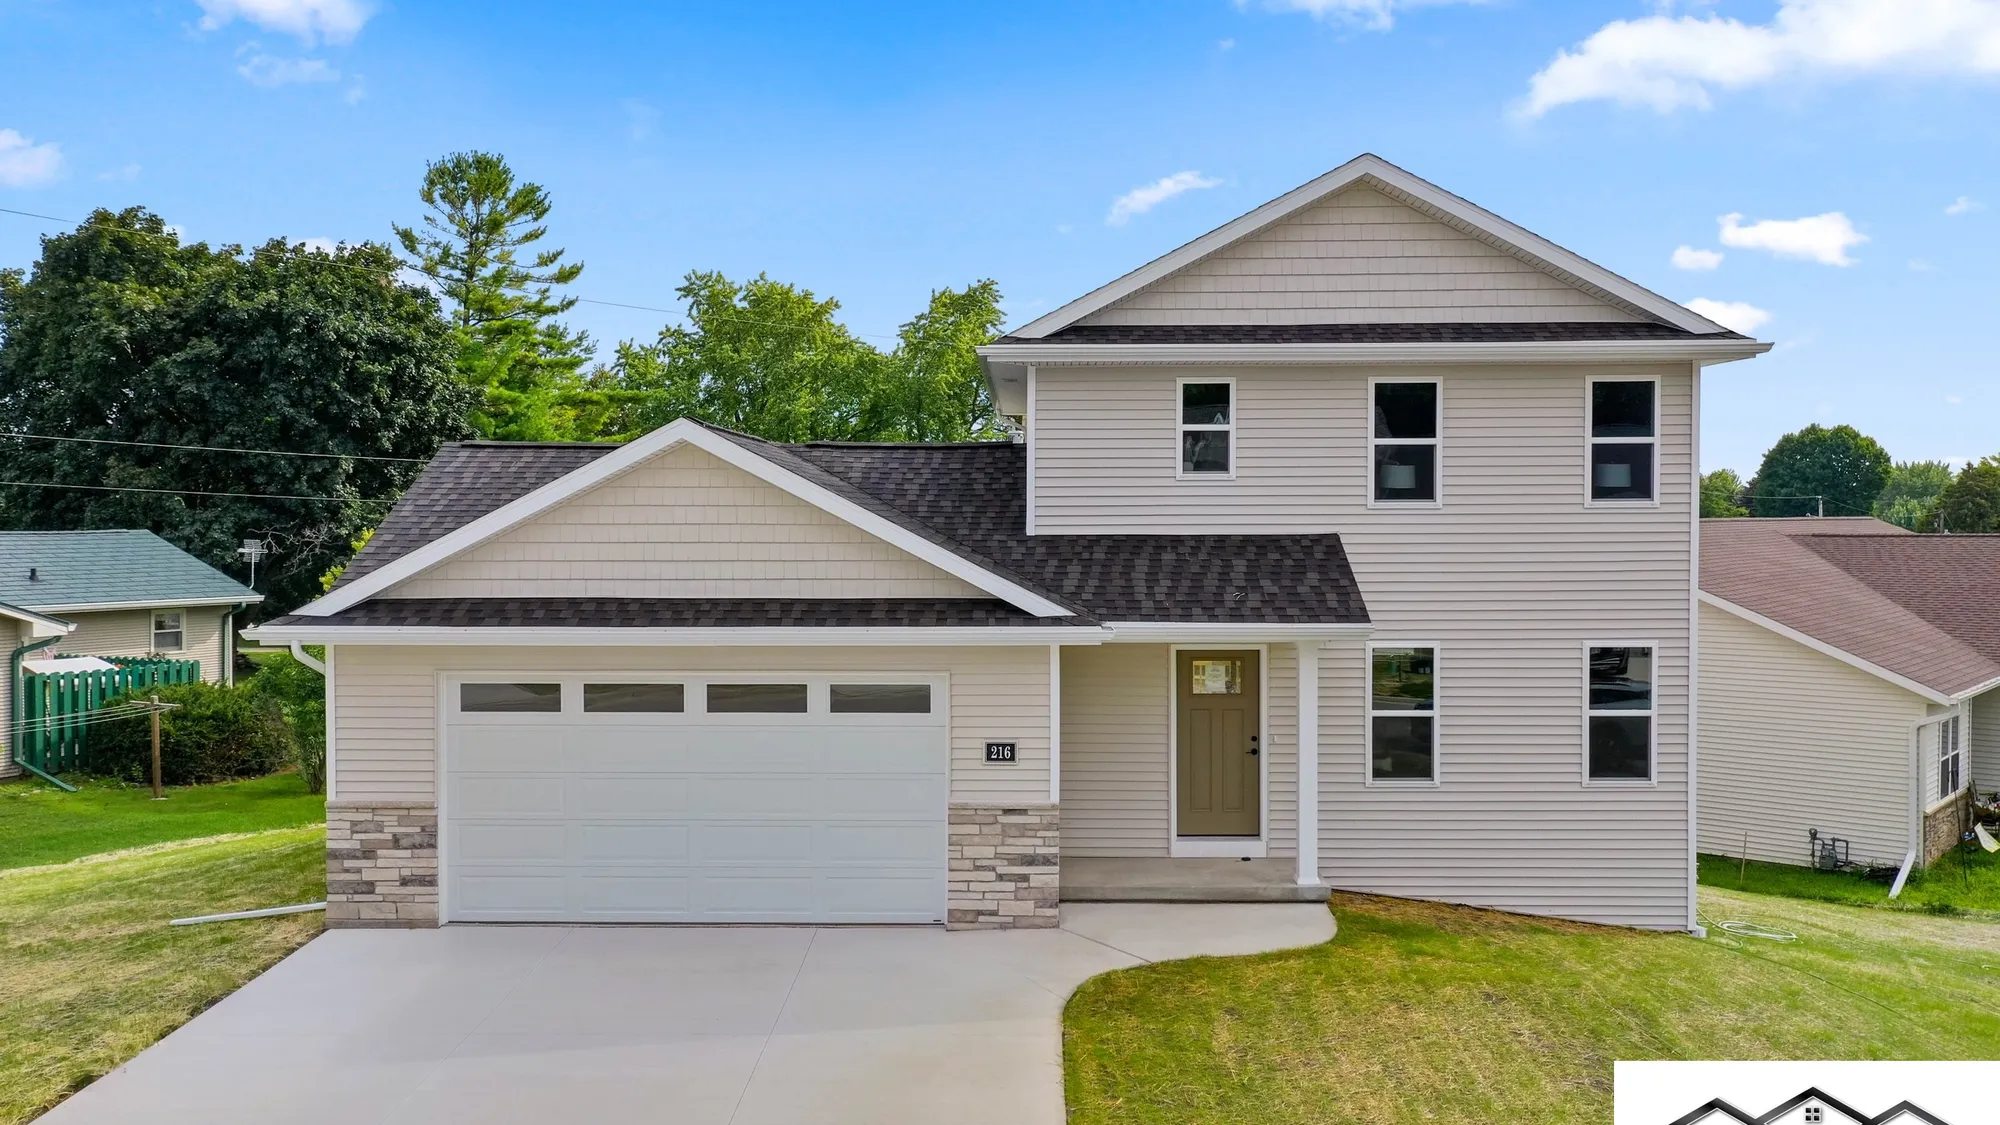
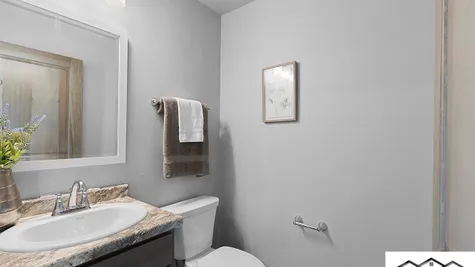
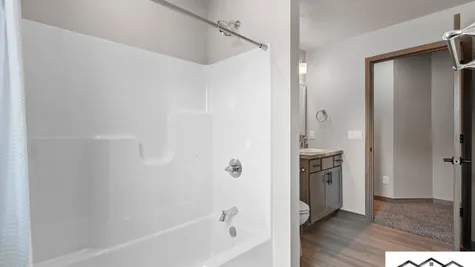
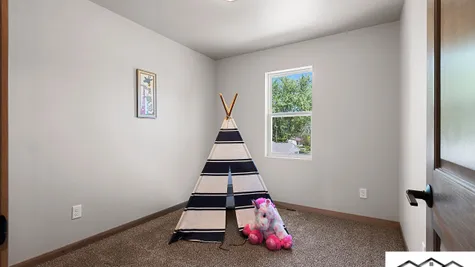
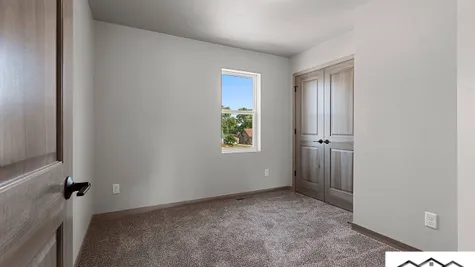
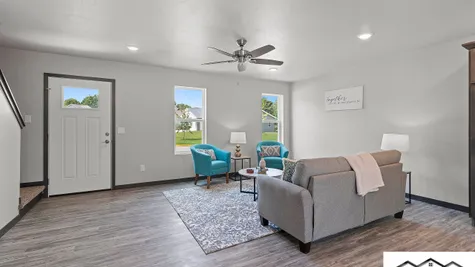
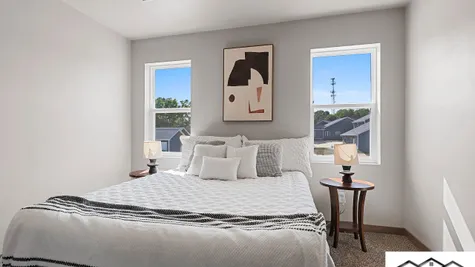
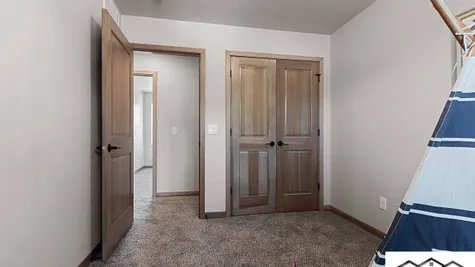
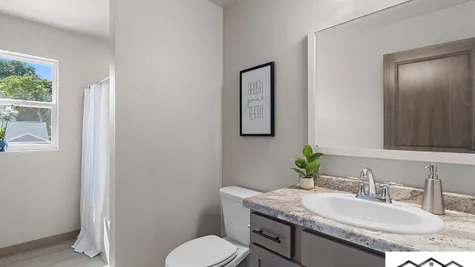
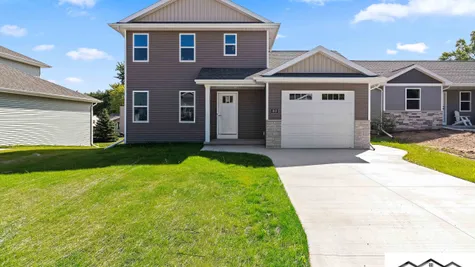
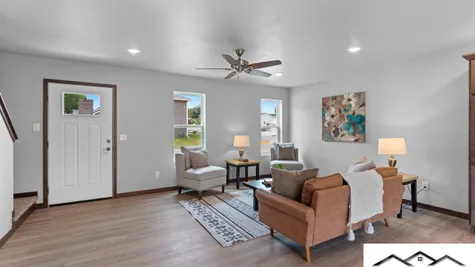
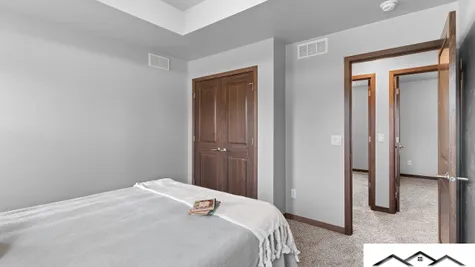
FC Washington 1314
- 3Beds
- 1Full Baths
- 1Half Baths
- 1,314Sq Ft
- 44.5Buildable Width
- 2Car Garage
- 2Stories
Description
This floor plan fits on Lots 1, 3, 6, 8, 10, 11, 12, 14, 15, 16, 17, 22, 23, 25, 26, 27, 28, 29, 30, 31, 33, 34, 36, 37, 38, 39, 41, 43, 44, 45, 47, 48, 49, 51, 53, 55, 56 (37 of 39 Horizon Crossing lots).
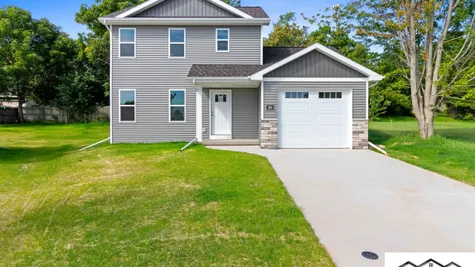
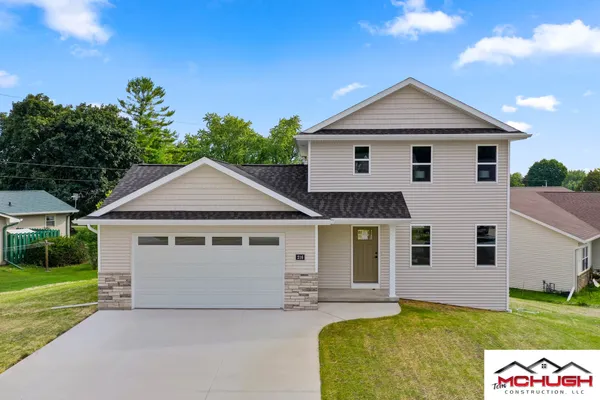
The FC Washington 1314 is a 1,314-square-foot two-story with open living on the main floor and all three bedrooms upstairs.
Key Highlights of the Layout:
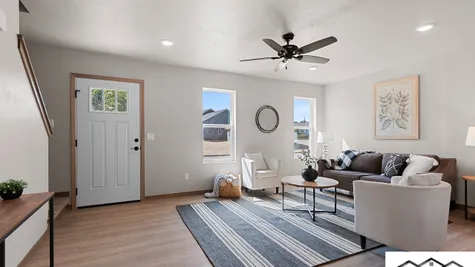
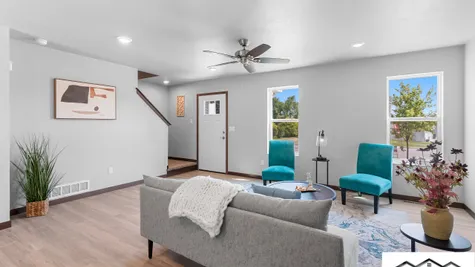
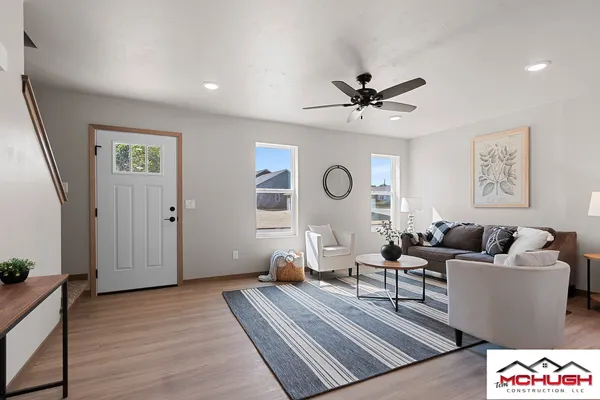
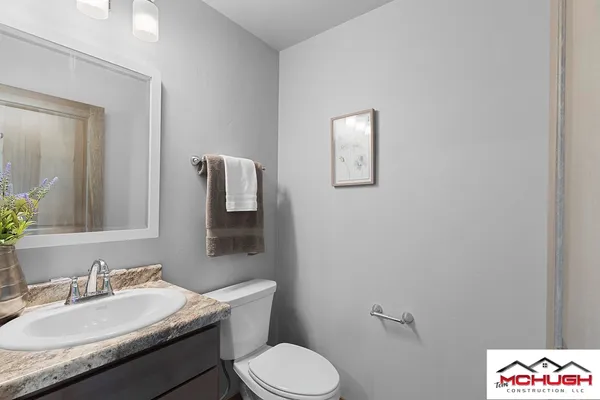
Open main level: Living, dining and kitchen in one connected space, with a half bath for guests.
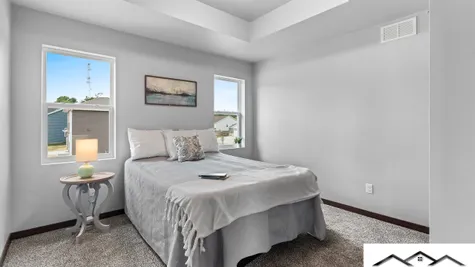
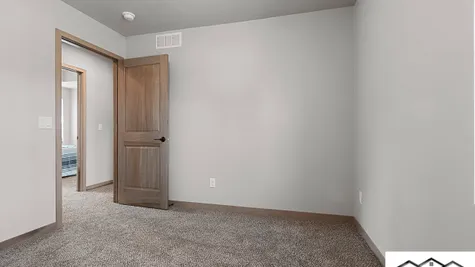
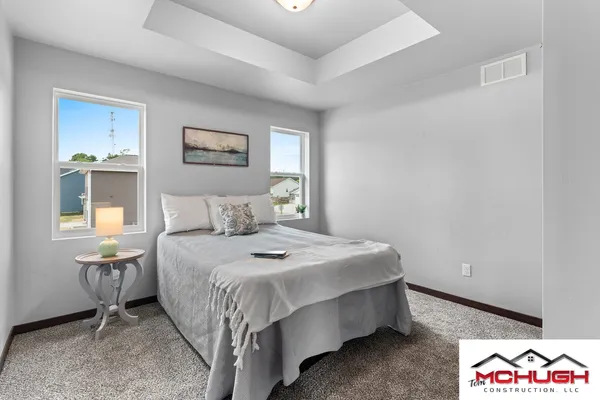
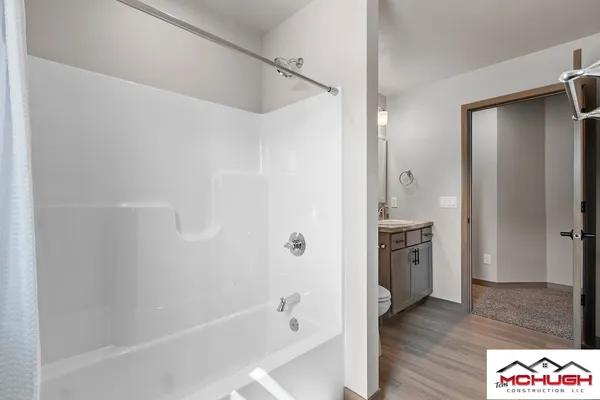
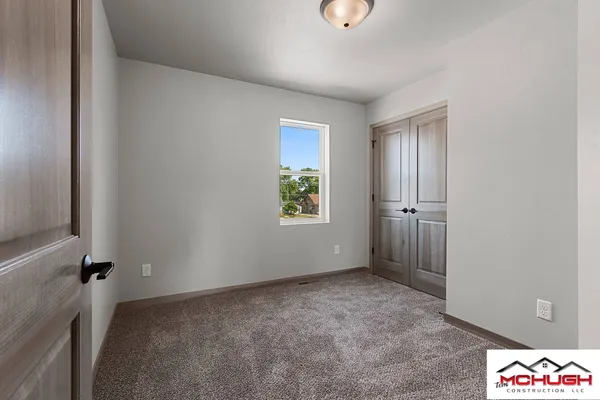
Private second floor: Three bedrooms and a full bath, separate from the main living area.
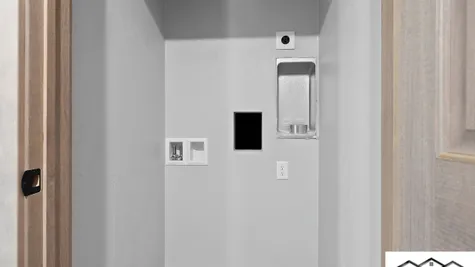
Laundry your way: A second-floor space for stacked laundry near the bedrooms, plus basement hookups for full-size machines.
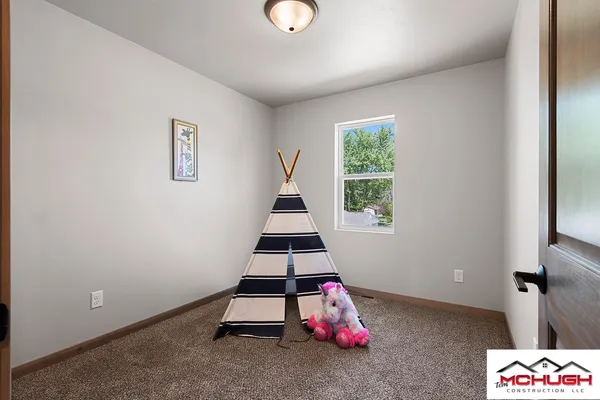
Three bedrooms, 1.5 baths: Room for kids, guests or a home office.
The price shown includes a standard Horizon Crossing homesite. Concrete curb and gutter and asphalt streets are included, so there are no street assessments. Some lots carry a lot premium; see each lot's page for details.
Building Made Easy as 1-2-3: pick your lot, choose your floor plan, select your finishes.
Elevations
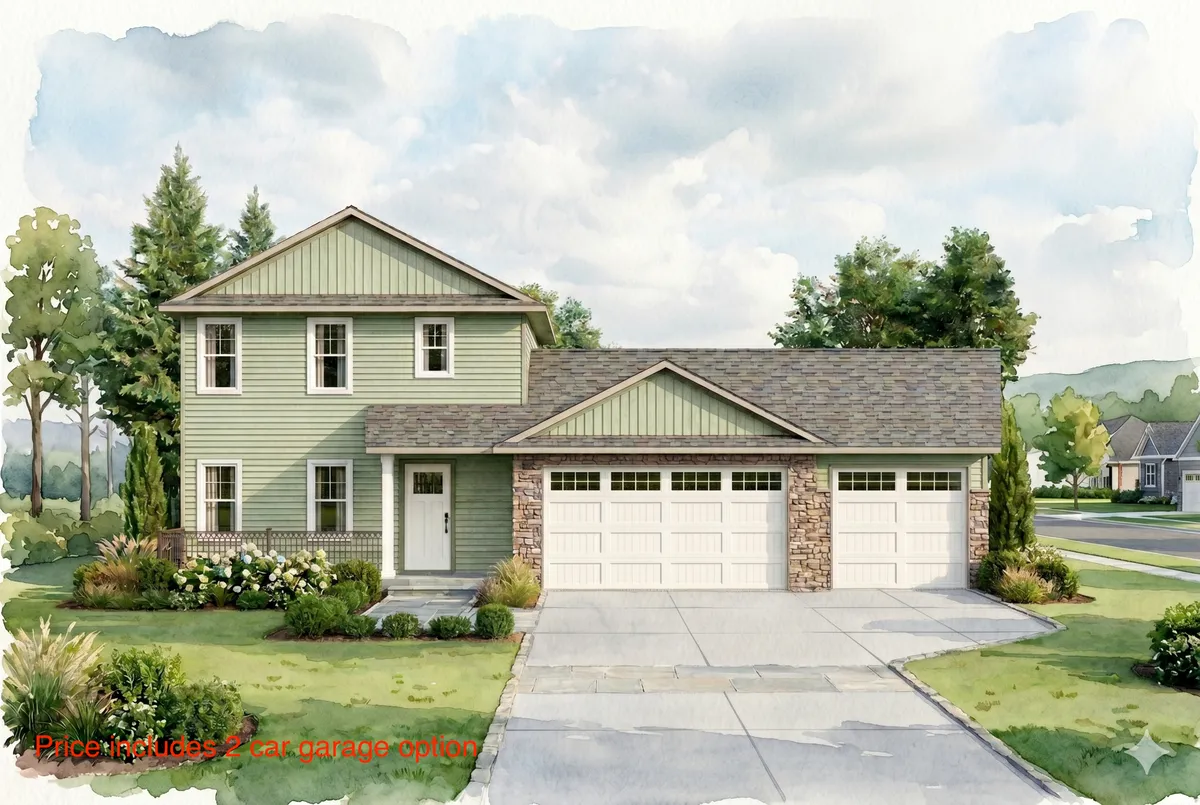

Floor Plan
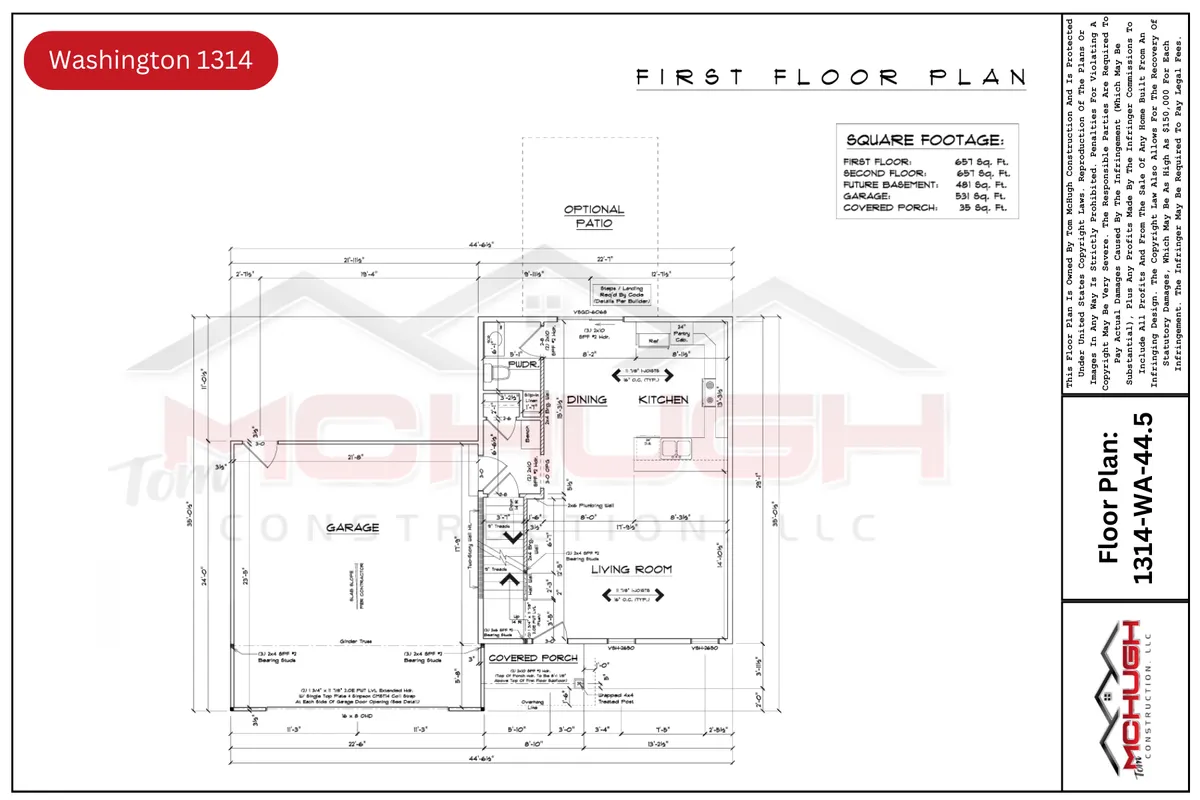


Photo Gallery

Specifications
- PlanFC Washington 1314
- Bedrooms3
- Full Baths1
- Half Baths1
- Sq Ft1,314
- Buildable Width44.5
- Garages2-Car
- Master Bedroom LocationUpstairs