



- Floor Plans
- Magnolia 1338 Series
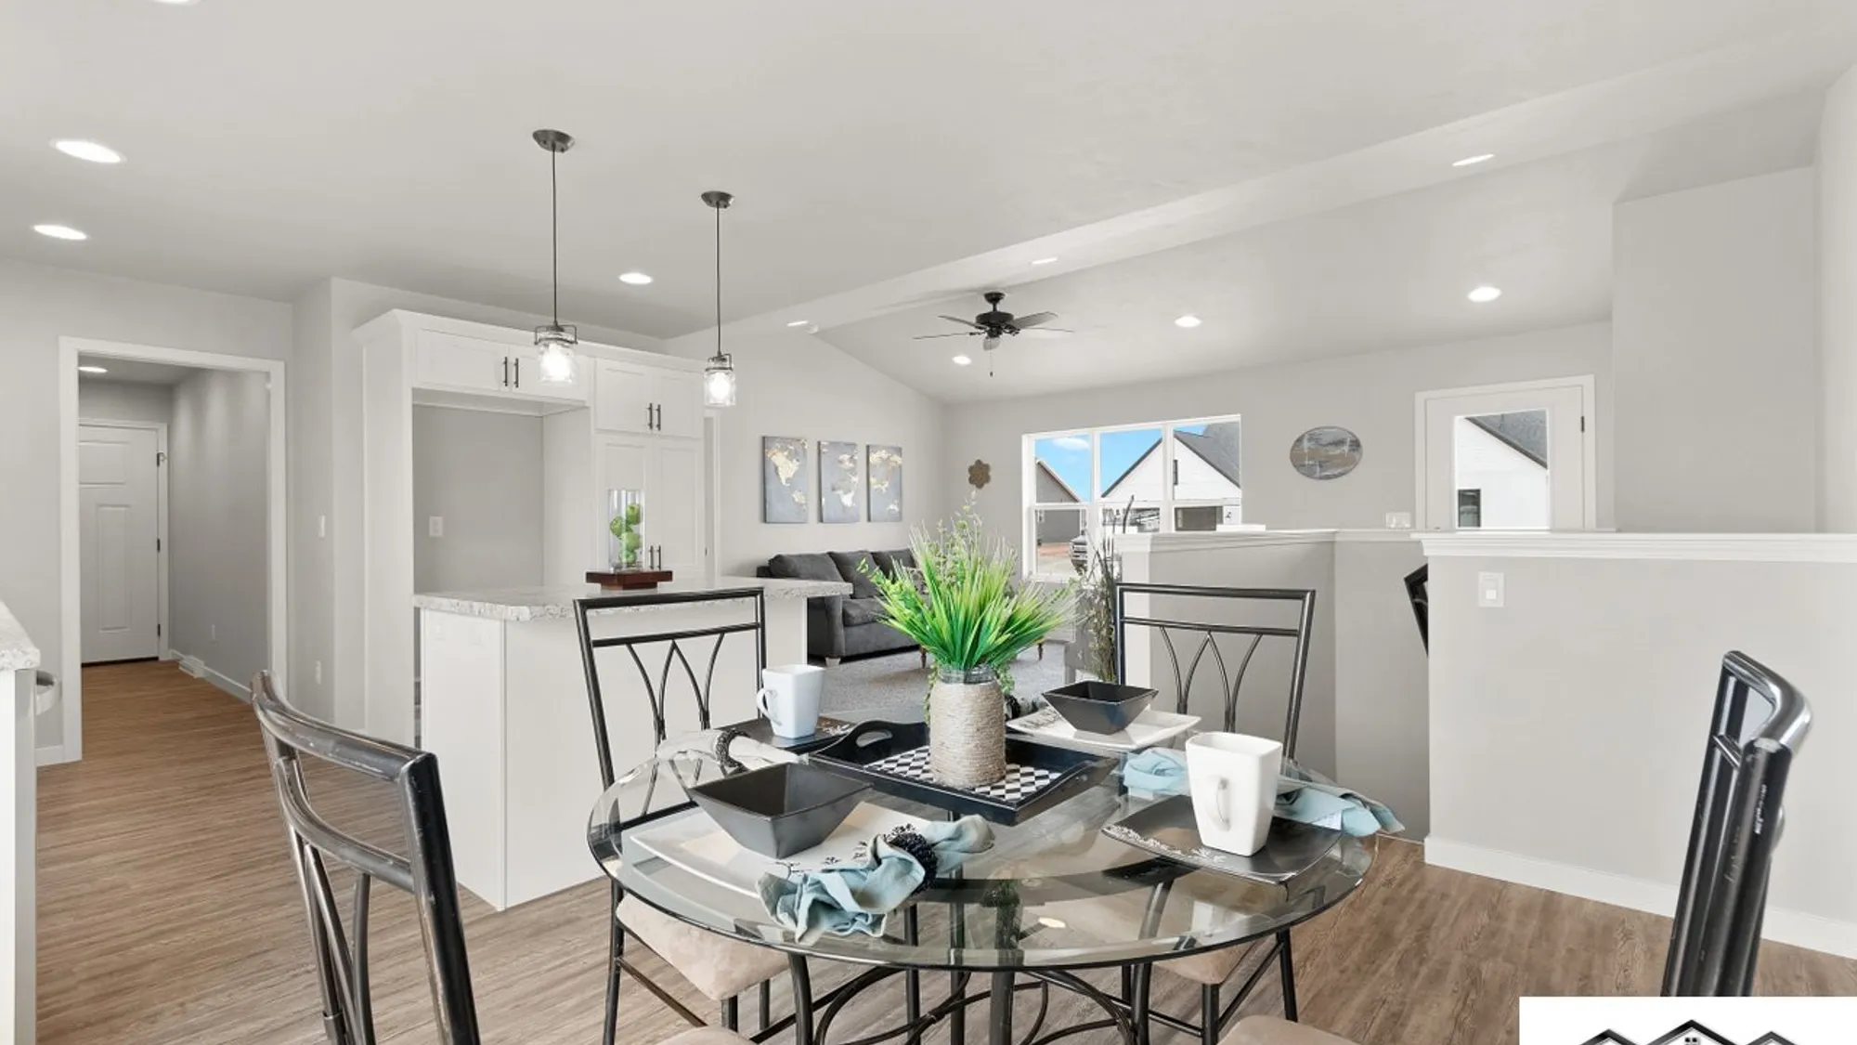
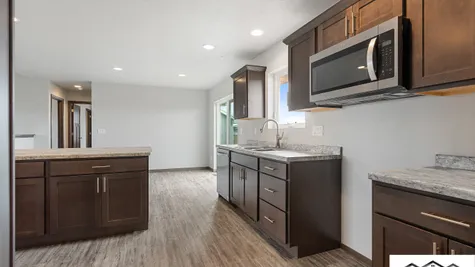
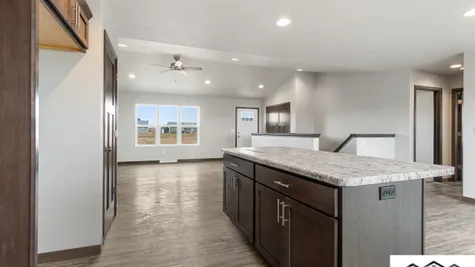
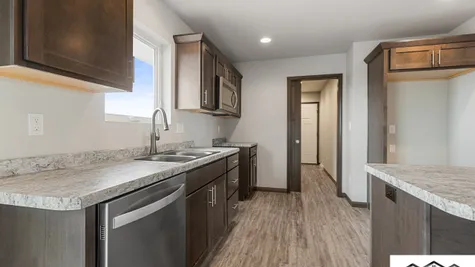
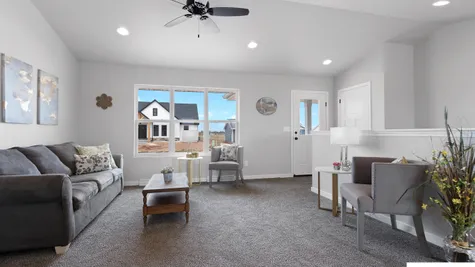
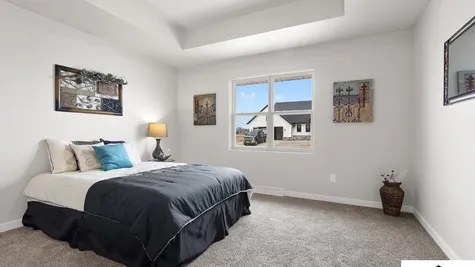
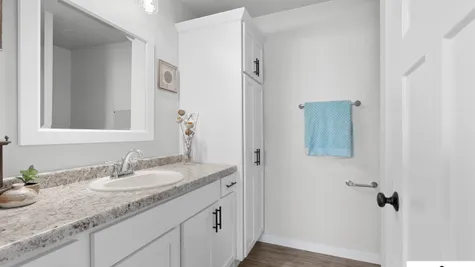
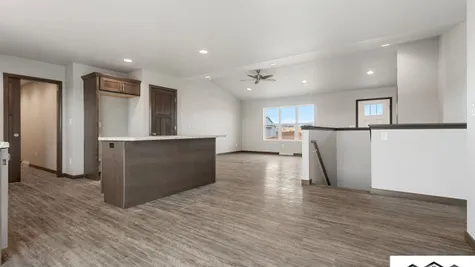
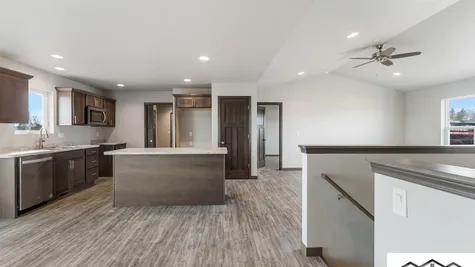
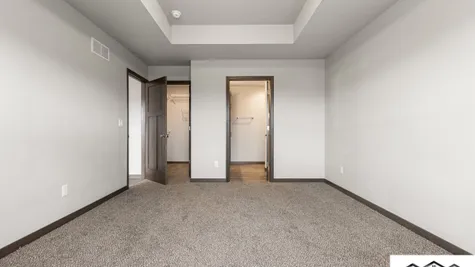
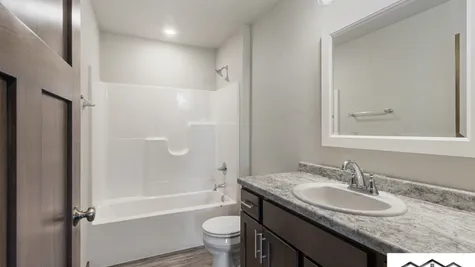
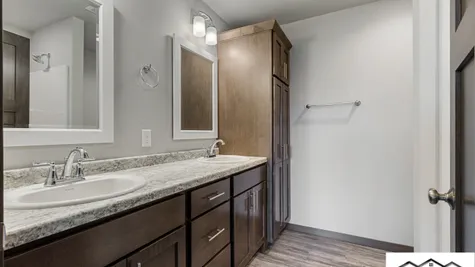
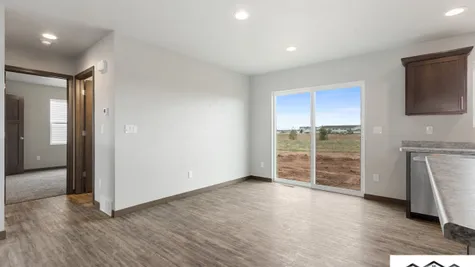
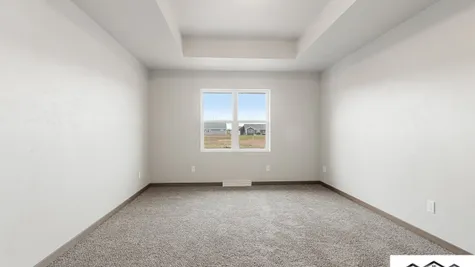
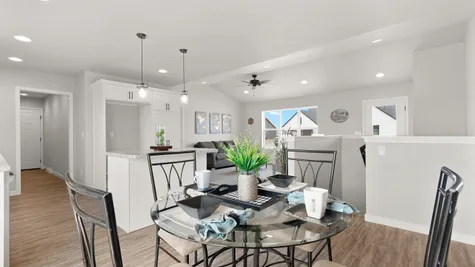
Magnolia 1338 Series
- 3Beds
- 2Full Baths
- 1,338-1,550Sq Ft
- 73.5-74.5Buildable Width
- 1Story
Description
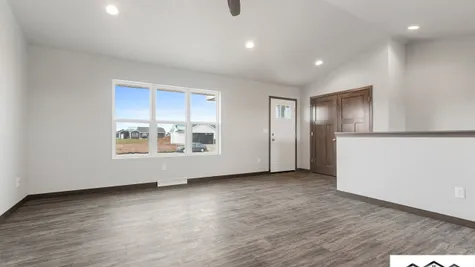
The Magnolia 1338 Series by Tom McHugh Construction is a thoughtfully designed, ranch-style home series that balances modern open-concept living with cozy, practical comfort. Ranging from 1,338 to 1,550 square feet, this series is perfect for anyone seeking a home that feels both spacious and easy to manage.
Key Features of the Magnolia 1338 Series
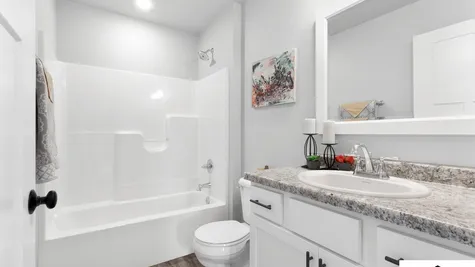
Generous Space: 3 Bedrooms | 2 Bathrooms
Flexible Footprint: 1,338 to 1,550 sq. ft. of single-story living space.
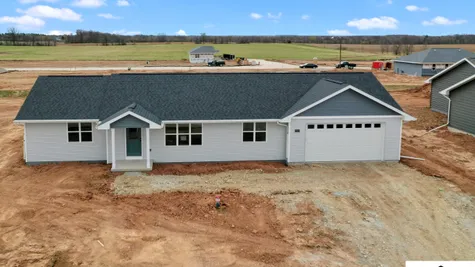
Impressive Presence: A wide, inviting facade featuring a buildable width of 73.5 to 74.5 feet, giving the home a premium, expansive look from the street.
What Makes This Floor Plan Special
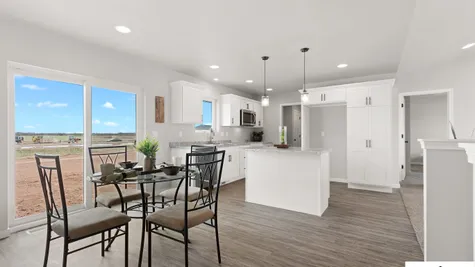
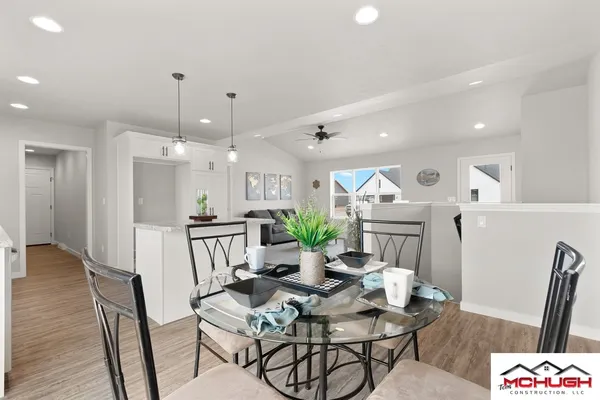
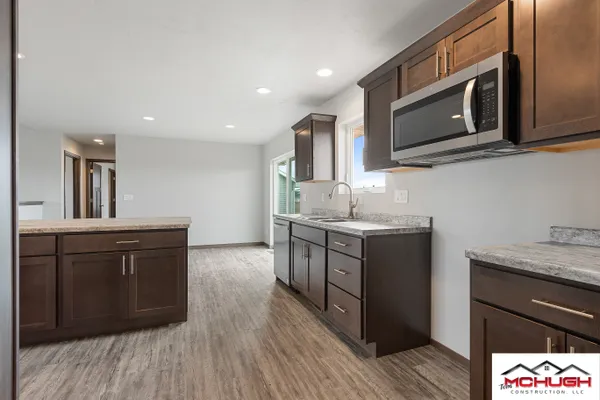
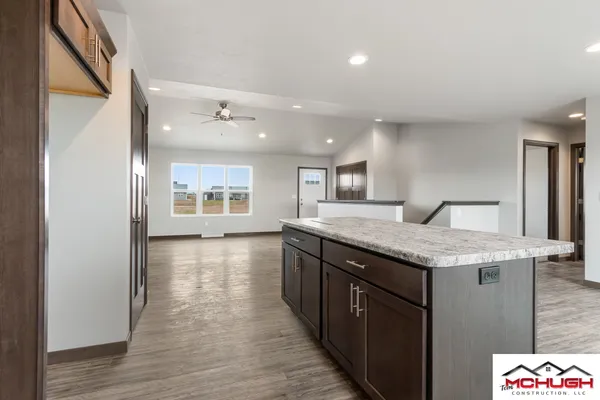
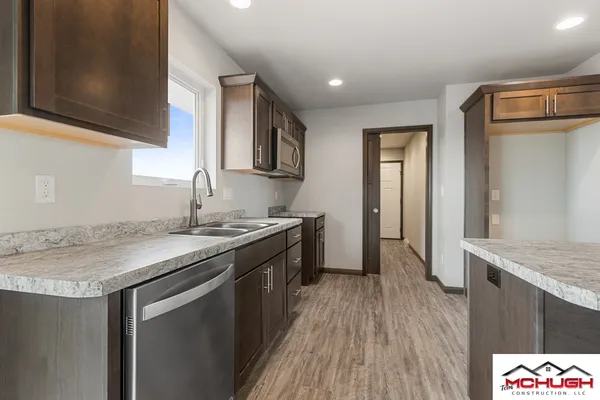
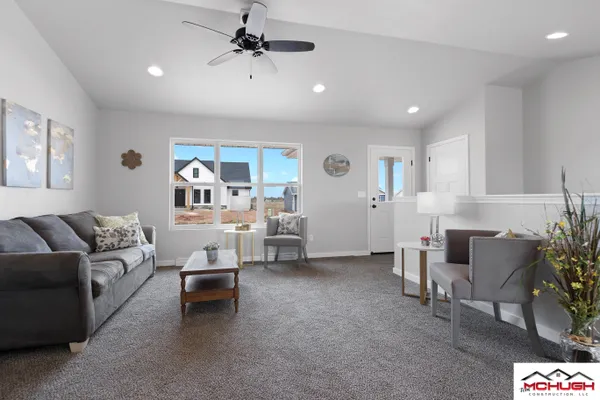
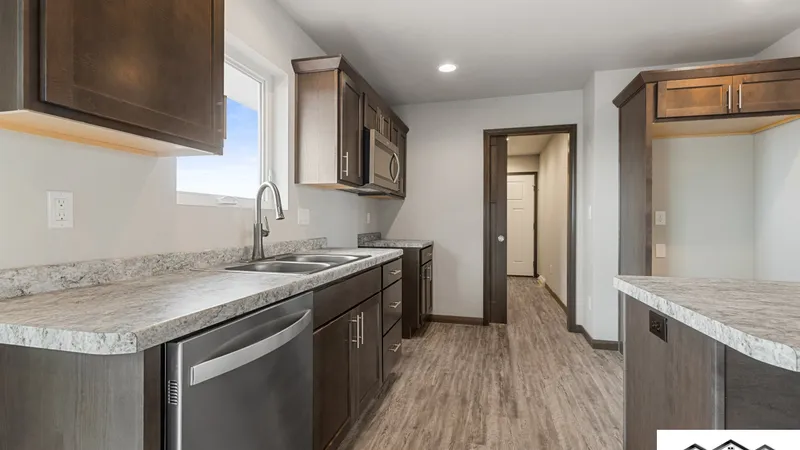
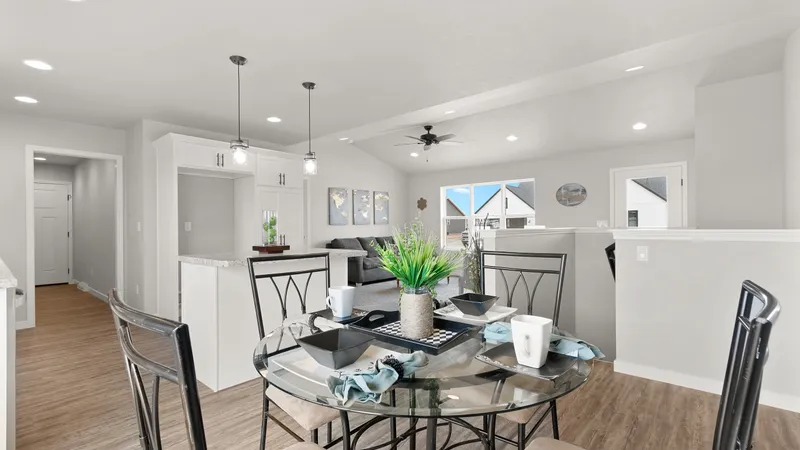
An Open, Connected Heart: The kitchen, dining, and great room flow seamlessly together. This layout is designed for effortless entertaining and everyday life, allowing you to prep dinner while staying completely connected with family or guests in the living room.
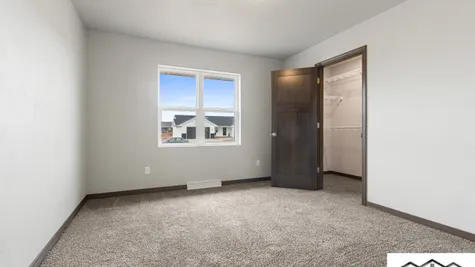
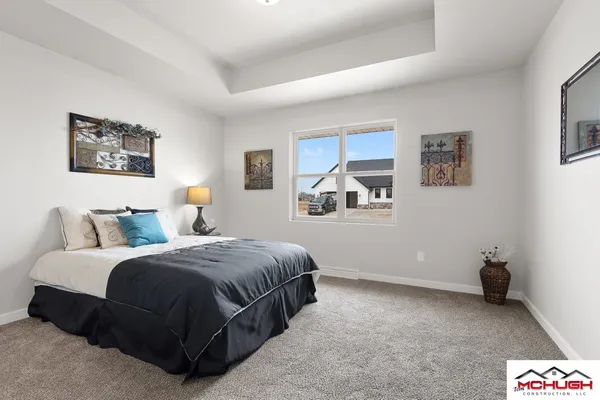
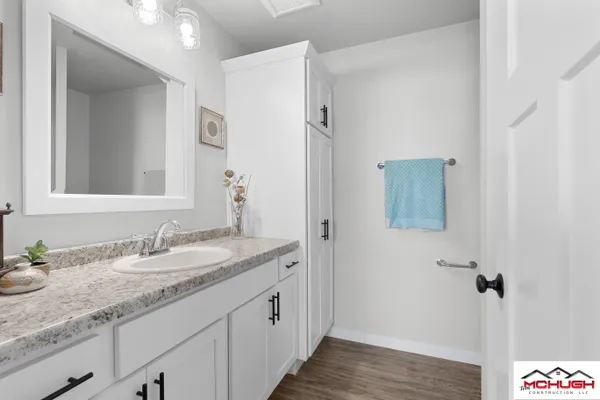
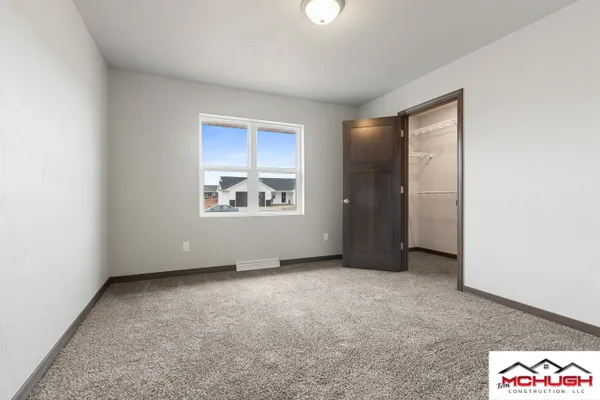
The Owner's Retreat: Tucked away for privacy, the main suite offers a peaceful sanctuary. It features a spacious bedroom, a private bathroom, and a large walk-in closet.
Smart Split-Bedroom Design: The two additional bedrooms are positioned on the opposite side of the home from the primary suite. This split layout is highly prized for providing maximum privacy—whether you are using those rooms for kids, guests, or a quiet home office.
Daily Practicality: Designed with modern lifestyles in mind, the floor plan includes a dedicated first-floor laundry area and mudroom entry directly off the garage, keeping coats, shoes, and clutter neatly tucked away.
Whether you are looking to simplify into a single-level home or searching for the perfect foundation to grow your family, the Magnolia 1338 Series offers an incredibly warm, functional, and beautiful place to call home.
Elevations


Floor Plan


Photo Gallery

Virtual Tours
Specifications
- PlanMagnolia 1338 Series
- Bedrooms3
- Full Baths2
- Sq Ft1,338-1,550
- Buildable Width73.5-74.5
- Master Bedroom LocationMain Floor