



- Floor Plans
- Natures Haven
- Hazel 1641
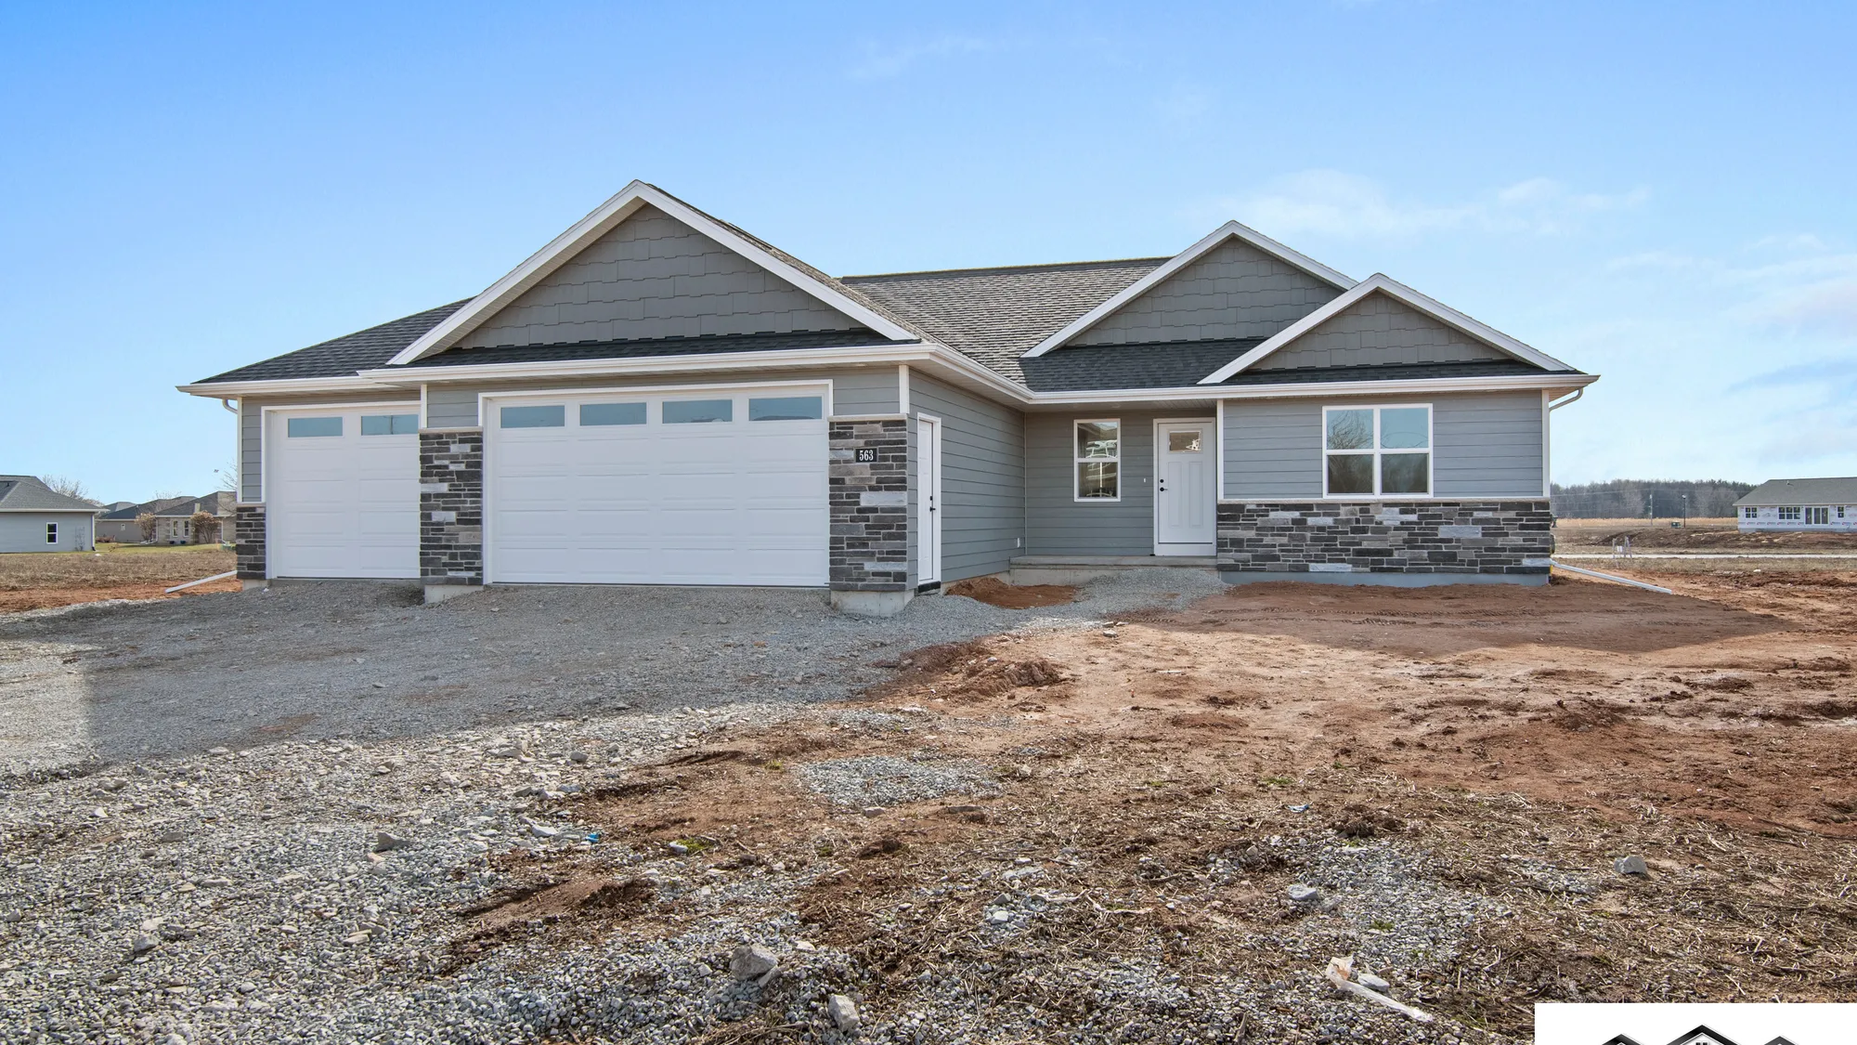
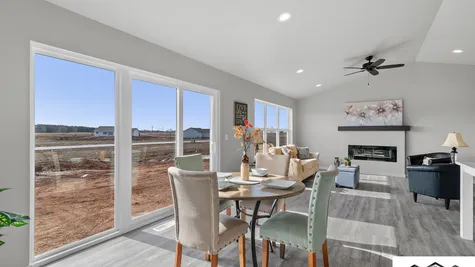
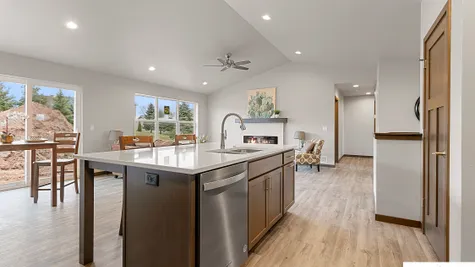
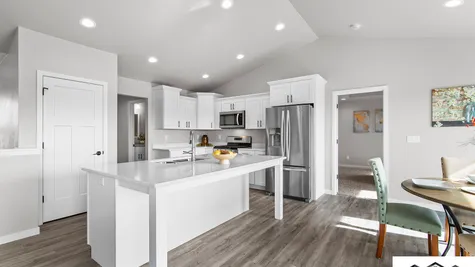
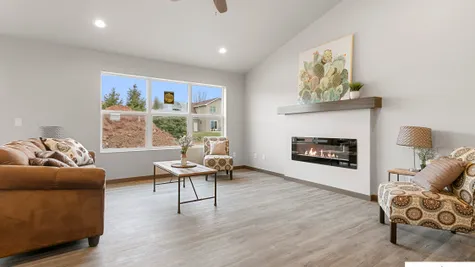
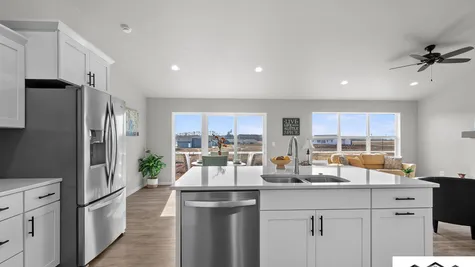
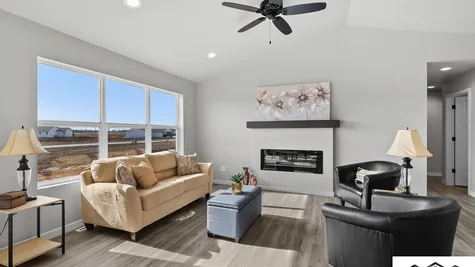
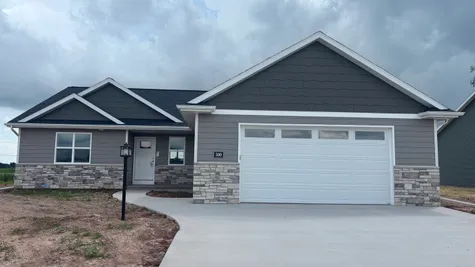
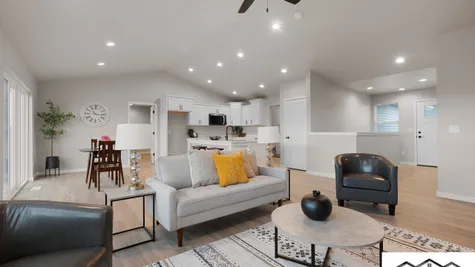
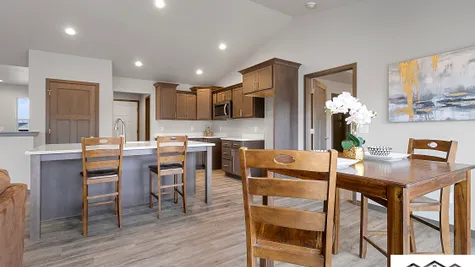
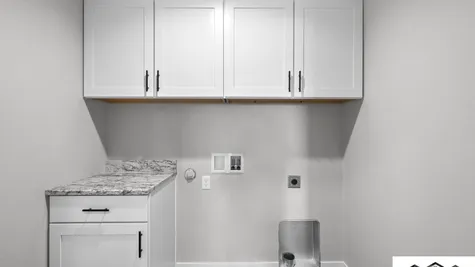
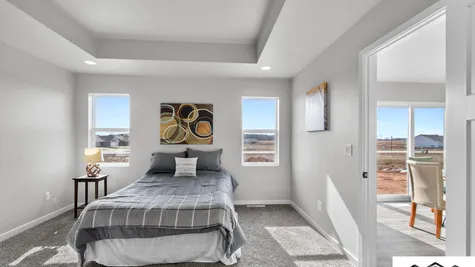
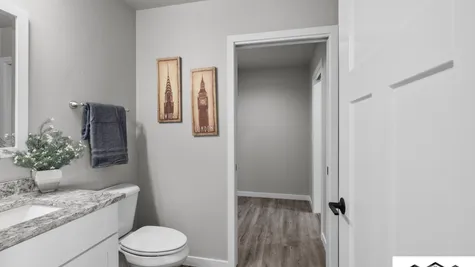

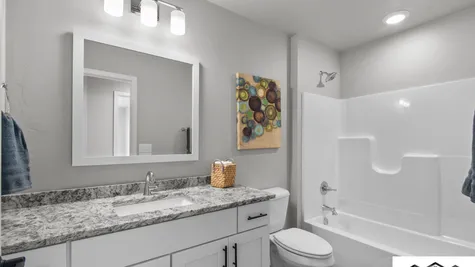
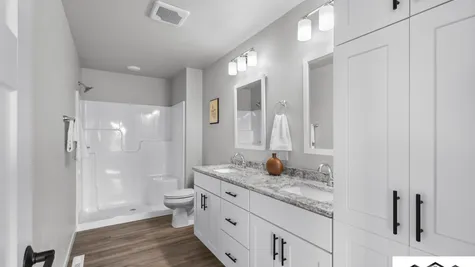




Hazel 1641
Community: Natures Haven
- 3Beds
- 2Full Baths
- 1Half Baths
- 1,641Sq Ft
- 51Buildable Width
- 1Story
Schedule A Showing
Schedule A Showing
Our team is here to help!
Description
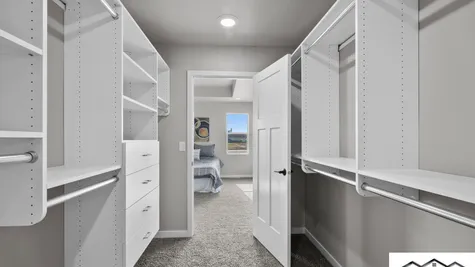
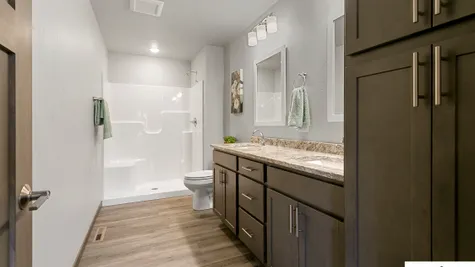
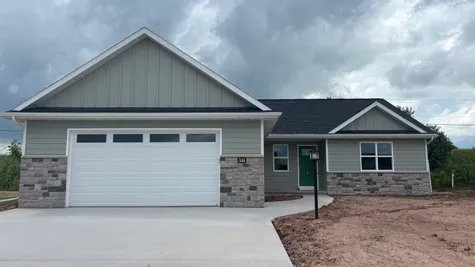
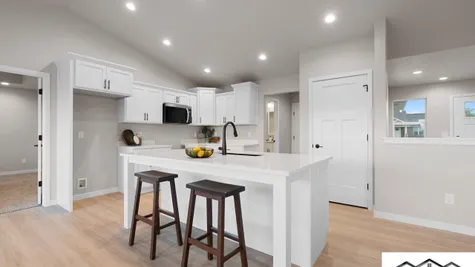
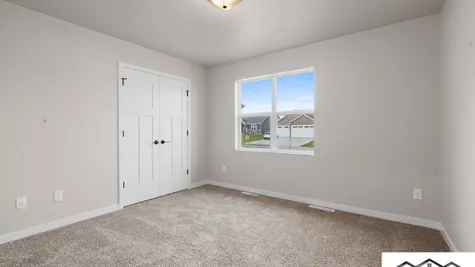
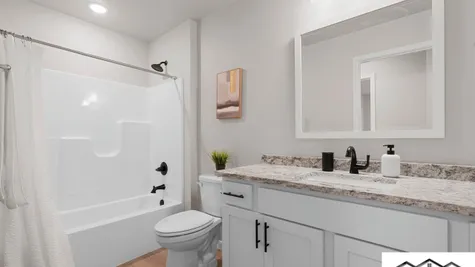
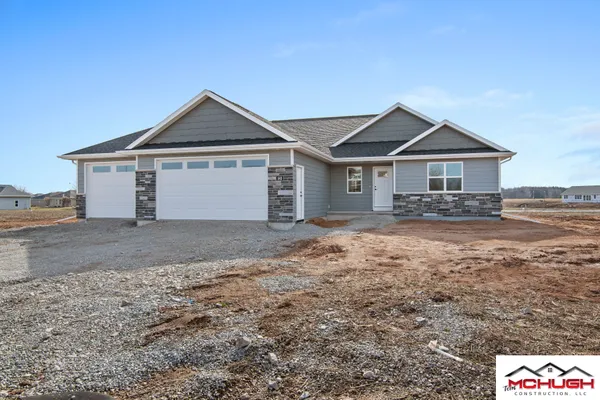
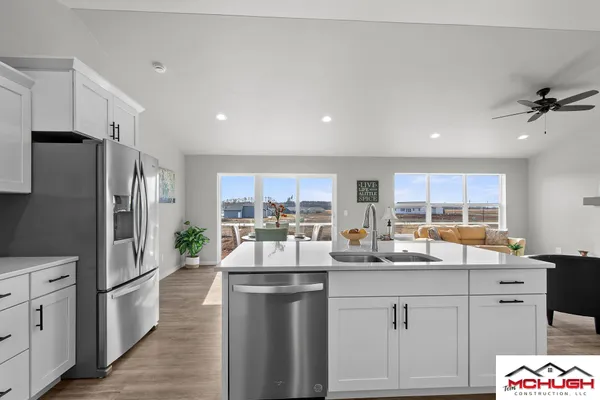
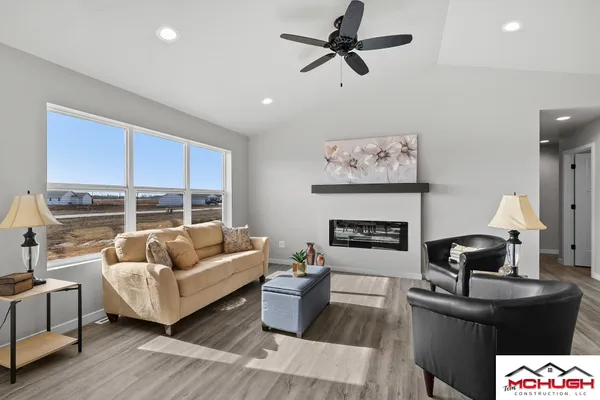
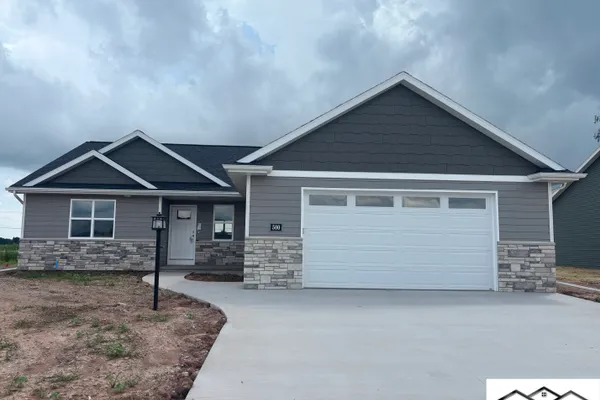
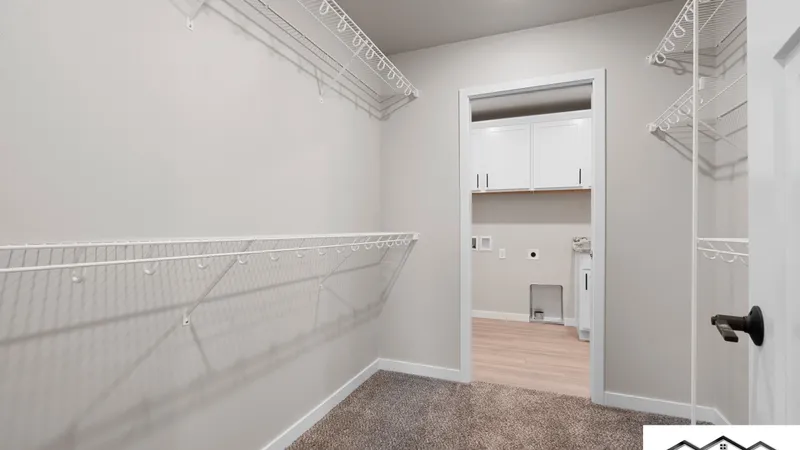
This is a 1,641 square foot, ranch floor plan which comes standard with 3 bedrooms and 2 ½ bathrooms. It is a split-bedroom design with the primary bedroom on one side of the home and the other two bedrooms on the opposite side. There is a walkthrough from the laundry room to the primary bedroom closet. This floor plan is inspired by the Hazel family of floor plans.
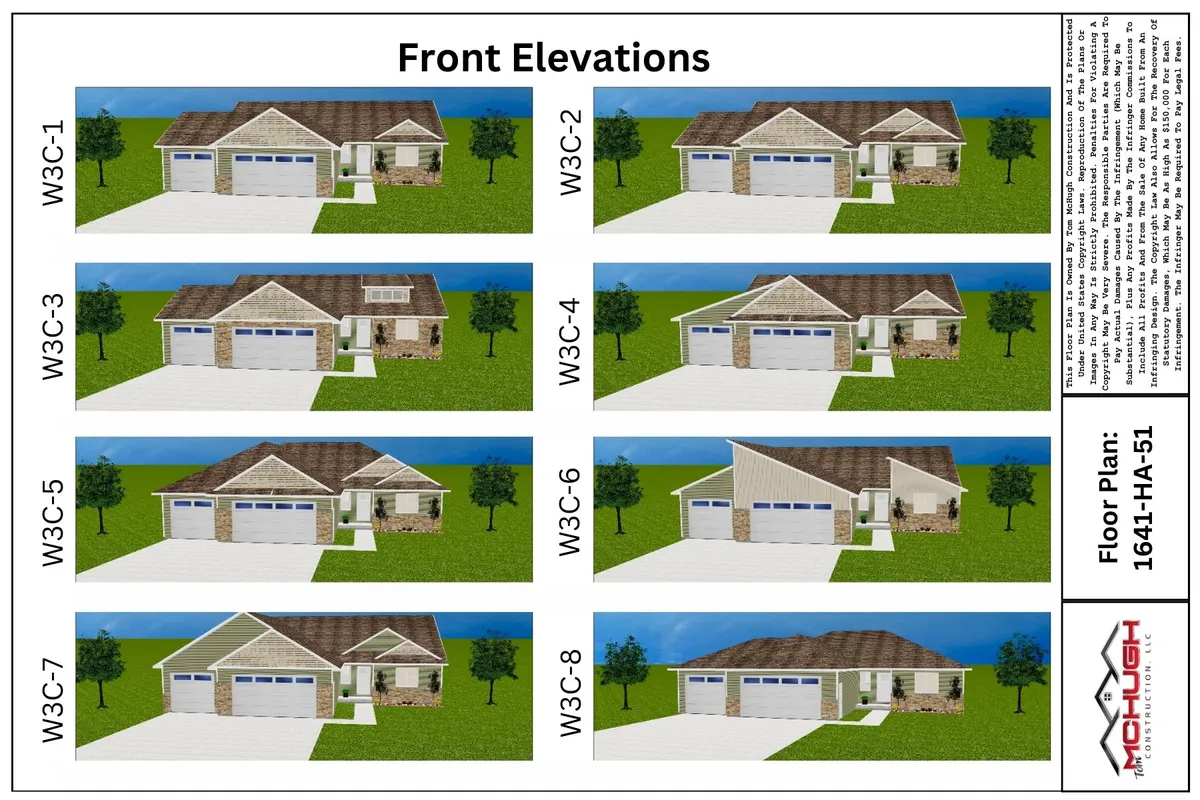
Elevations


Floor Plan


Photo Gallery

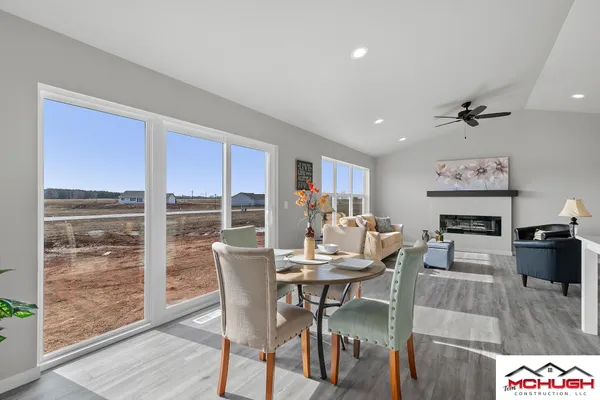
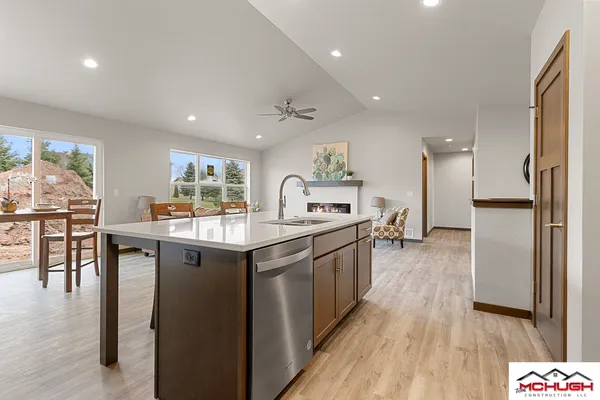
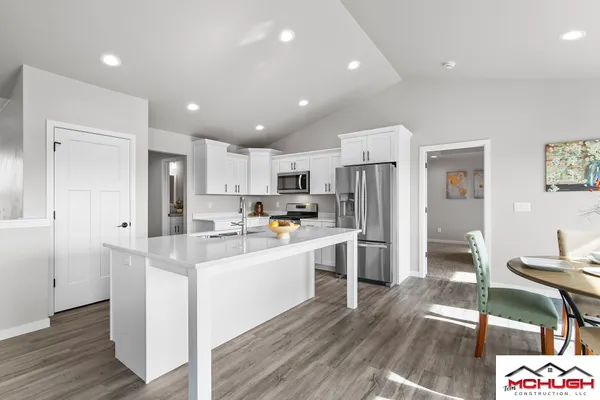
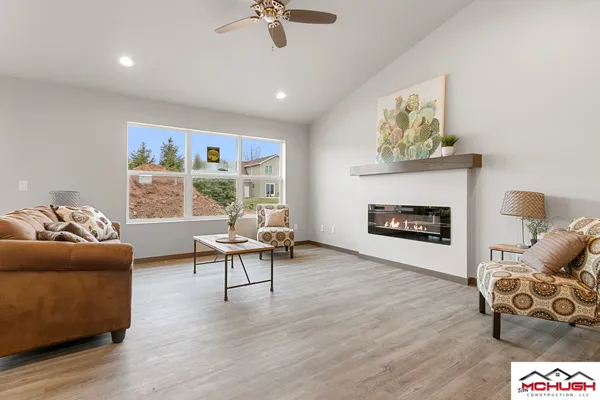
Virtual Tours
Specifications
- PlanHazel 1641
- Bedrooms3
- Full Baths2
- Half Baths1
- Sq Ft1,641
- Buildable Width51
- CommunityNatures Haven
- Master Bedroom LocationMain Floor
Map & Directions
From Greenville, take HWY 15 West, at the traffic circle take the 3rd exit onto County Rd. JJ, Turn left onto S Nash St. (HWY M), Turn left on Wayne Dr. Subdivision is off of Wayne Dr.
 View on Google Map