Skip To Main ContentAccessibility Help & Feedback

This Week's Open House Schedule

See Schedule
  • Instagram
  • Facebook
Tom McHugh Construction
Questions?
(920) 475-2236
  • Floor Plans
  • Palm 1423
  • +22
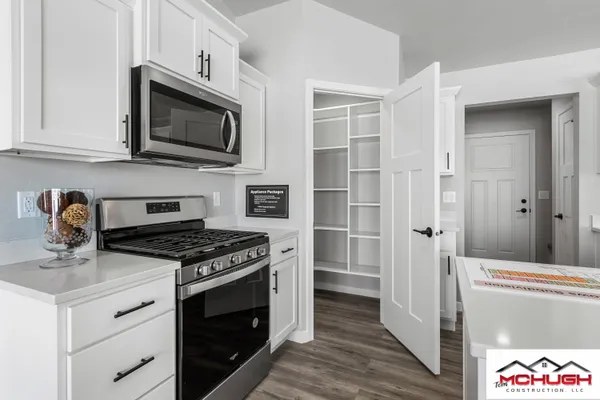
  • kitchen with a spacious pantry in a new home in the Fox River Valley built by Tom McHugh Construction
    +21
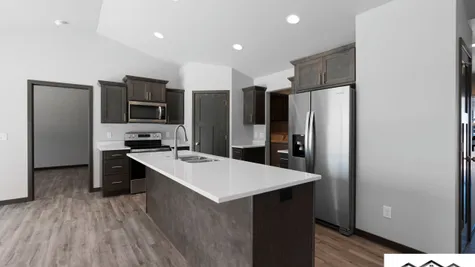
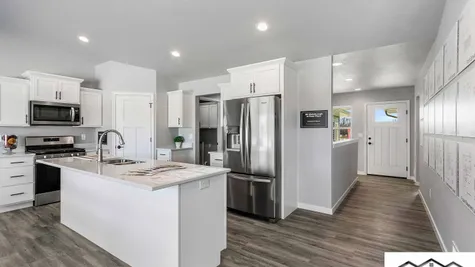
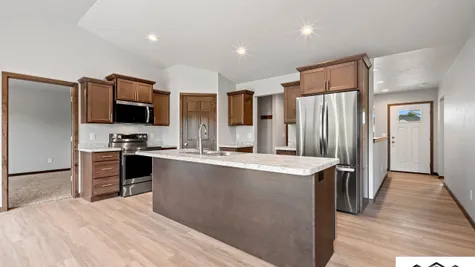
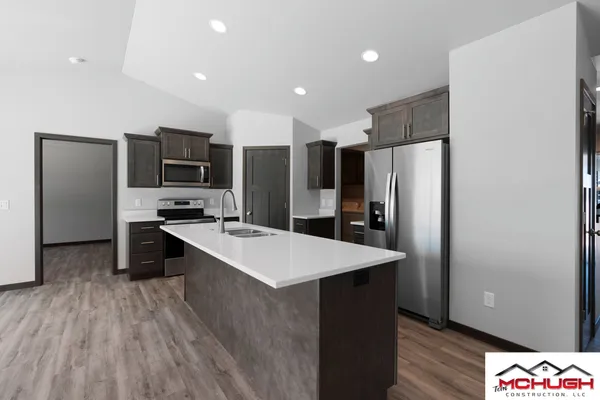
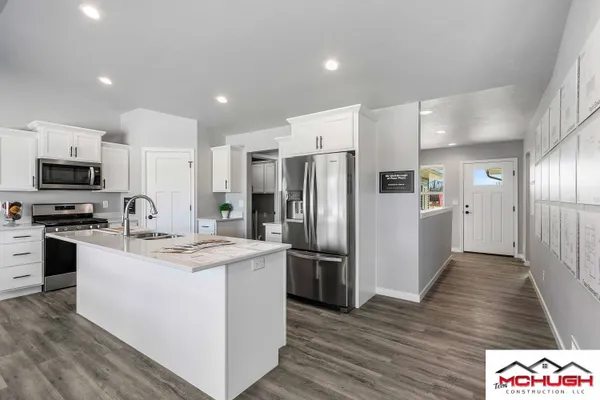
  • spacious kitchen with an island in a new home in the Fox River Valley built by Tom McHugh Construction
    +20
  • +19
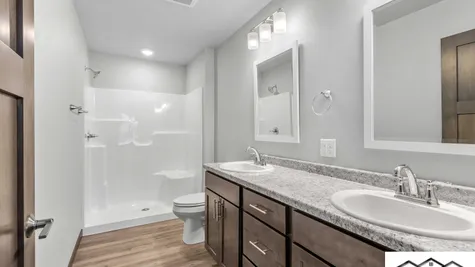
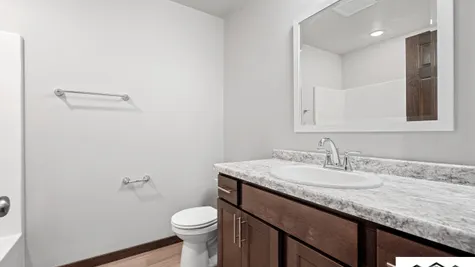
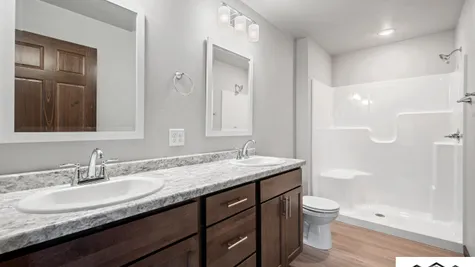
  • bathroom with double sink vanity in a new home in the Fox River Valley built by Tom McHugh Construction
    +18
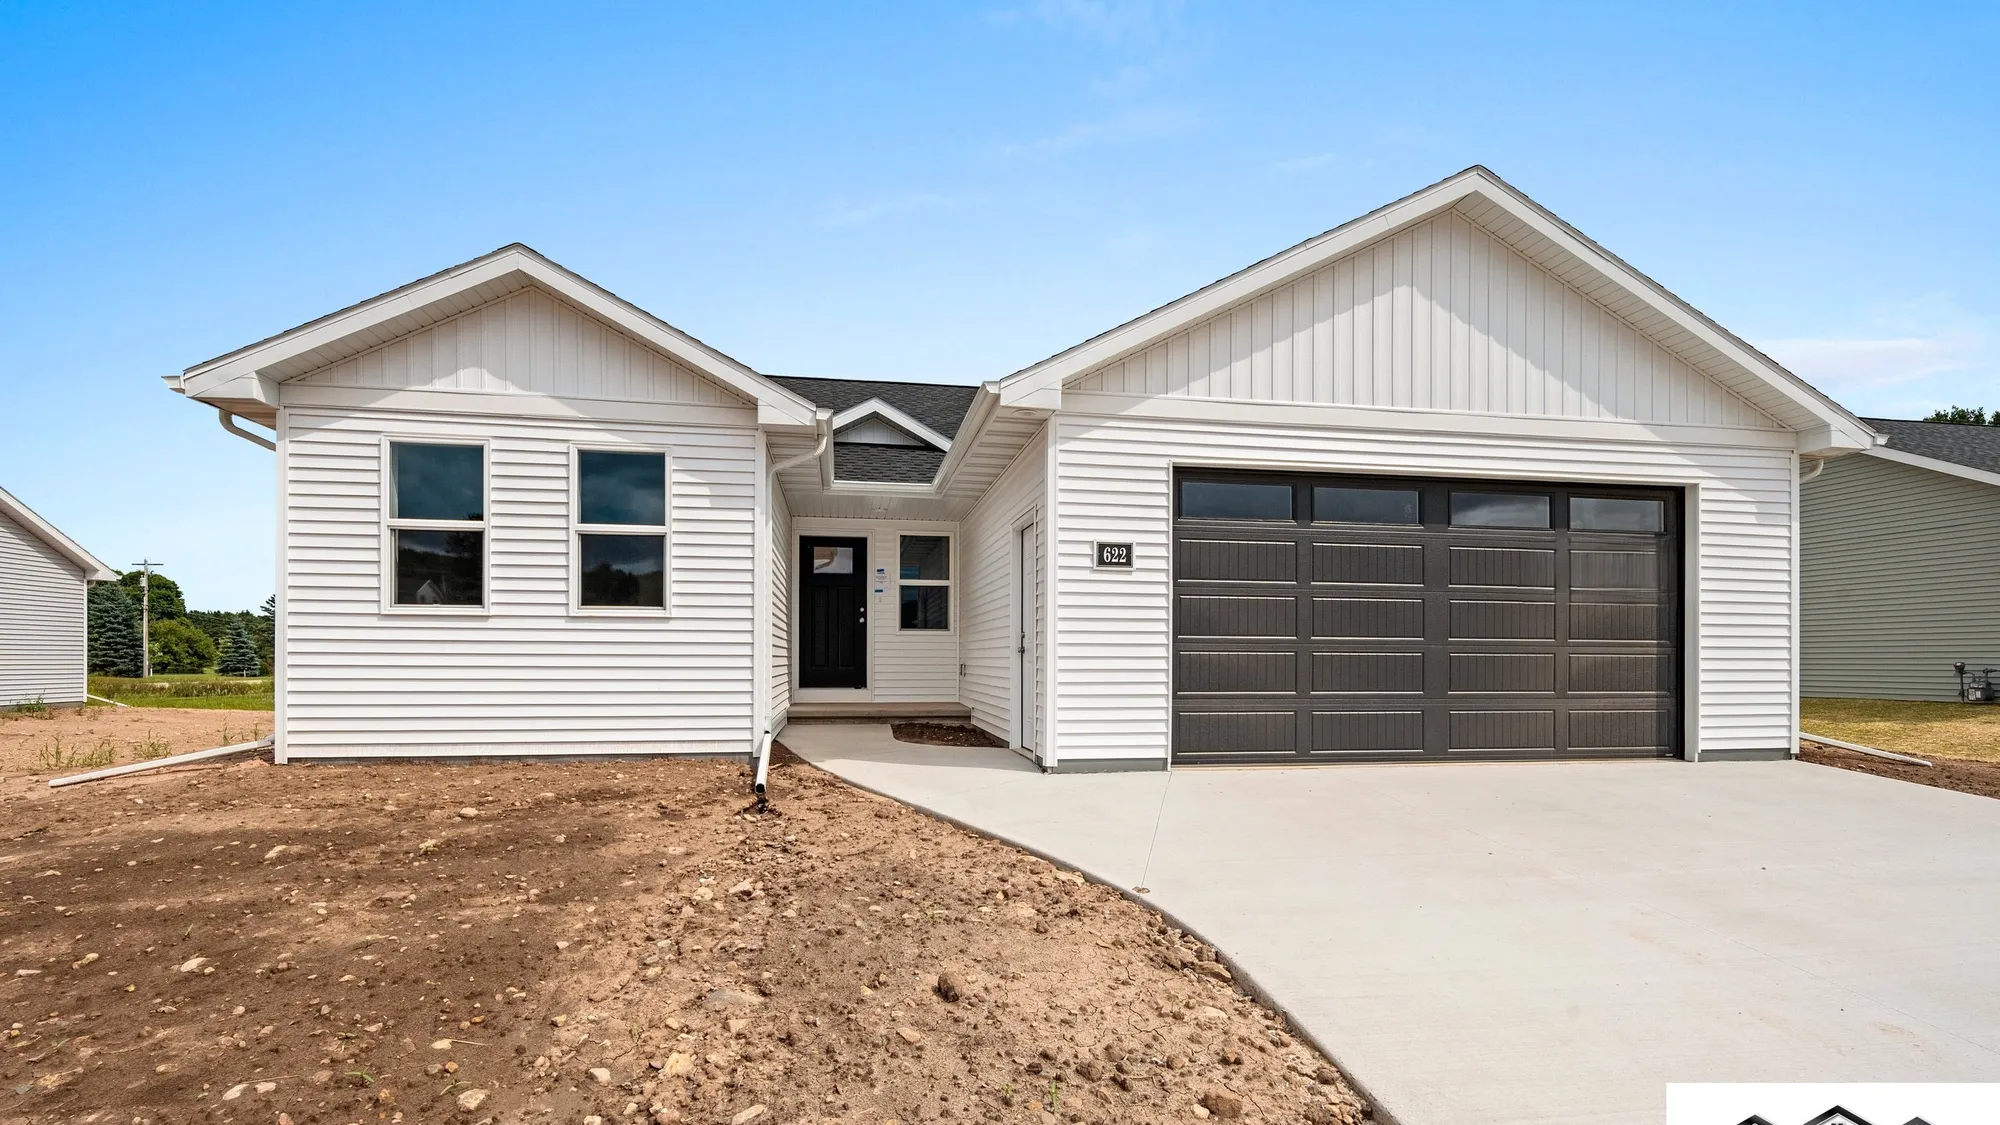
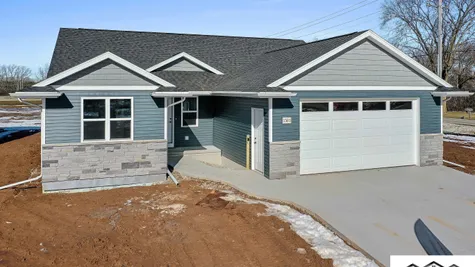
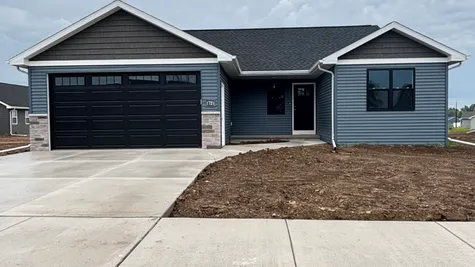
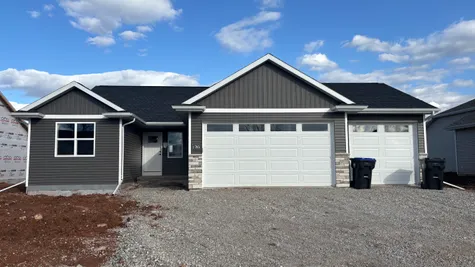
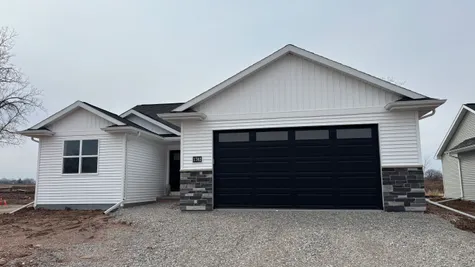
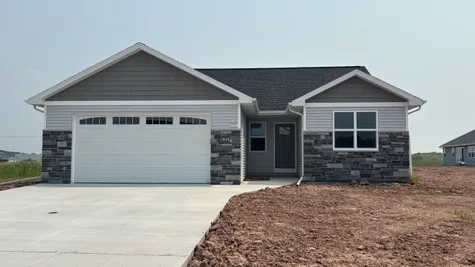
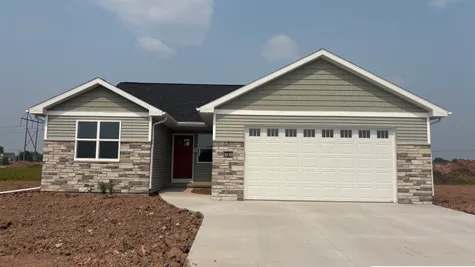
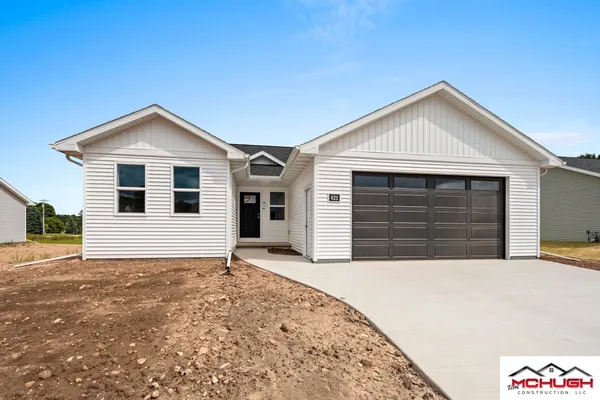
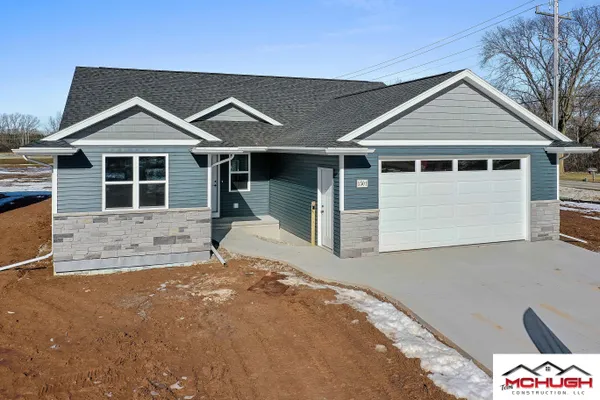
  • exterior of a new home for sale in the Fox River Valley built by Tom McHugh Construction
    +17
  • kitchen with an island in a new home for sale in Fox River Valley built by Tom McHugh Construction
    +16
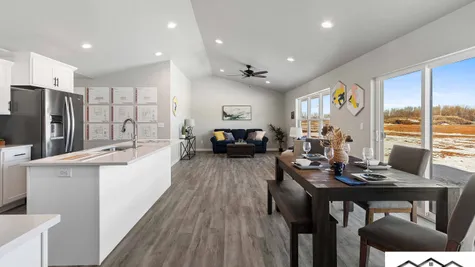
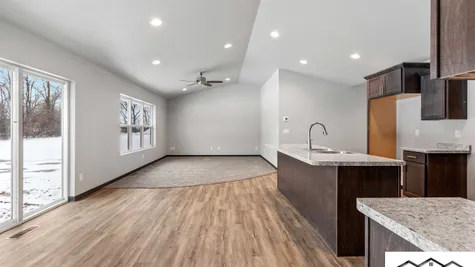
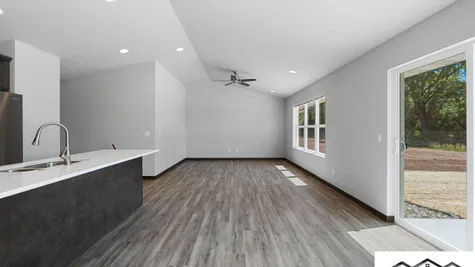
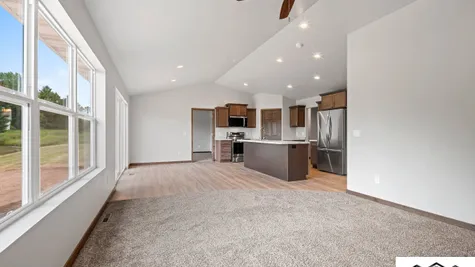
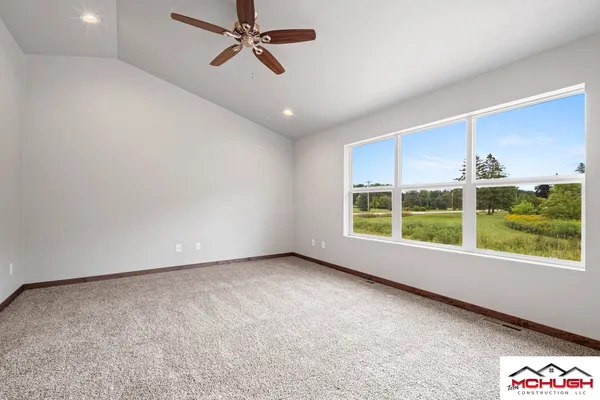
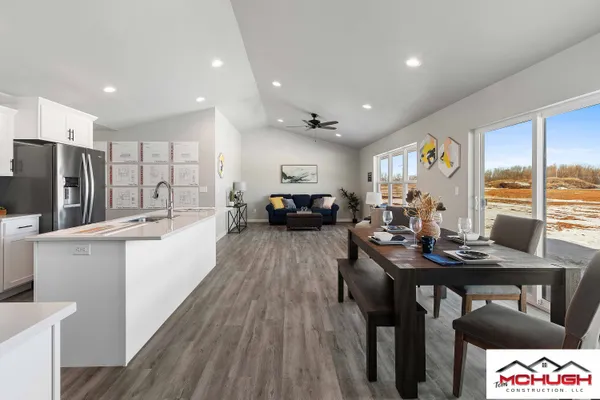
  • open floor plan in a new home for sale in Fox River Valley built by Tom McHugh Construction
    +15
  • +14
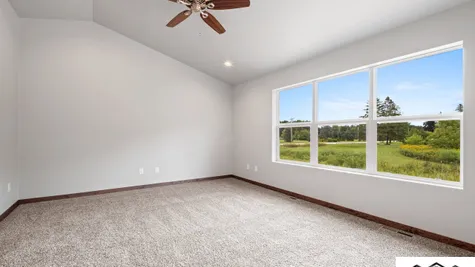
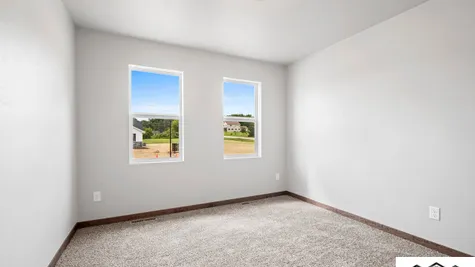
  • floor plan with a lot of natural light in a new home for sale in Fox River Valley built by Tom McHugh Construction
    +13
  • floor plan in a new construction home in Fox River Valley built by Tom McHugh Construction
    +12
  • +11
  • +10
  • +9
  • +8
  • +7
  • +6
  • +5
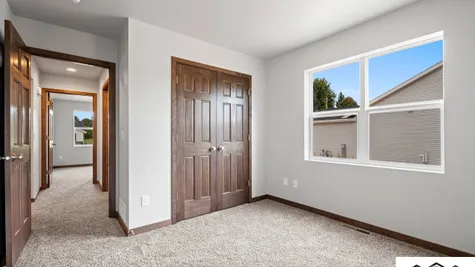
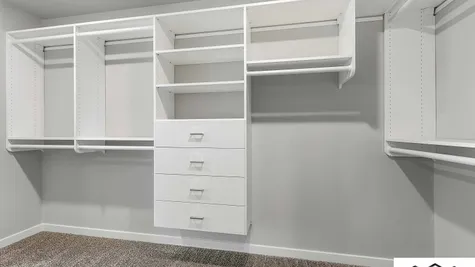
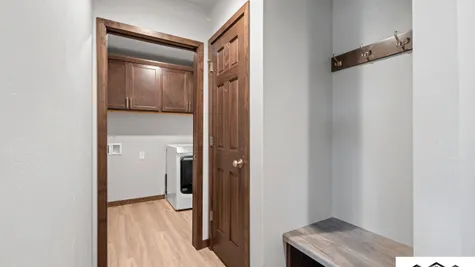
  • spacious closet with built in shelving in a new home built by Tom McHugh Construction
    +4
  • +3
  • +2
  • +1

Palm 1423

  • 3Beds
  • 2Full Baths
  • 1,423Sq Ft
  • 42Buildable Width
  • 1Story
Schedule A Showing
Schedule A Showing
Our team is here to help!
  • Overview
  • Description
  • Elevations
  • Floor Plan
  • Photo Gallery
  • Specifications

Description

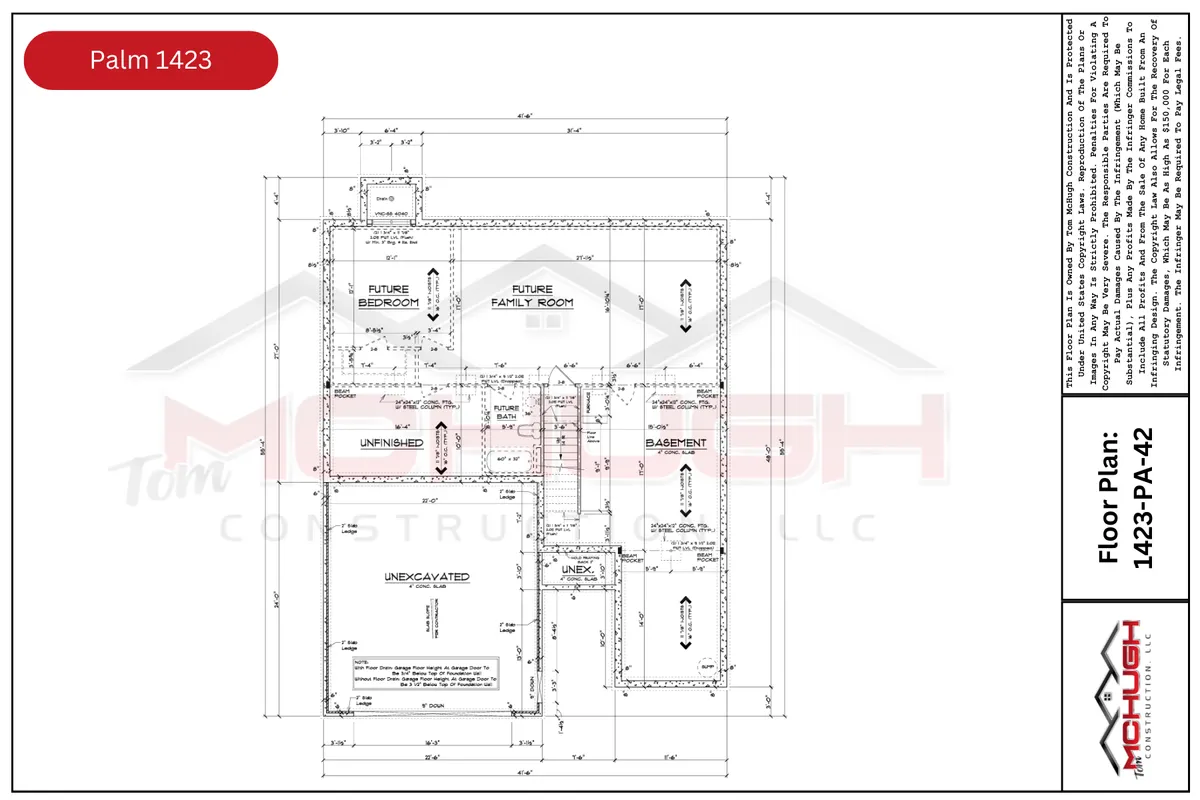
This split-bedroom, ranch floor plan has a total of 1,423 square feet above grade and comes standard with 3 bedrooms and 2 full bathrooms. This floor plan is inspired by the Palm family of floor plans.

Elevations

Floor Plan

Photo Gallery

  • kitchen with a spacious pantry in a new home in the Fox River Valley built by Tom McHugh Construction
  • spacious kitchen with an island in a new home in the Fox River Valley built by Tom McHugh Construction
  • bathroom with double sink vanity in a new home in the Fox River Valley built by Tom McHugh Construction
  • exterior of a new home for sale in the Fox River Valley built by Tom McHugh Construction
  • kitchen with an island in a new home for sale in Fox River Valley built by Tom McHugh Construction
  • open floor plan in a new home for sale in Fox River Valley built by Tom McHugh Construction

Specifications

  • Plan
    Palm 1423
  • Bedrooms
    3
  • Full Baths
    2
  • Sq Ft
    1,423
  • Buildable Width
    42
  • Master Bedroom Location
    Main Floor
©2026 Tom McHugh Construction. All Rights Reserved. 
Site By Builder Designs.
  • Tom McHugh Construction
  • 2910 Tempest Ct
  • Appleton, WI 54913
  • Phone: (920) 475-2236
  • Privacy Policy
  • Terms & Conditions
  • Accessibility Assistance
Tom McHugh Construction
  • Instagram
  • Facebook
Equal Opportunity Housing Logo
Get Fast Answers!
  • phone icon
    Call
  • email icon
    Email