



- Floor Plans
- Palm 1423 Series
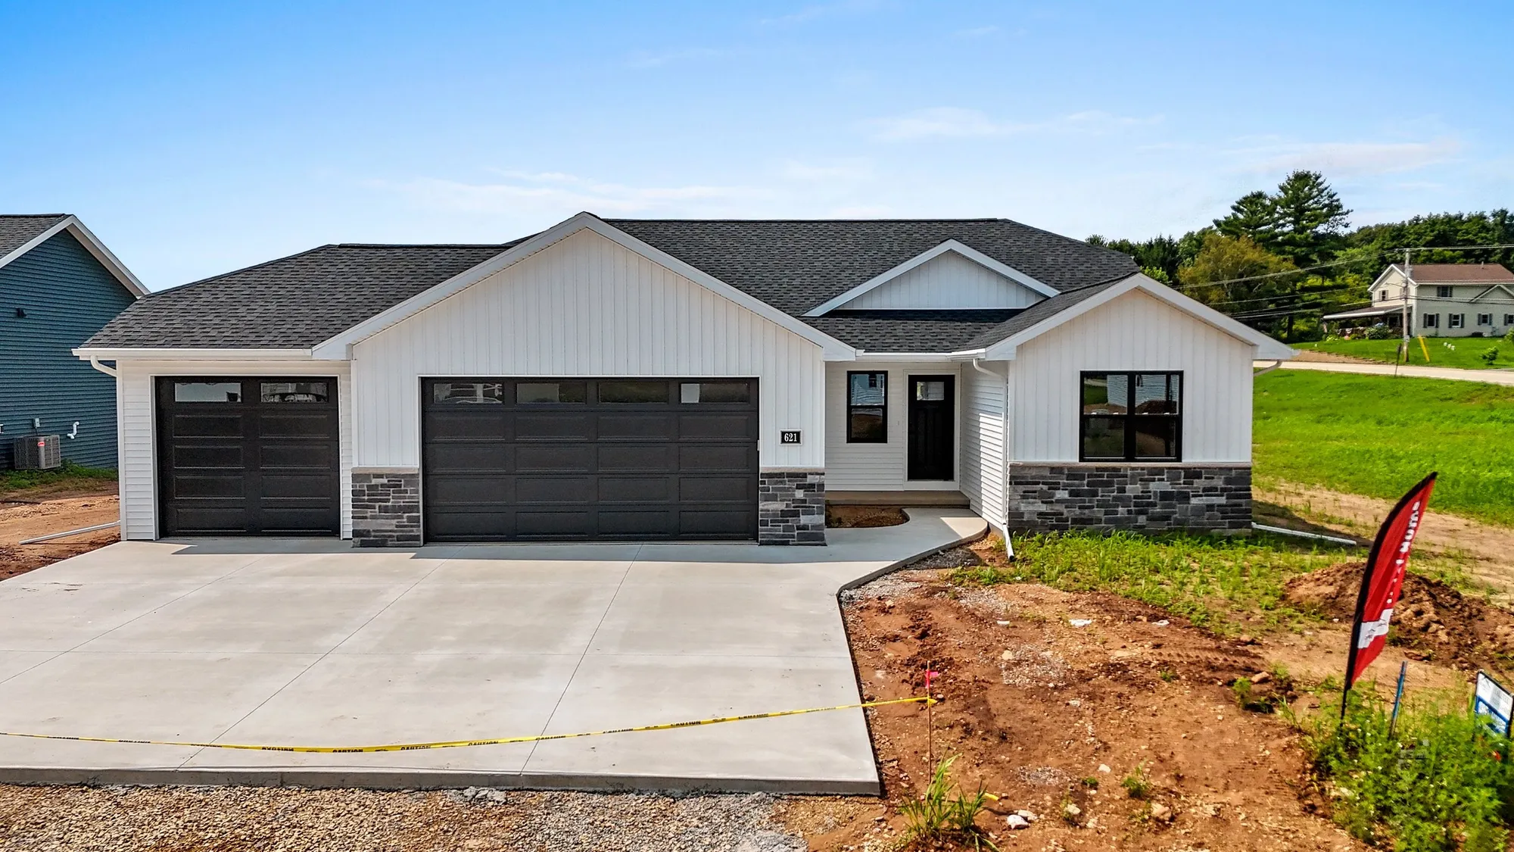
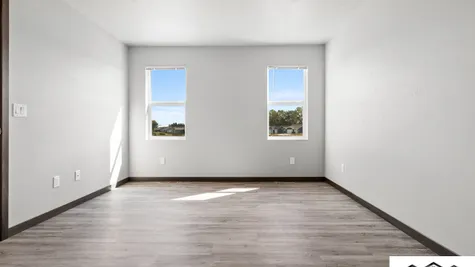
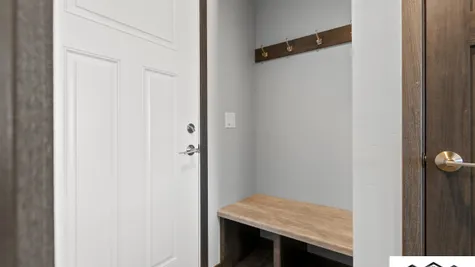
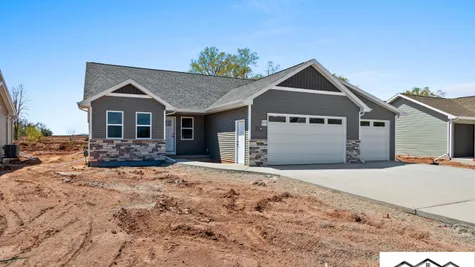
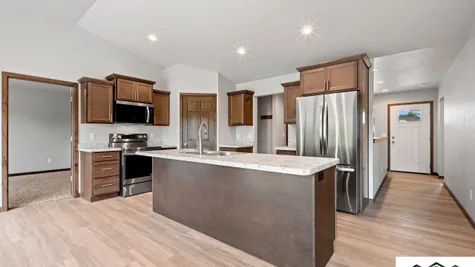
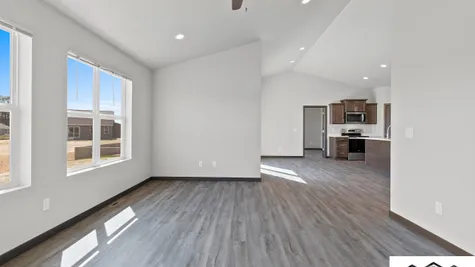
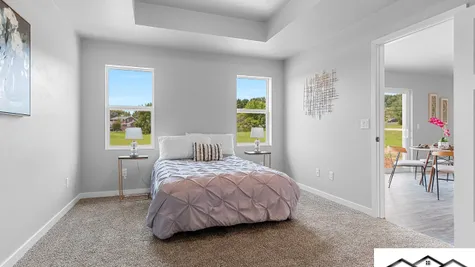
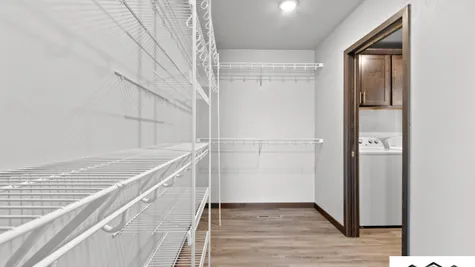
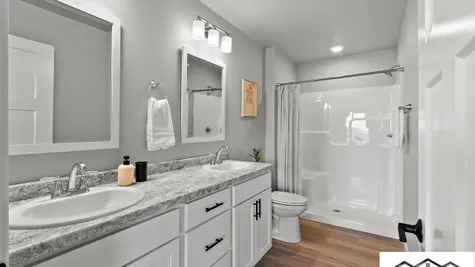
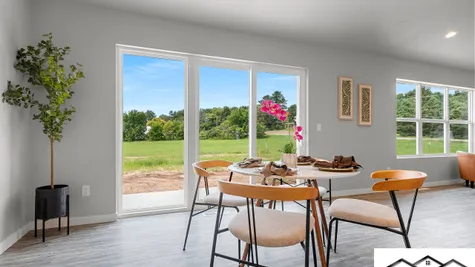
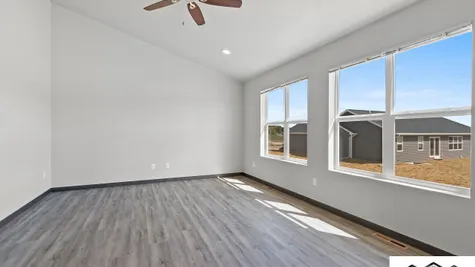
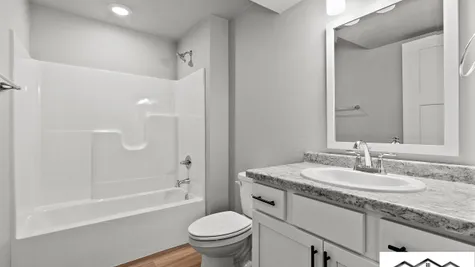
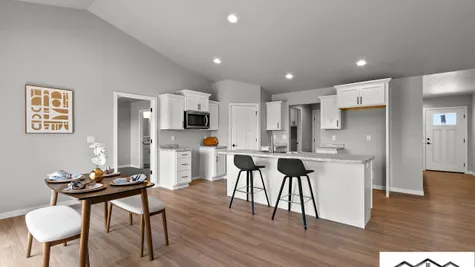
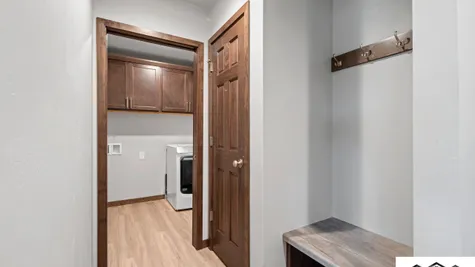
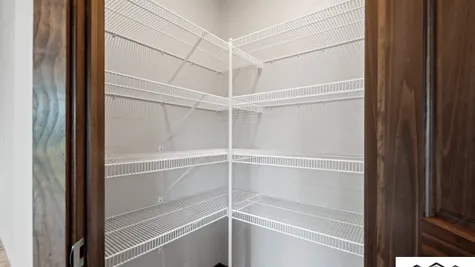
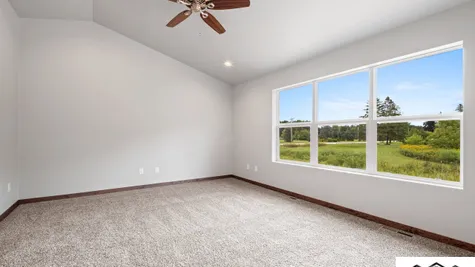
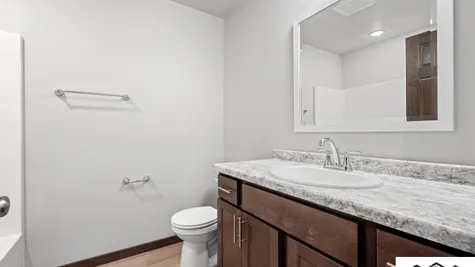
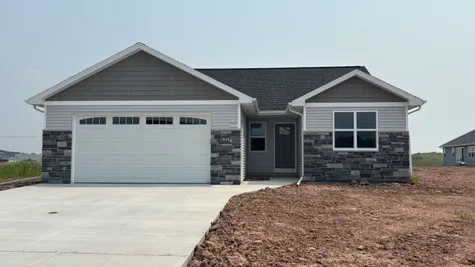
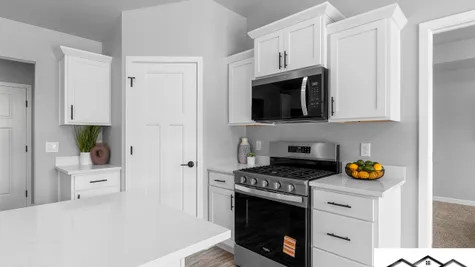
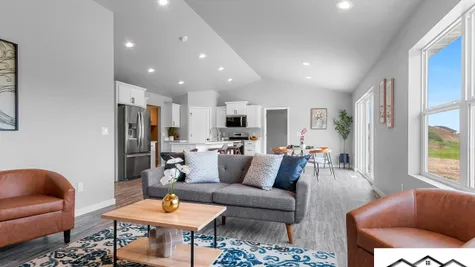
Palm 1423 Series
- 3Beds
- 2Full Baths
- 1,423-1,555Sq Ft
- 42-44Buildable Width
- 1Story
Description
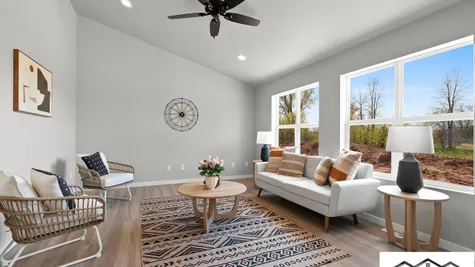
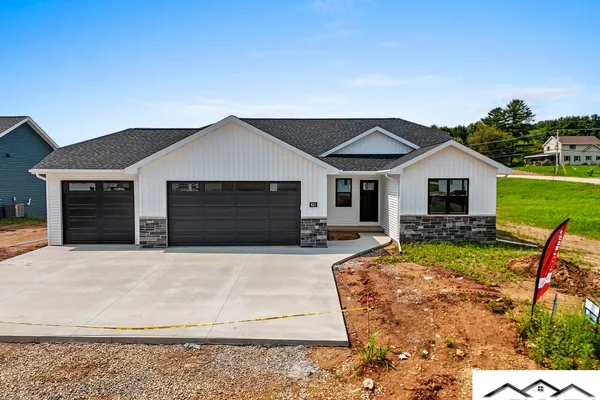
Welcome to the Palm 1423 Series by Tom McHugh Construction—a beautifully proportioned, single-story floor plan that seamlessly blends smart, space-saving design with a bright and airy atmosphere.
Perfect for families, busy professionals, or those ready to enjoy the ease of main-level living, this home series offers versatile configurations ranging from 1,423 to 1,555 square feet. It is specifically engineered to maximize your living space while providing a warm, sophisticated place to call home.
Here is what makes the Palm 1423 Series stand out:
Key Highlights of the Layout:
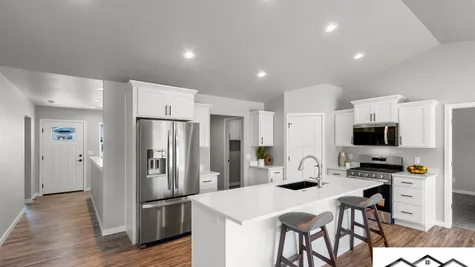
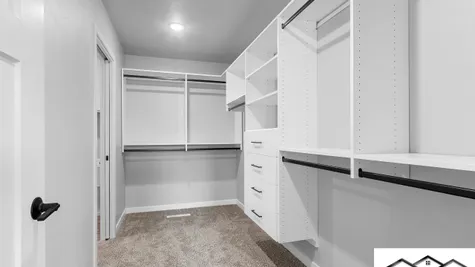
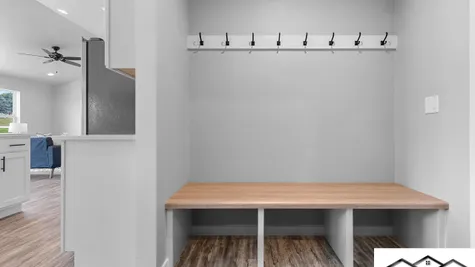
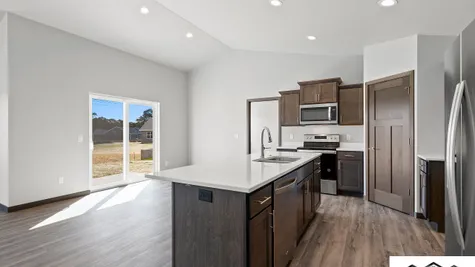
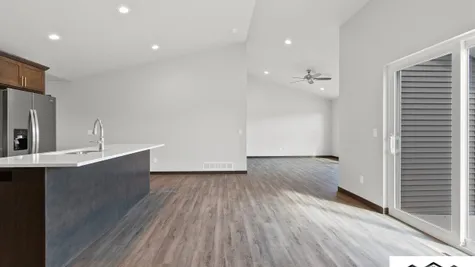
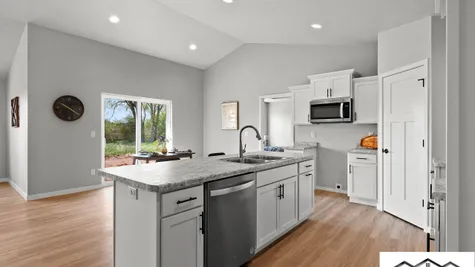
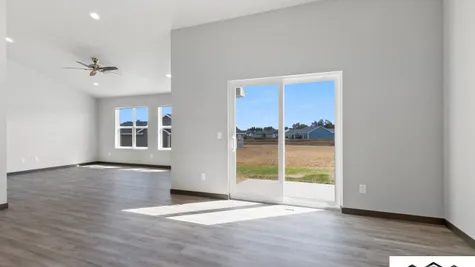
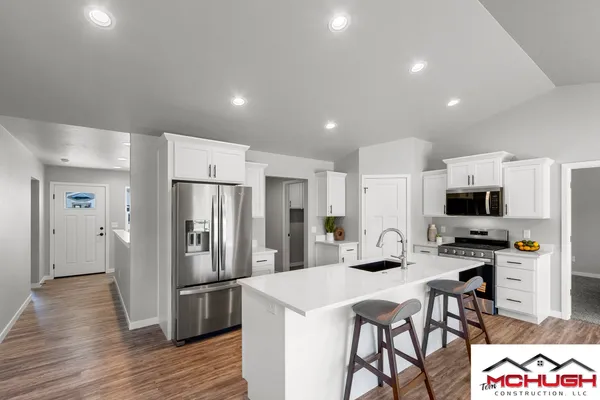
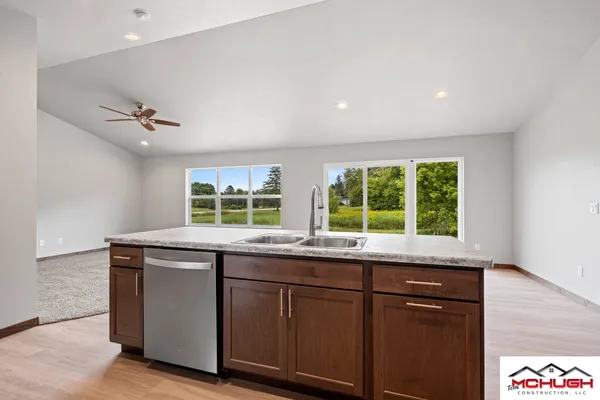
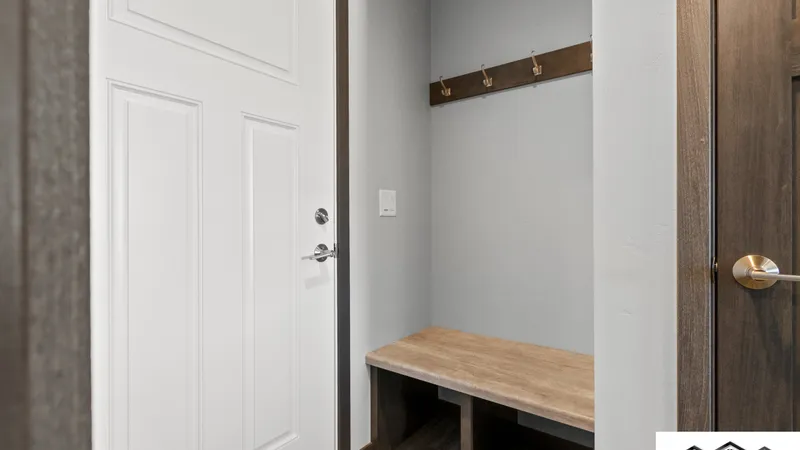
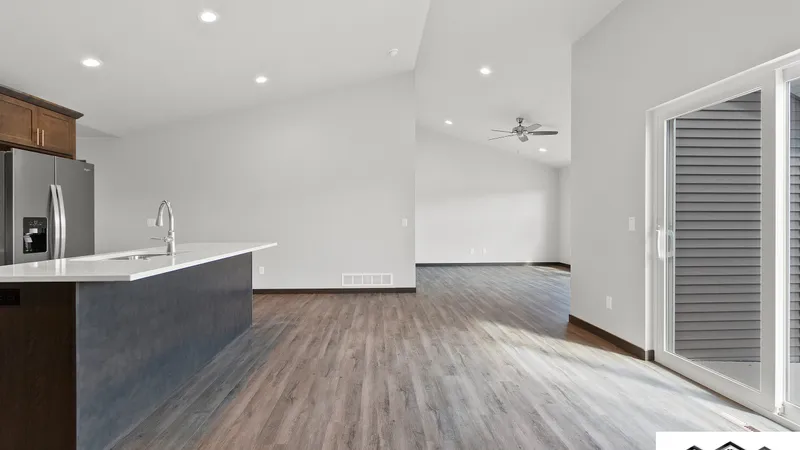
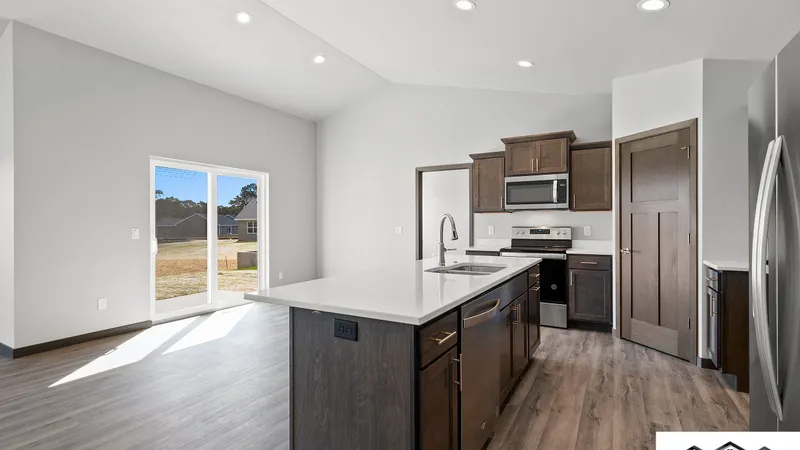
Seamless Single-Story Living: Enjoy the luxury of having your primary suite, shared living areas, and utilities all on one accessible level. The open layout encourages a natural, uninterrupted flow from room to room.
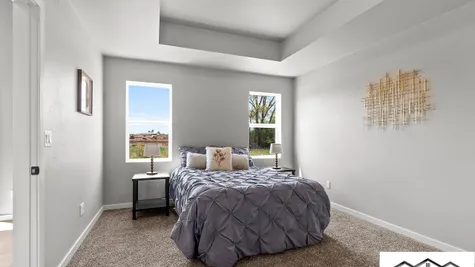
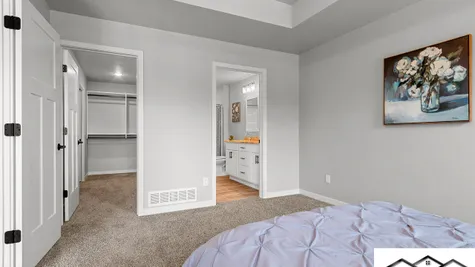
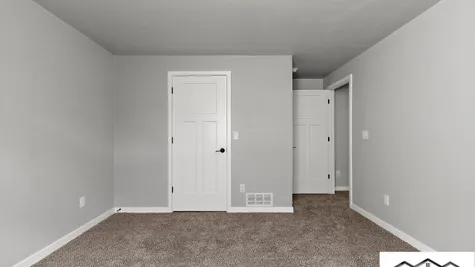
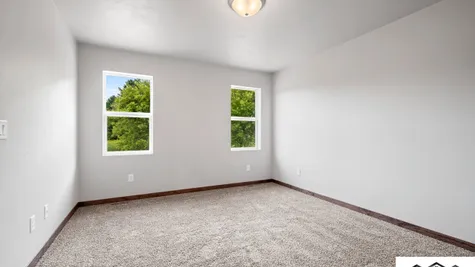
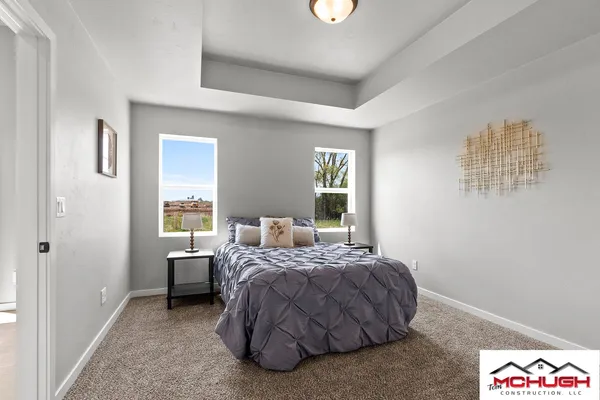
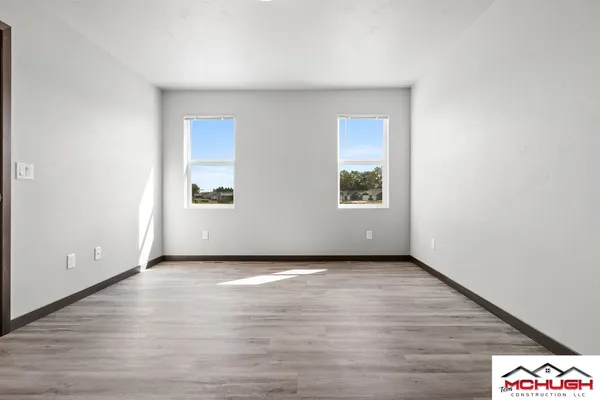
Three Welcoming Bedrooms: Positioned on the main floor, the layout features a generous primary bedroom retreat alongside two additional bedrooms. These extra rooms offer excellent flexibility, making them ideal for kids' rooms, welcoming guest spaces, or a quiet home office.
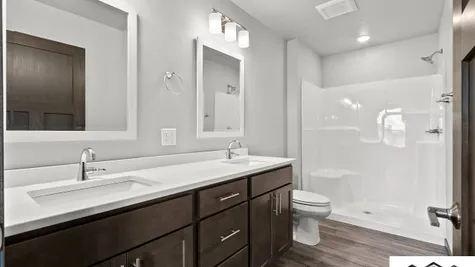
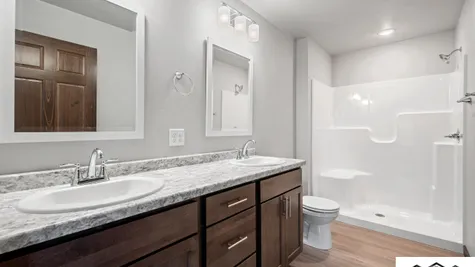
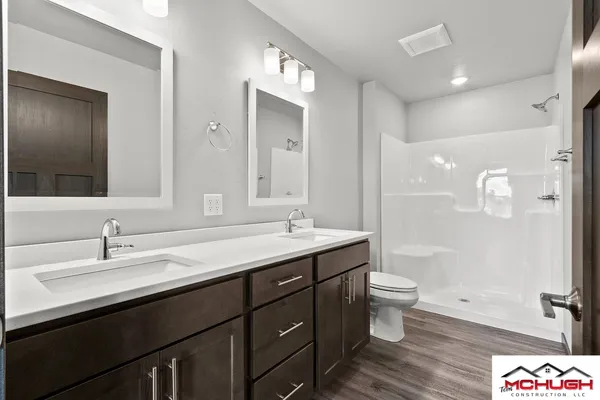
Two Full Bathrooms: Designed with convenience in mind, the two full baths easily accommodate busy mornings and offer absolute comfort for family members and weekend guests alike.
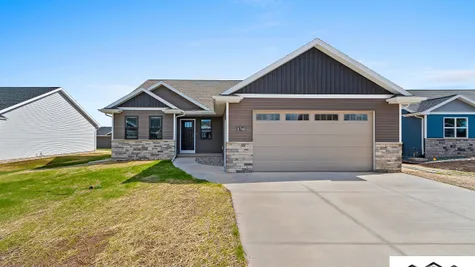
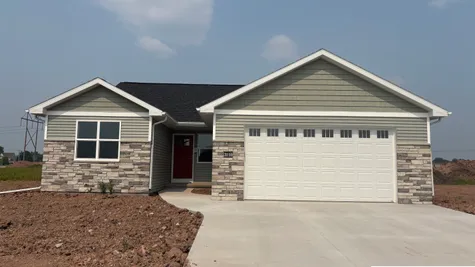
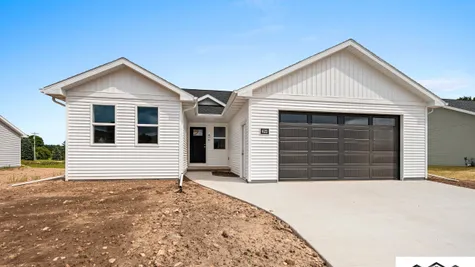
Streamlined Lot Flexibility: With a slim and accommodating buildable width of 42 to 44 feet, the Palm series is the perfect solution for narrower or uniquely sized homesites. It maximizes your square footage vertically and horizontally without compromising on a stunning, welcoming curb appeal.
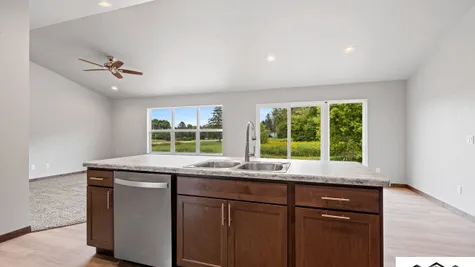
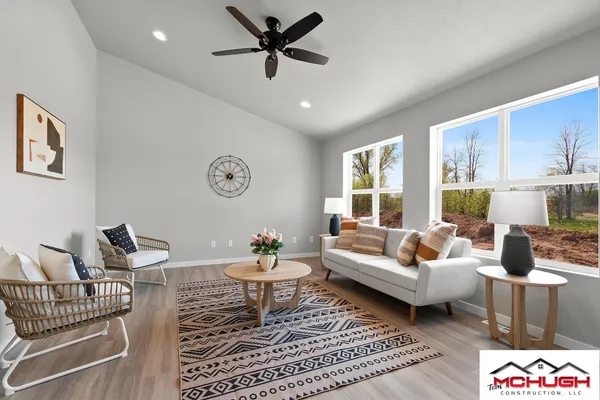
Expansive Feeling Footprint: Ranging up to 1,555 square feet, the interior spaces are thoughtfully organized to capture natural light, making the main gathering areas feel spacious, connected, and perfect for entertaining.
The Palm 1423 Series brings together a highly efficient lot footprint and an open, comfortable interior design, making it an exceptional backdrop for creating lifelong memories.
Elevations


Floor Plan

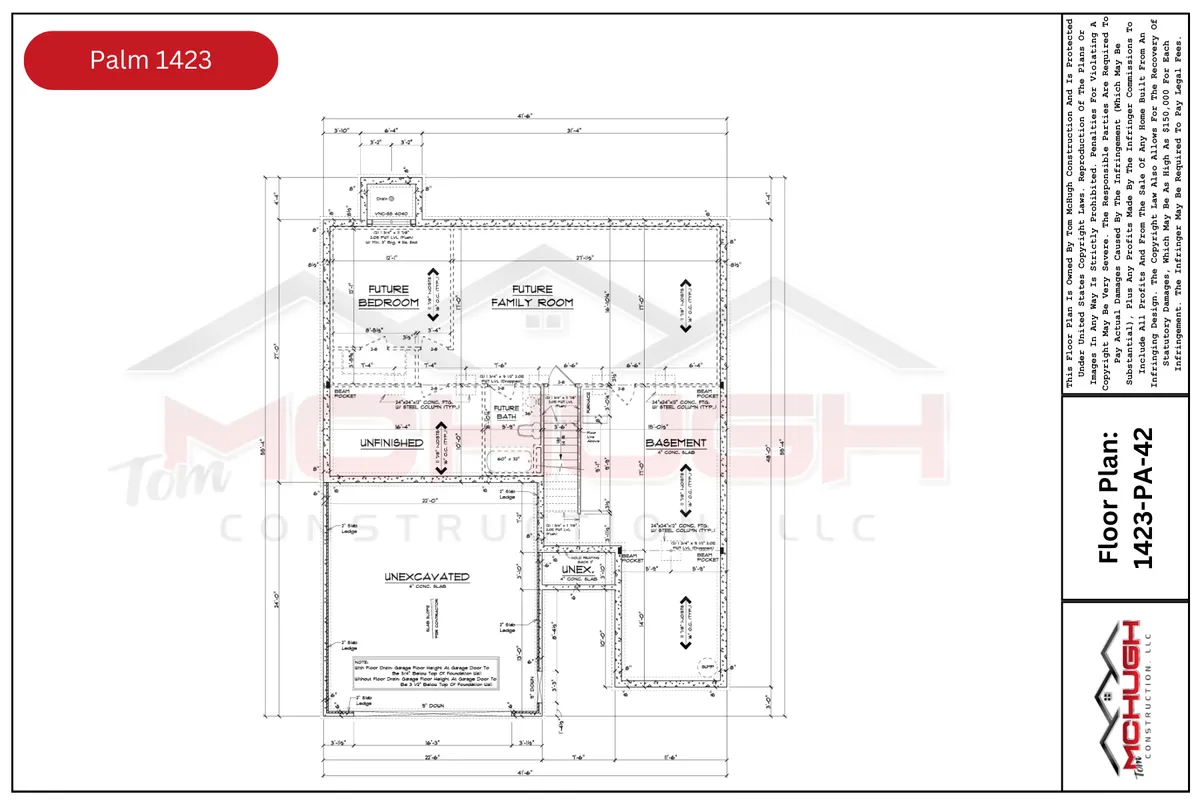


Photo Gallery

Virtual Tours
Specifications
- PlanPalm 1423 Series
- Bedrooms3
- Full Baths2
- Sq Ft1,423-1,555
- Buildable Width42-44
- Master Bedroom LocationMain Floor