



- Floor Plans
- Palm 1555
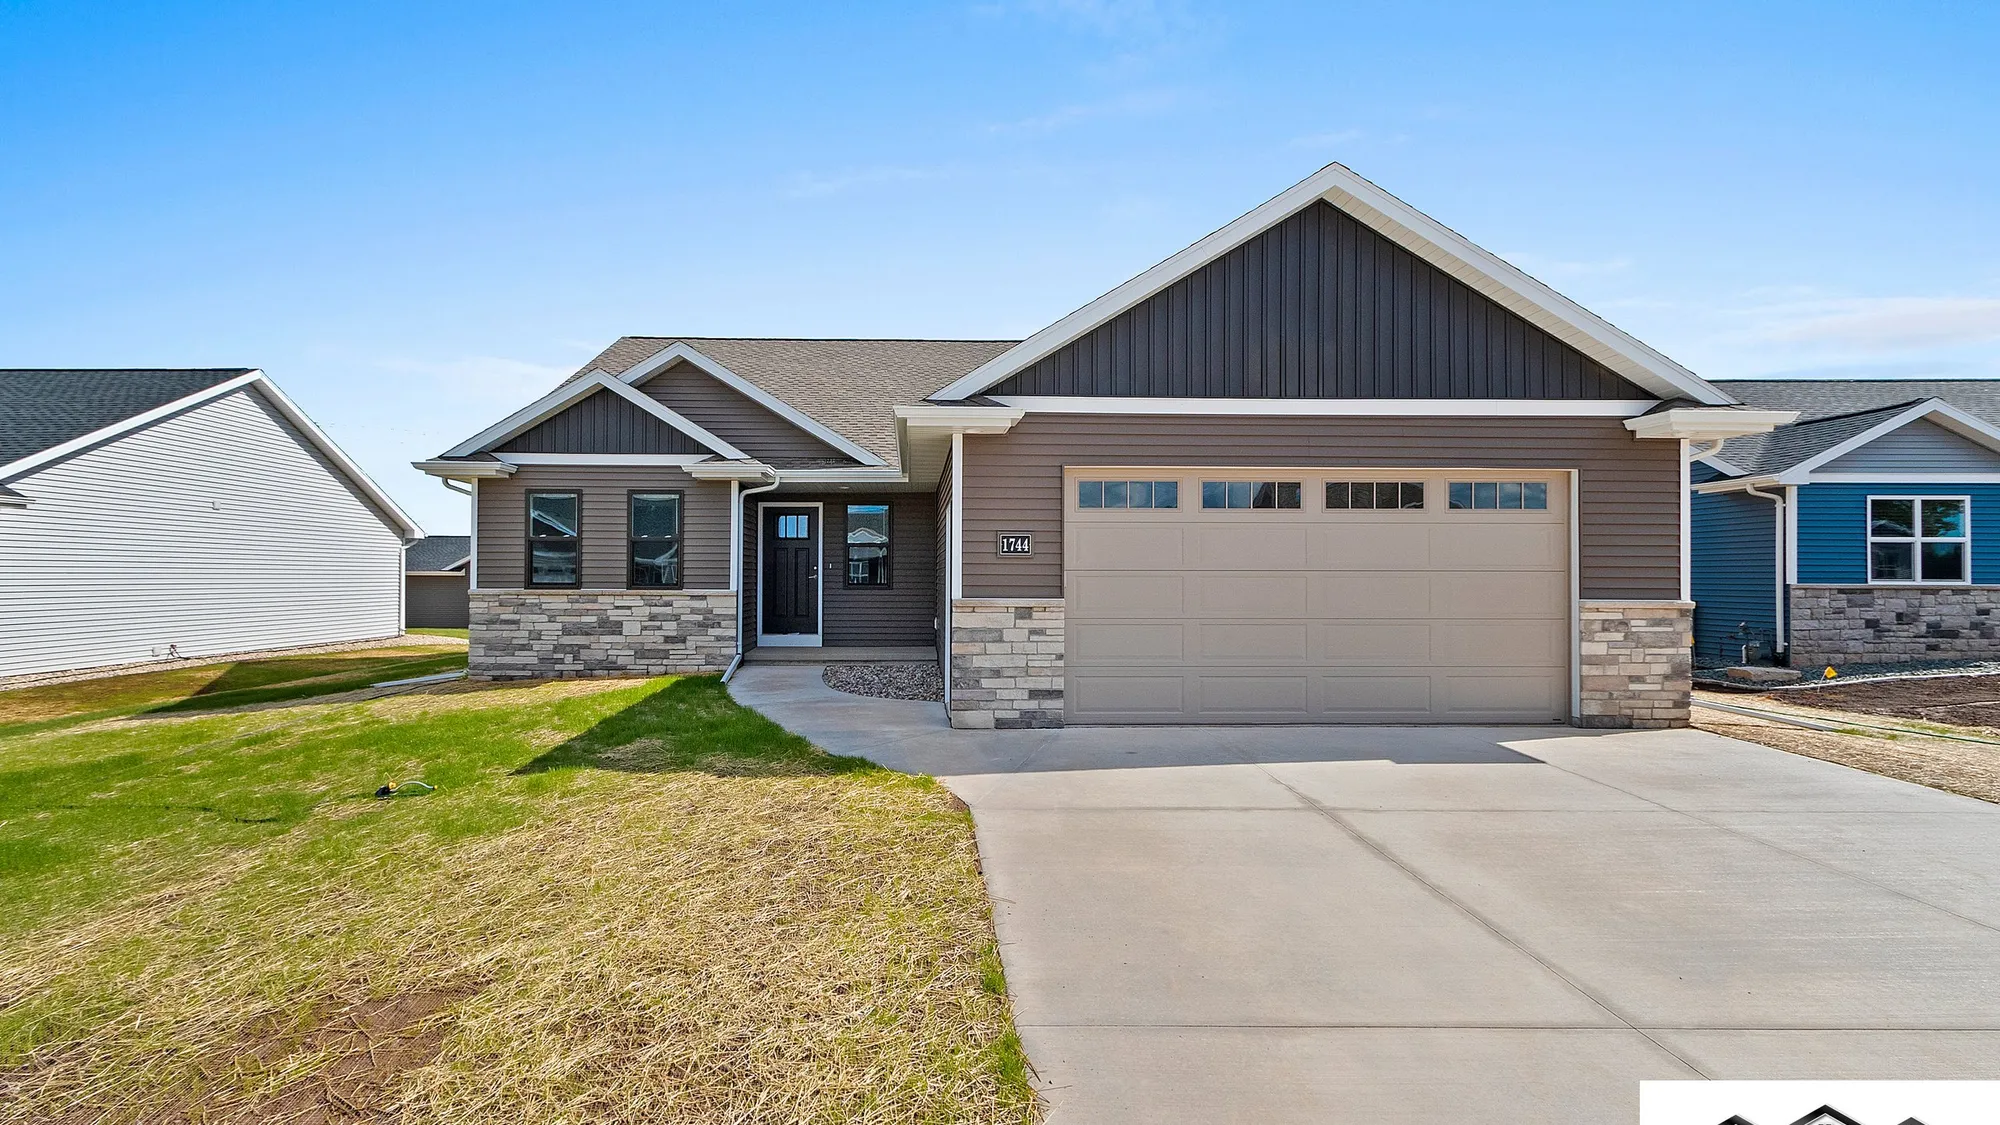

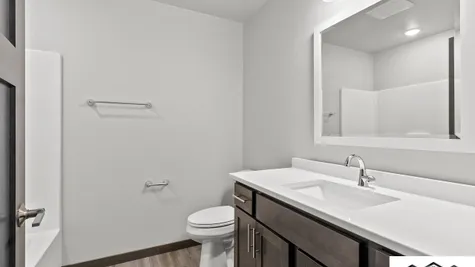
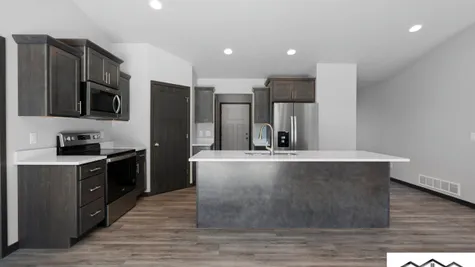
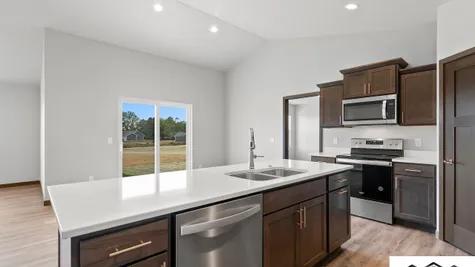
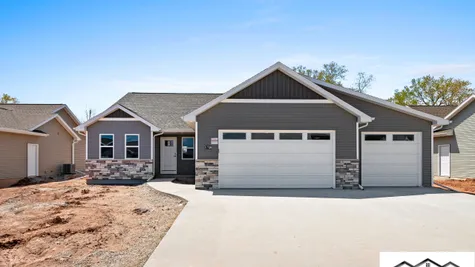

Palm 1555
- 3Beds
- 2Full Baths
- 1,555Sq Ft
- 44Buildable Width
- 1Story
Schedule A Showing
Schedule A Showing
Our team is here to help!
Description
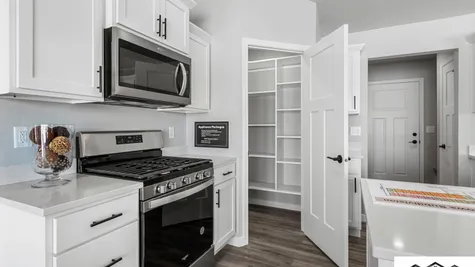
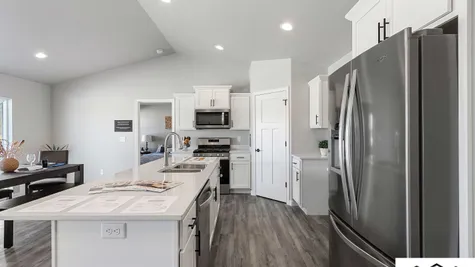
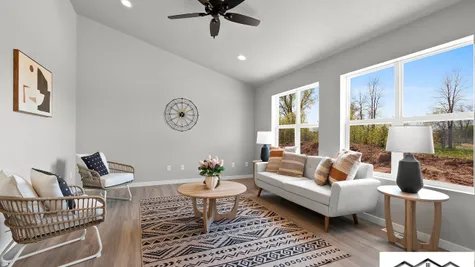
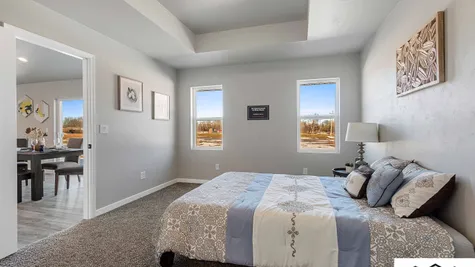
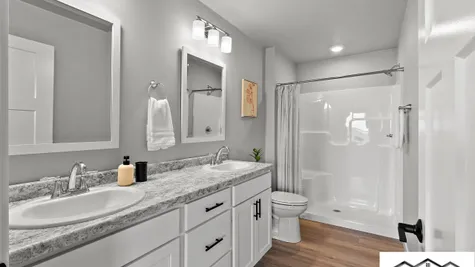
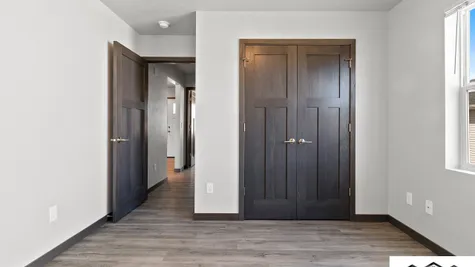
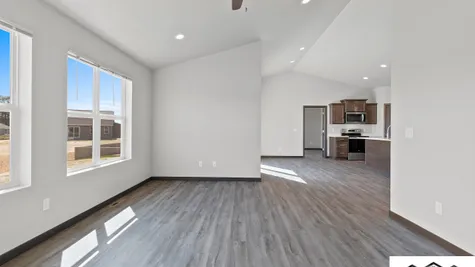
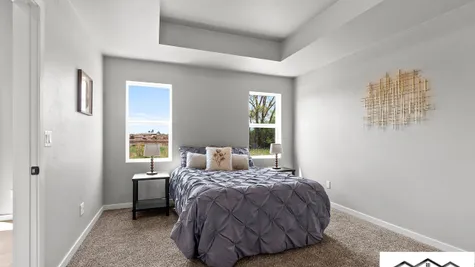
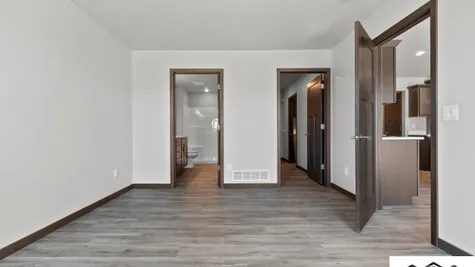
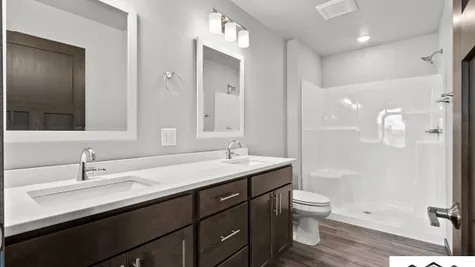
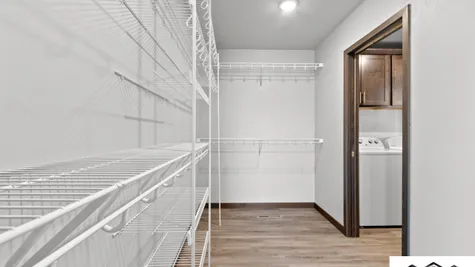
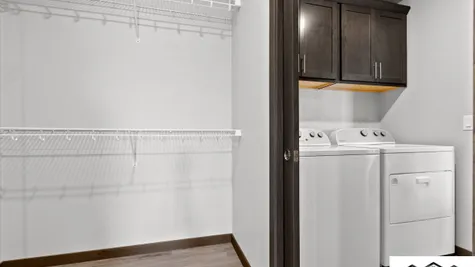
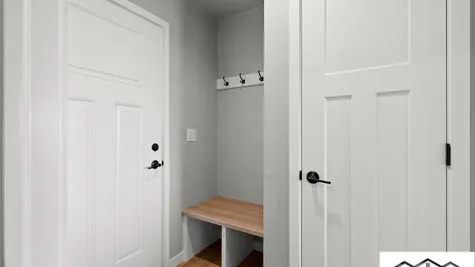
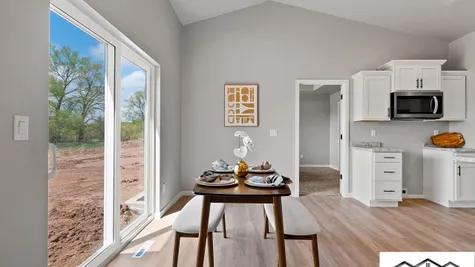
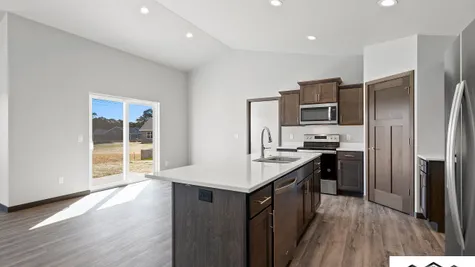
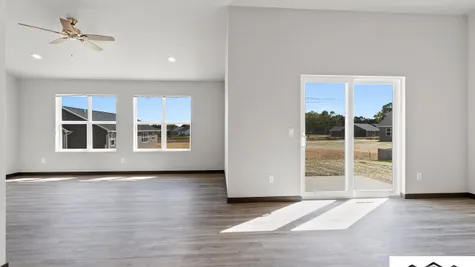
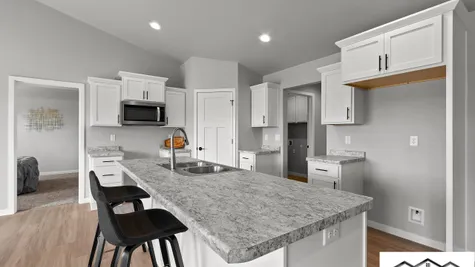
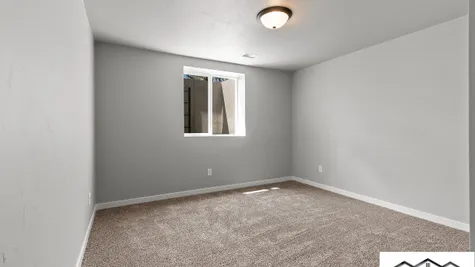
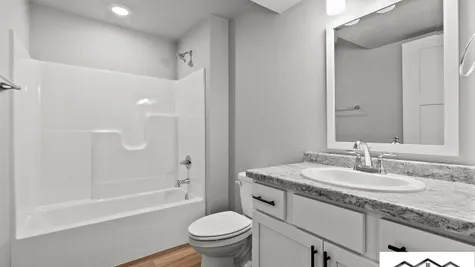
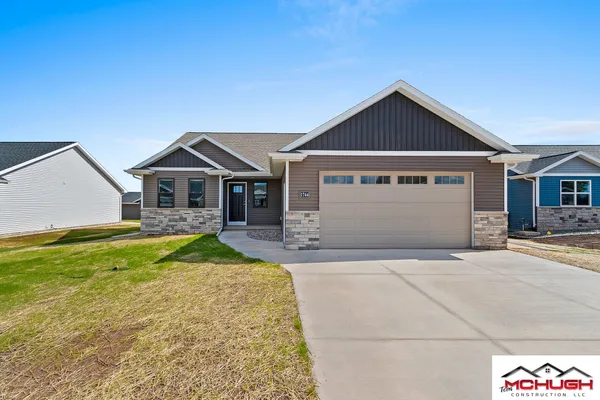
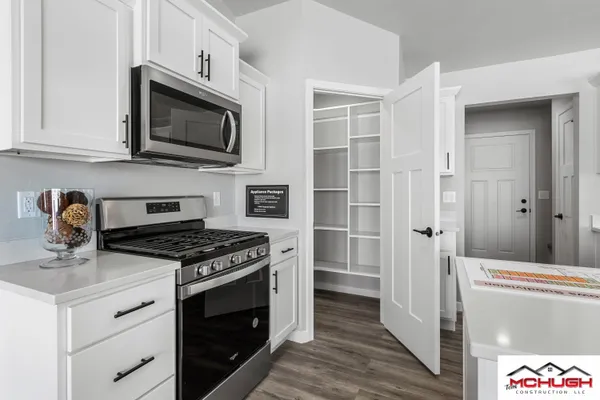
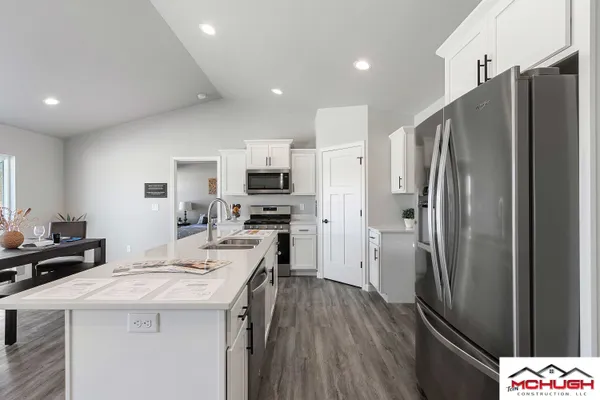
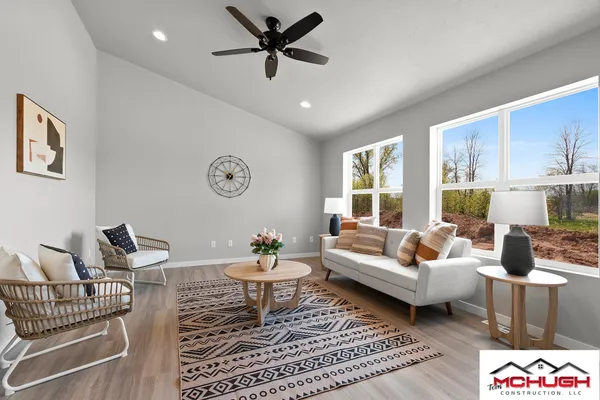
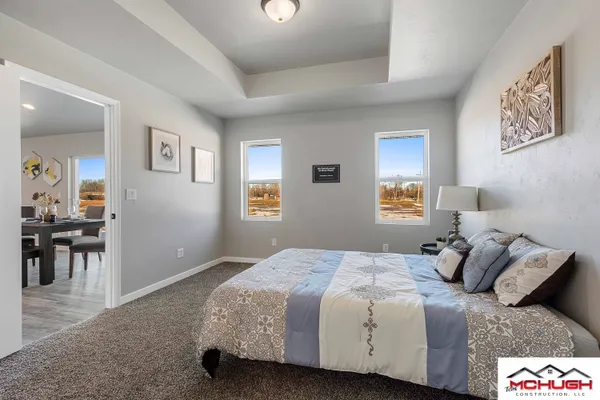
This 1,555 square foot ranch floor plan comes standard with 3 bedrooms and 2 full bathrooms. It is an open-concept design with a kitchen island and corner pantry. This has a split-bedroom design with a laundry walkthrough to the master bedroom. This floor plan is inspired by the Palm family of floor plans.
Elevations

Floor Plan


Photo Gallery




Virtual Tours

Specifications
- PlanPalm 1555
- Bedrooms3
- Full Baths2
- Sq Ft1,555
- Buildable Width44
- Master Bedroom LocationMain Floor