



- Floor Plans
- Palm 1664 Series

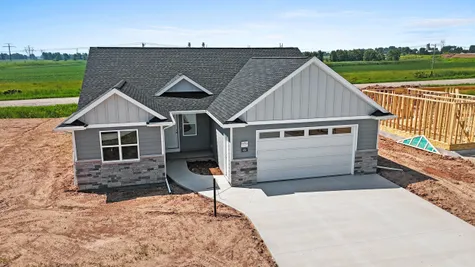
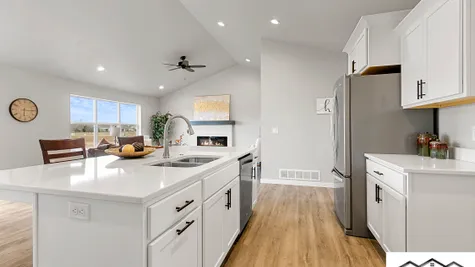
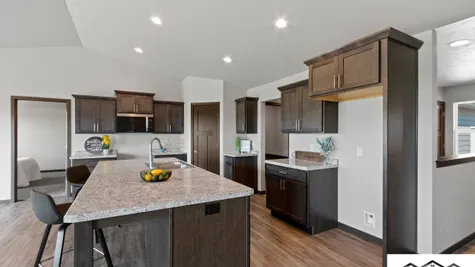
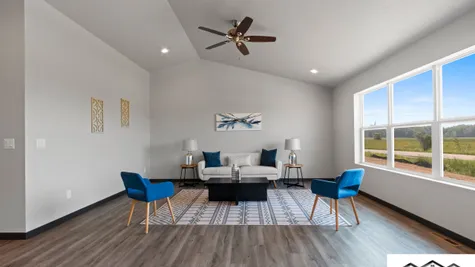
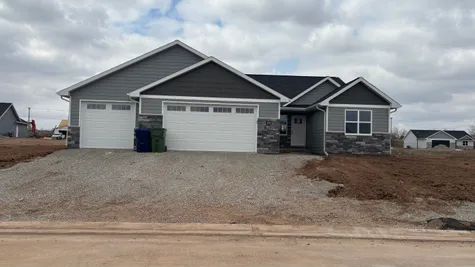
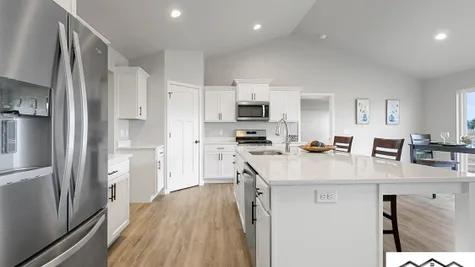
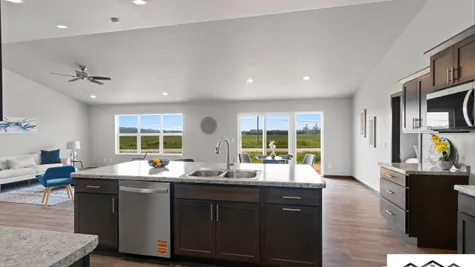
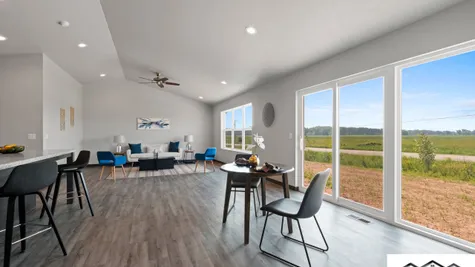
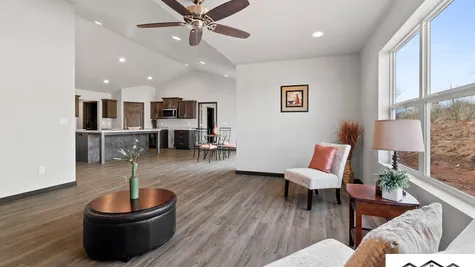
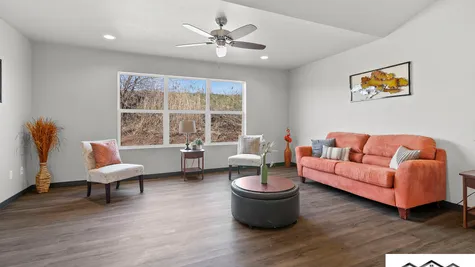
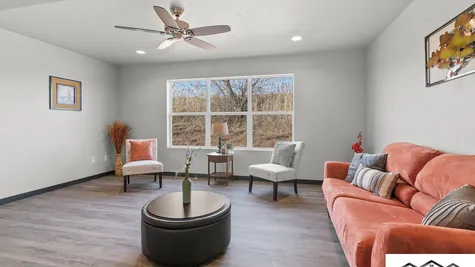
Palm 1664 Series
- 3Beds
- 2Full Baths
- 1Half Baths
- 1,664-1,717Sq Ft
- 44.5-45Buildable Width
- 1Story
Description
Welcome Home to the Palm 1664 Series
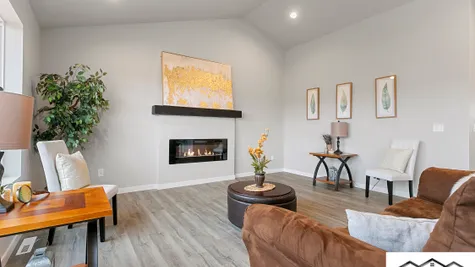
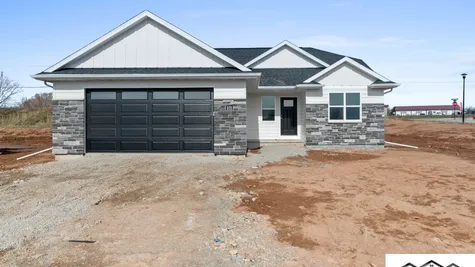
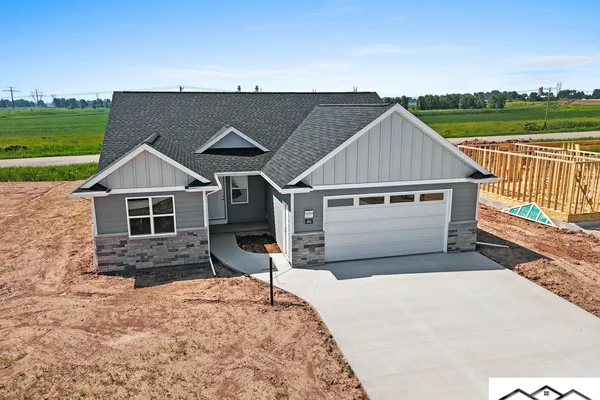
Step inside the Palm 1664 Series, where modern functionality meets effortless single-story comfort. Designed with today’s lifestyles in mind, this beautiful ranch-style layout offers a generous footprint ranging from 1,664 to 1,717 square feet, creating a space that feels both impressively spacious and deeply comforting.
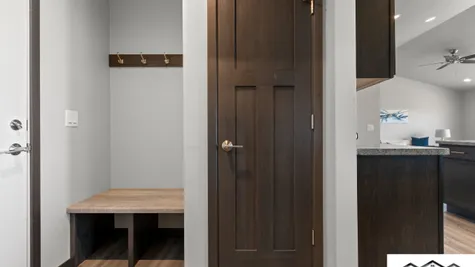
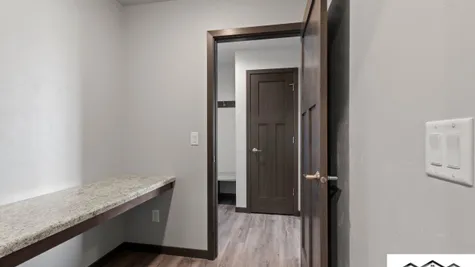
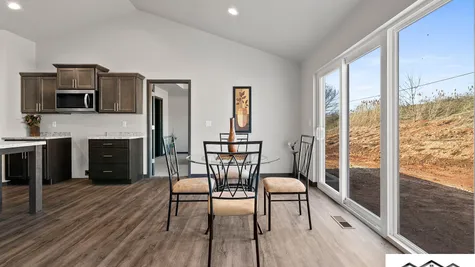
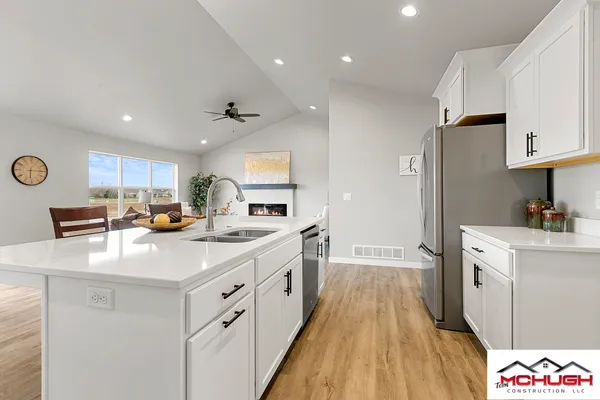
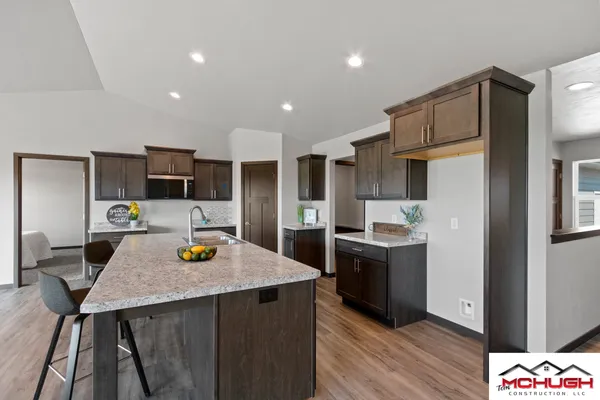
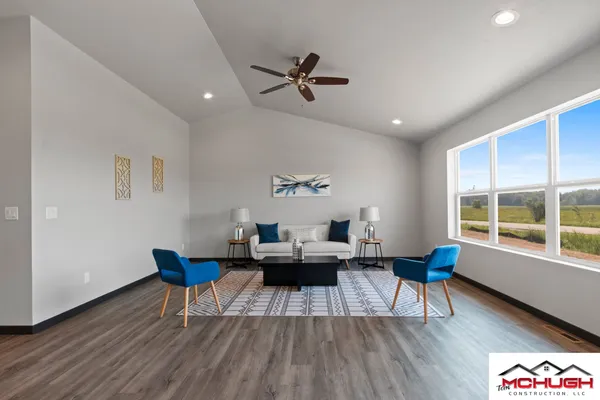
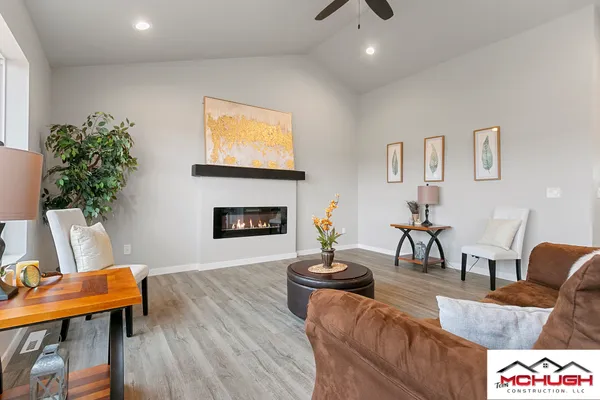
Designed for Seamless Living At the heart of the home, an open-concept living area serves as the perfect backdrop for your favorite moments—whether you're hosting lively weekend gatherings or enjoying a quiet evening in. The thoughtfully arranged single-story blueprint eliminates the hassle of stairs, promoting a smooth flow from room to room while flooding the home with natural warmth and light.
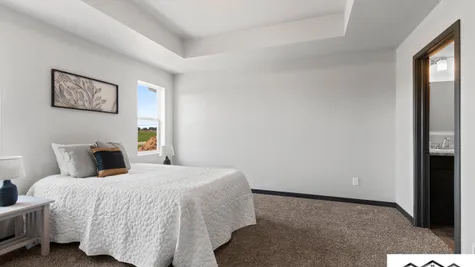
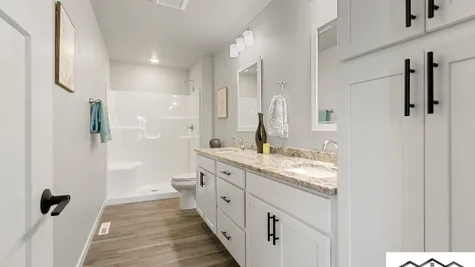
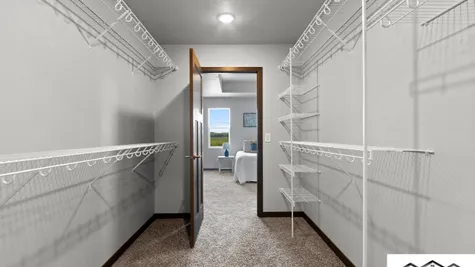
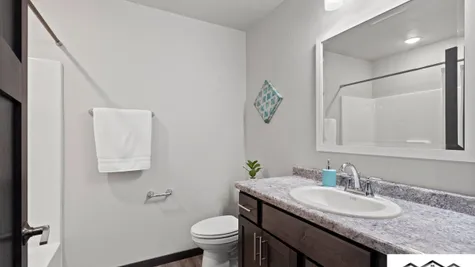
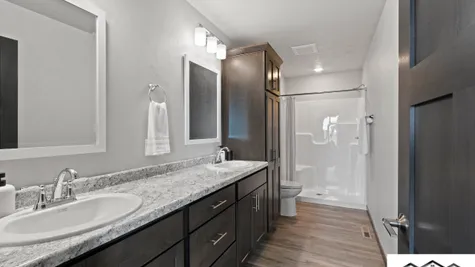
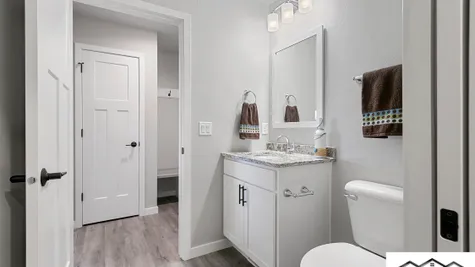
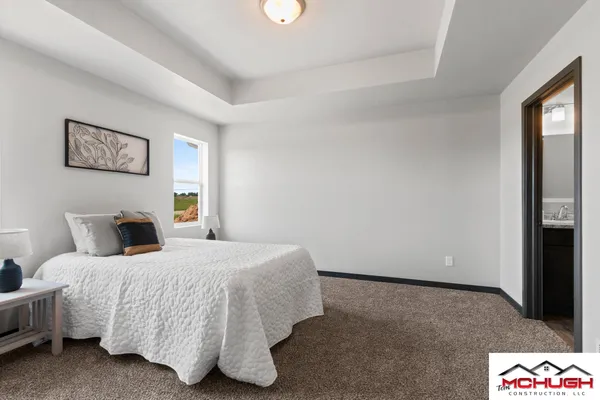
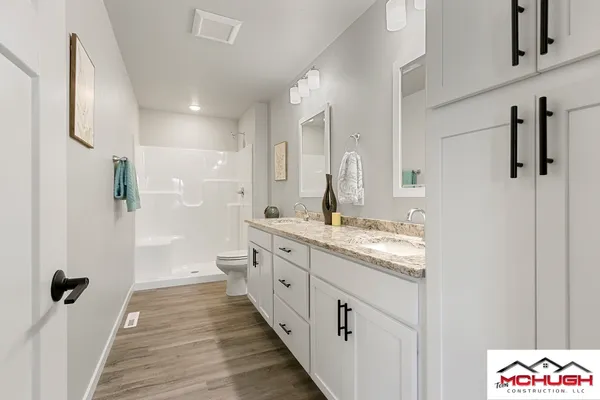
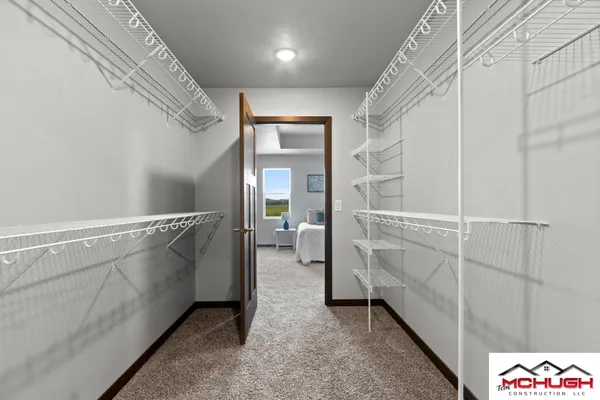
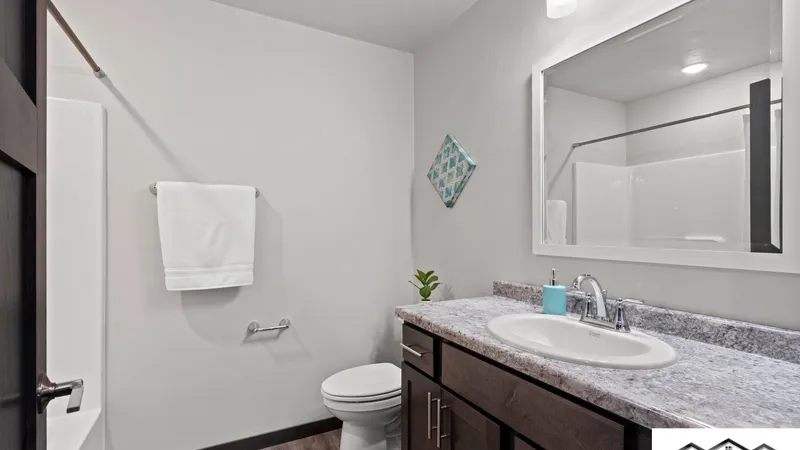
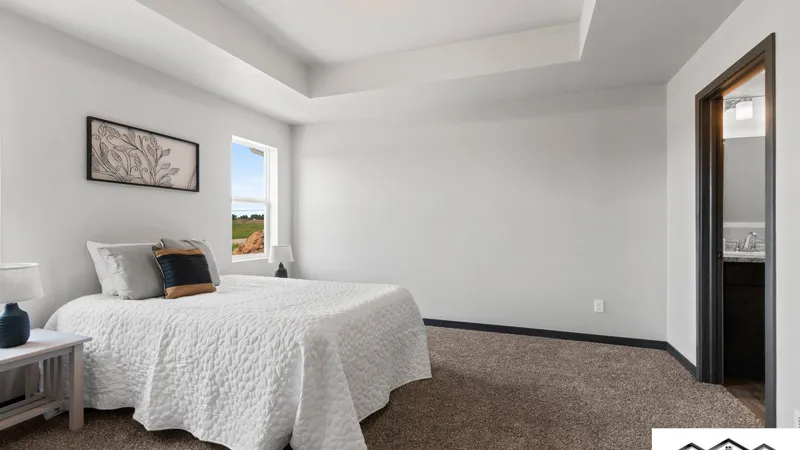
Your Private Retreat With 3 comfortable bedrooms, 2 full baths, and a convenient half bath, the Palm 1664 Series offers the perfect balance of community and privacy. The primary bedroom suite is a true sanctuary conveniently situated on the main floor. Featuring an ensuite bath, it serves as a peaceful getaway to unwind and recharge at the end of each day.
Elevations

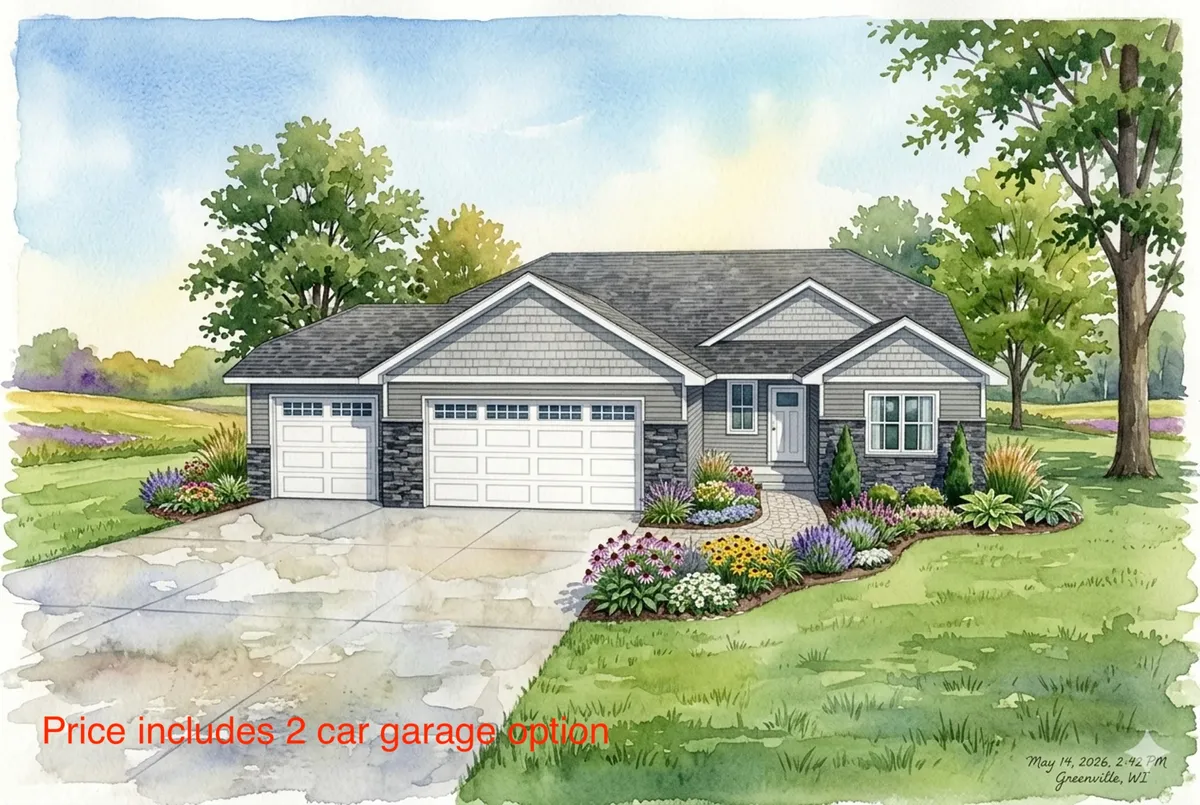


Floor Plan

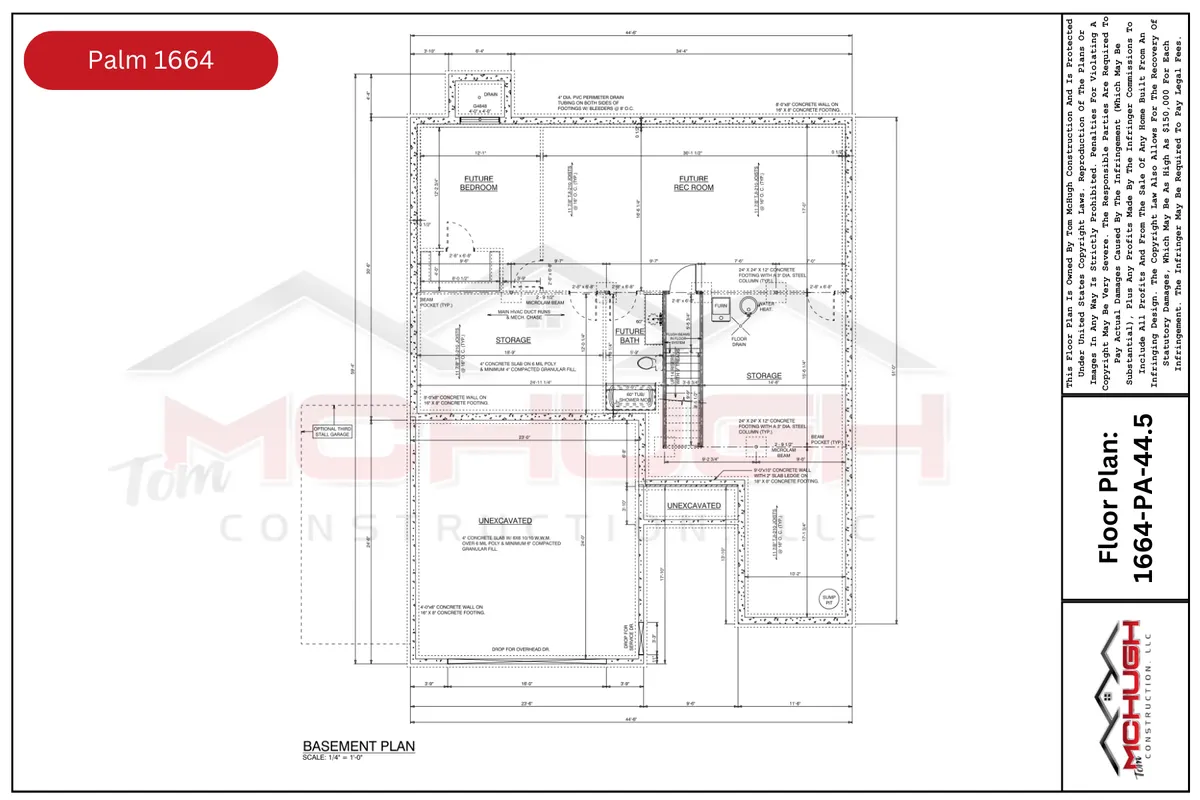


Photo Gallery

Virtual Tours
Specifications
- PlanPalm 1664 Series
- Bedrooms3
- Full Baths2
- Half Baths1
- Sq Ft1,664-1,717
- Buildable Width44.5-45
- Master Bedroom LocationMain Floor