



- Floor Plans
- Village Meadows - Phase 3
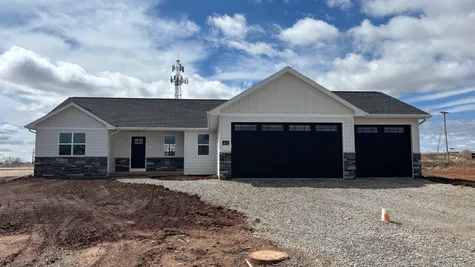
- Cherry 1654
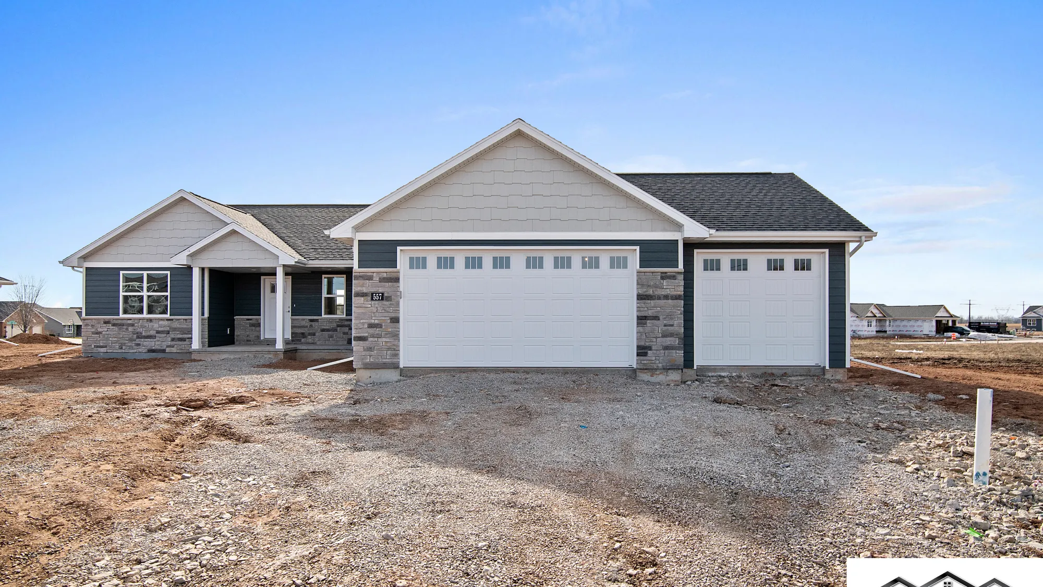
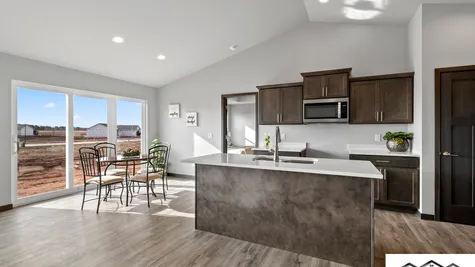
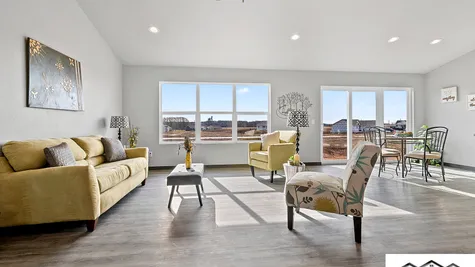
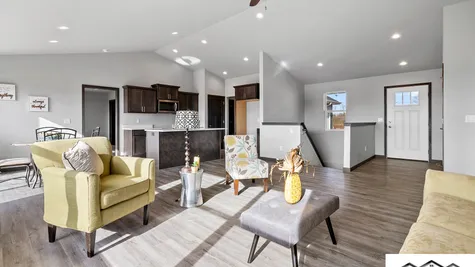
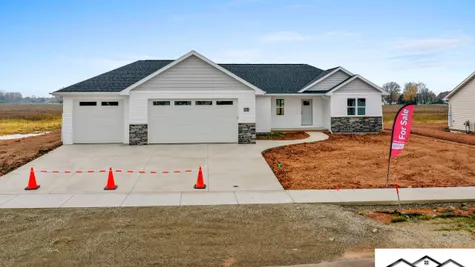
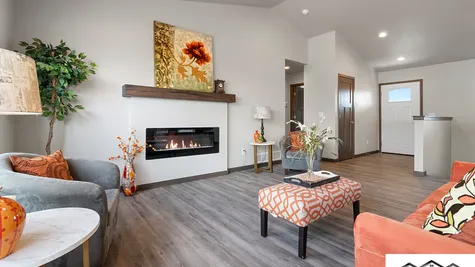
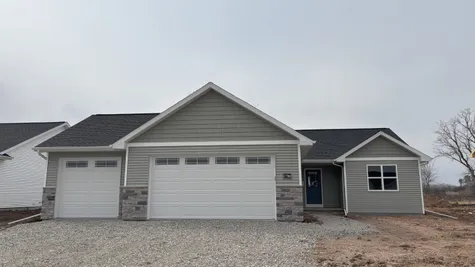
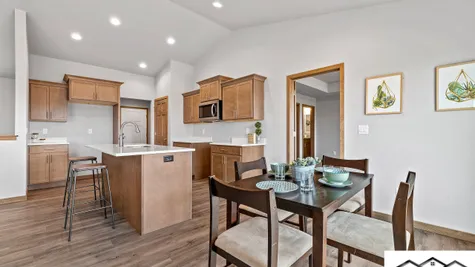
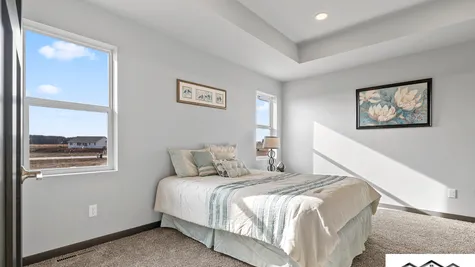
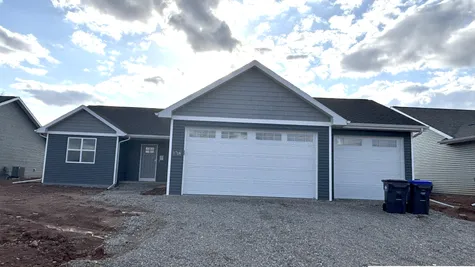
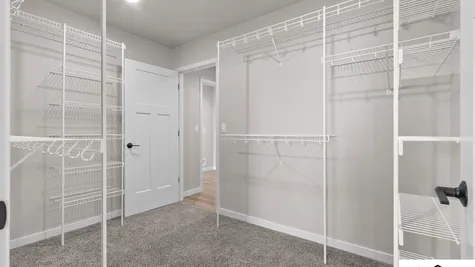
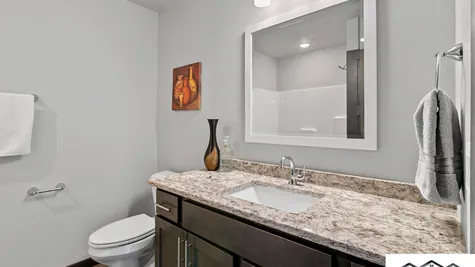
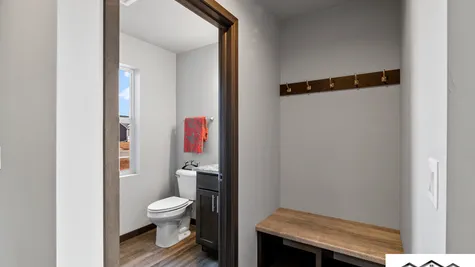
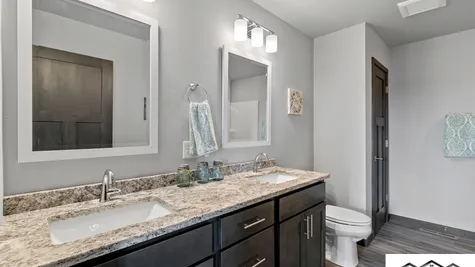
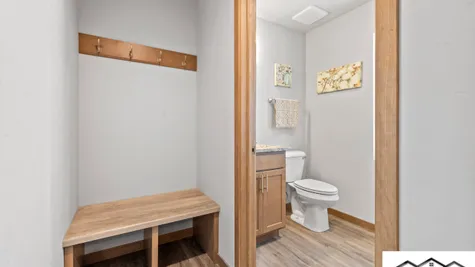
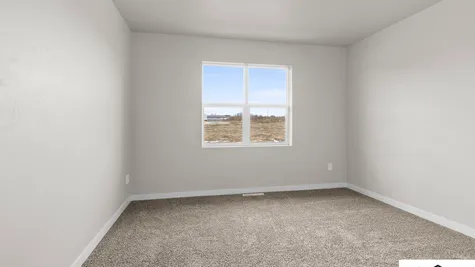
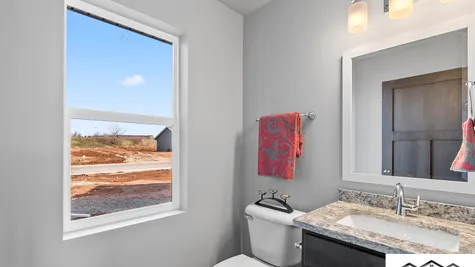
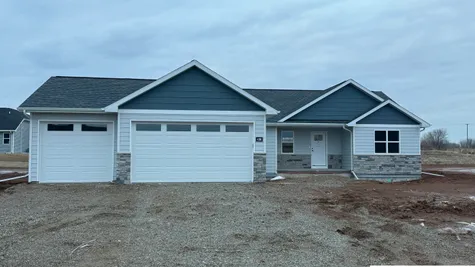
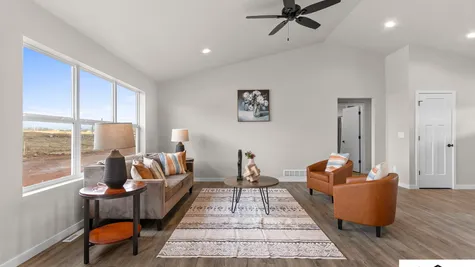
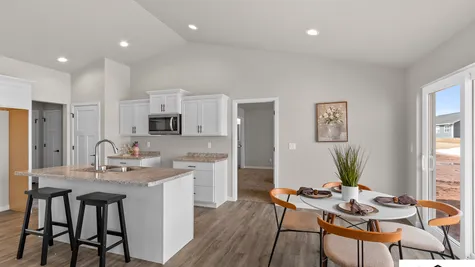
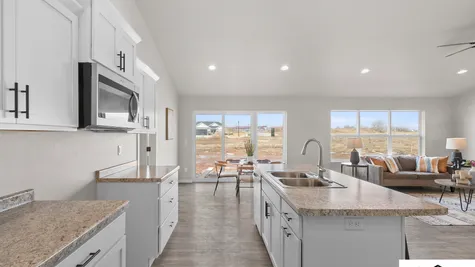
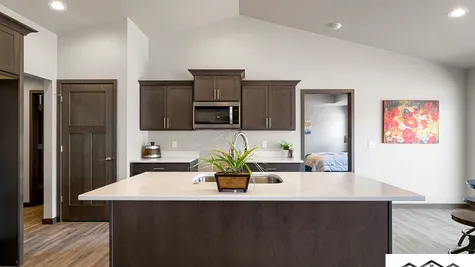
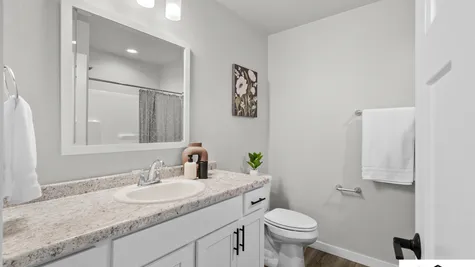
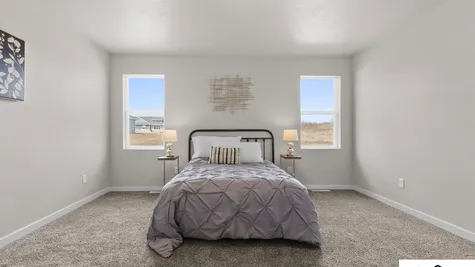
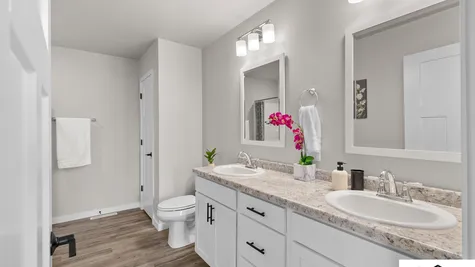
Cherry 1654
$402,900
Community: Village Meadows - Phase 3
- 3Beds
- 2Full Baths
- 1Half Baths
- 1,654Sq Ft
- 56.5Buildable Width
- 1Story
Schedule A Showing
Schedule A Showing
Our team is here to help!
Description
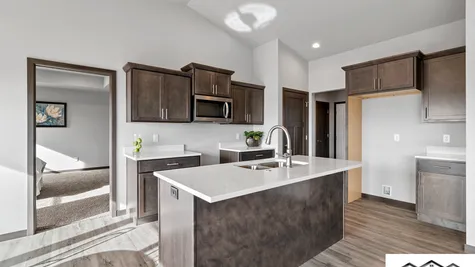
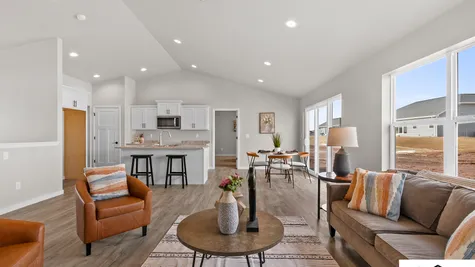
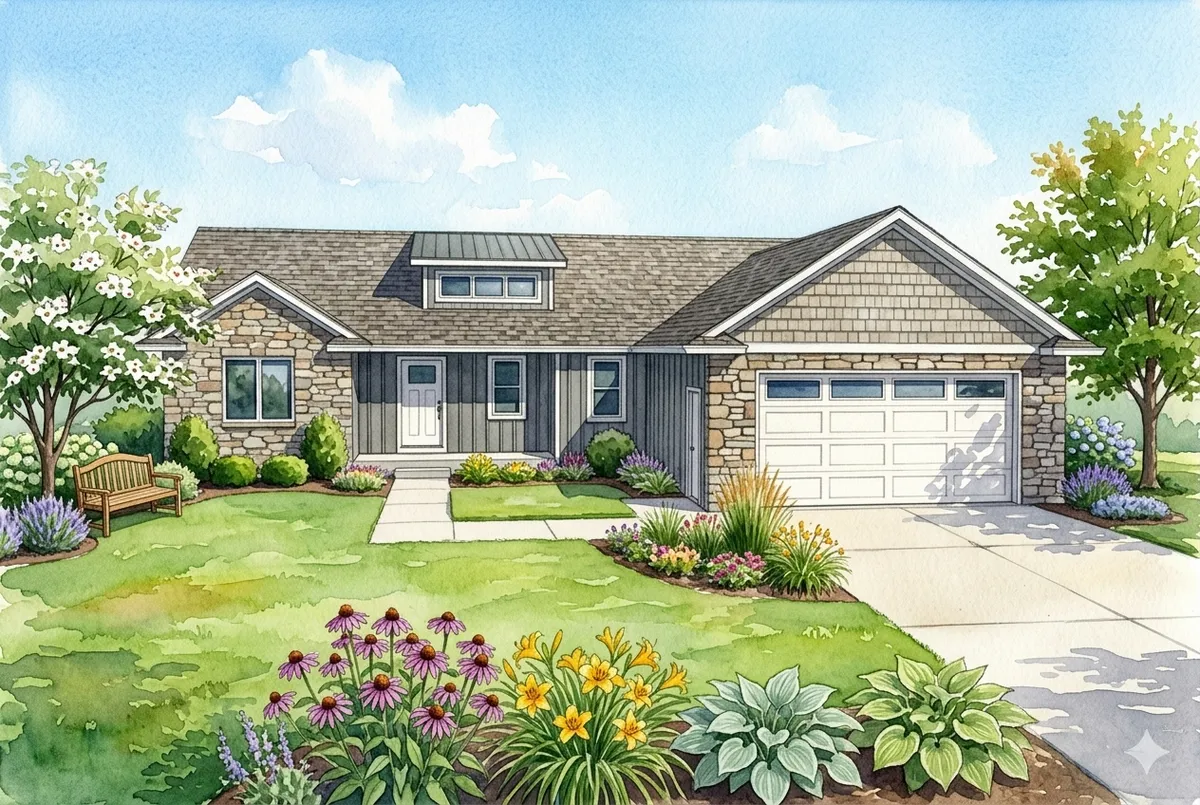
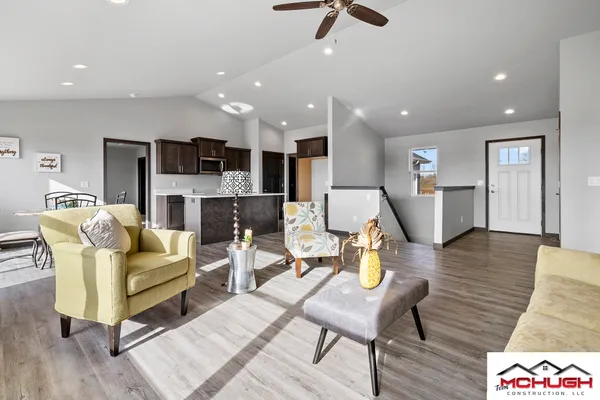
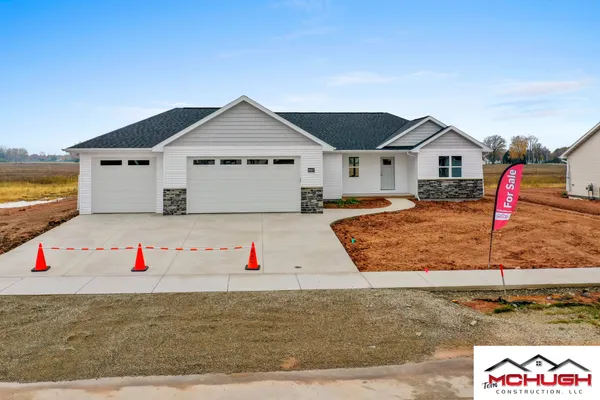
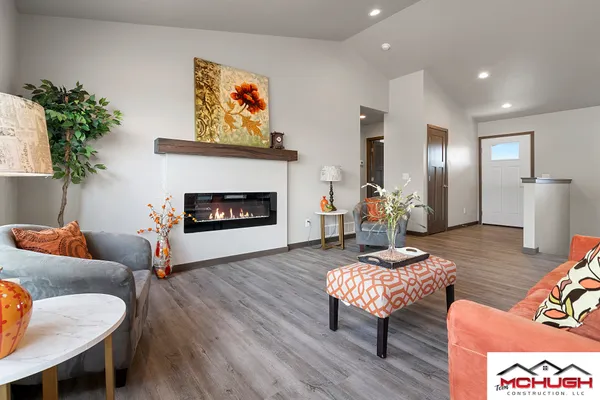
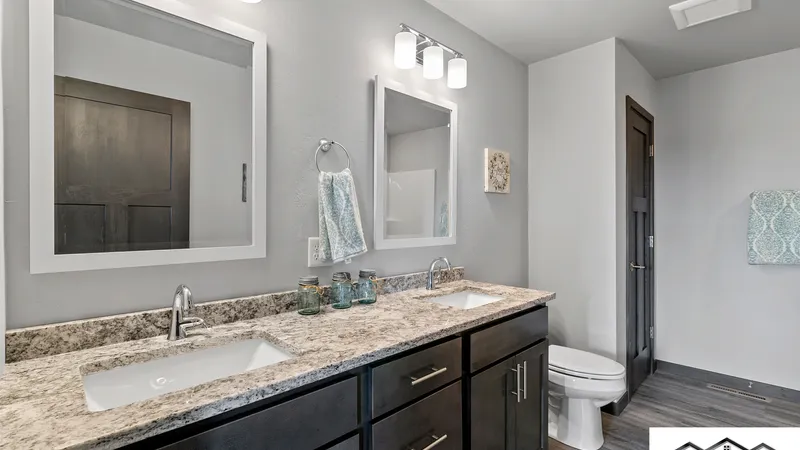
This ranch floor plan is 1,654 square feet with a split-bedroom design. This home comes standard with 3 bedrooms and 2 ½ bathrooms or an option to add a pocket office in replace of the half bath. This floor plan is inspired by the Cherry family of floor plans.
Elevations


Floor Plan


Photo Gallery

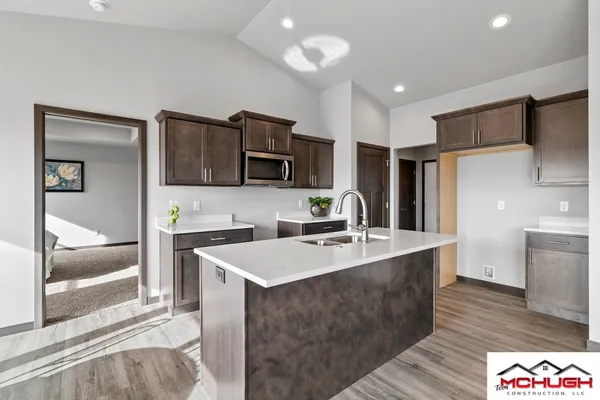
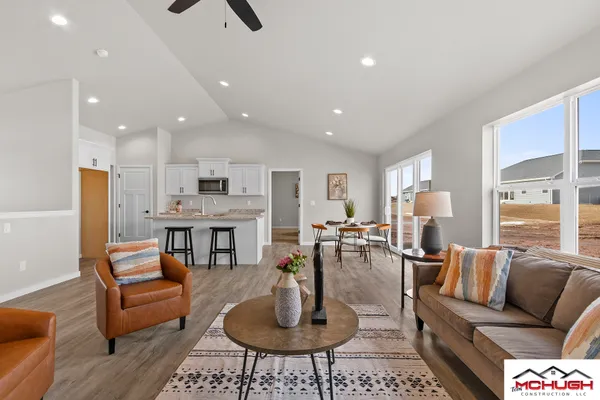
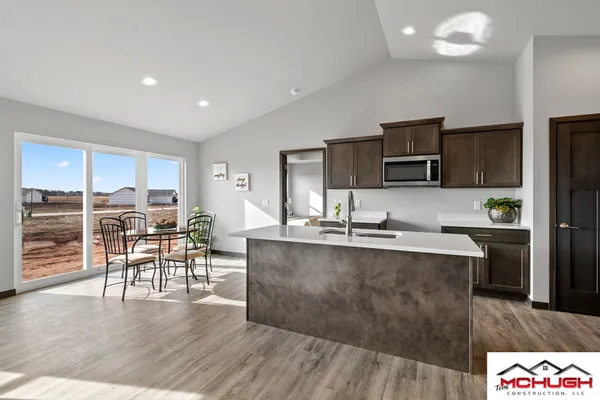
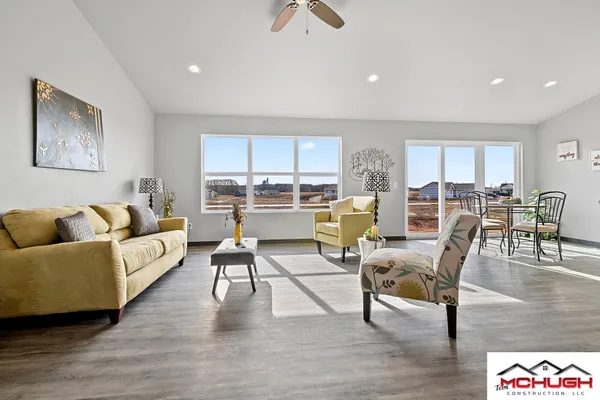
Virtual Tours
Specifications
- PlanCherry 1654
- Bedrooms3
- Full Baths2
- Half Baths1
- Sq Ft1,654
- Buildable Width56.5
- Price$402,900
- CommunityVillage Meadows - Phase 3
- Master Bedroom LocationMain Floor
 View on Google Map