



- Floor Plans
- Washington 1178 Series
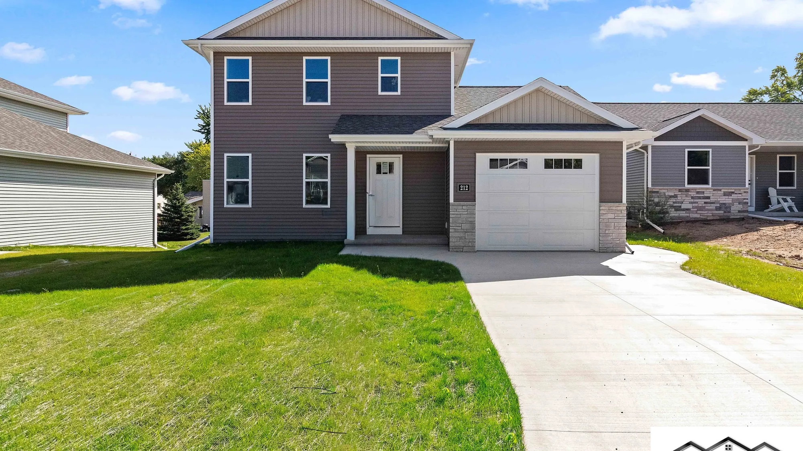

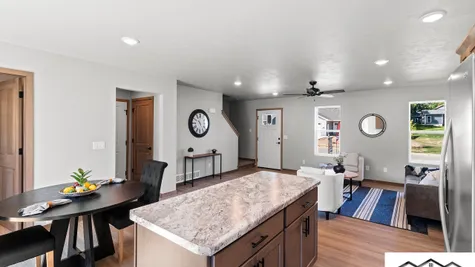


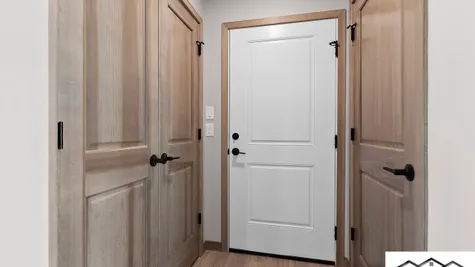


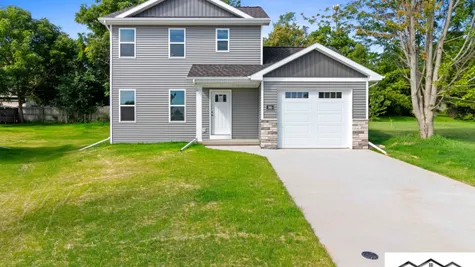
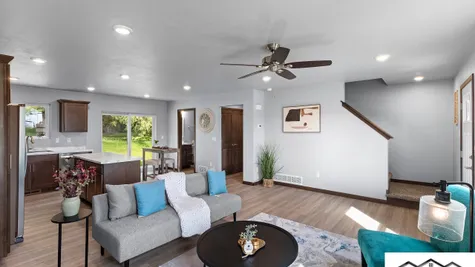
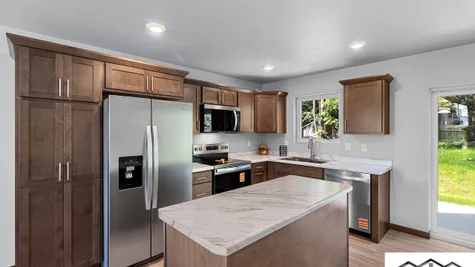
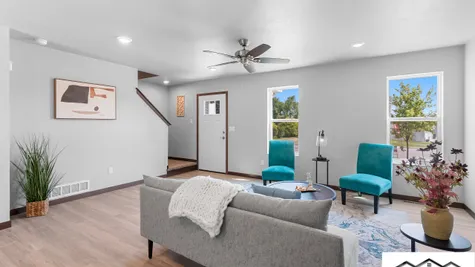
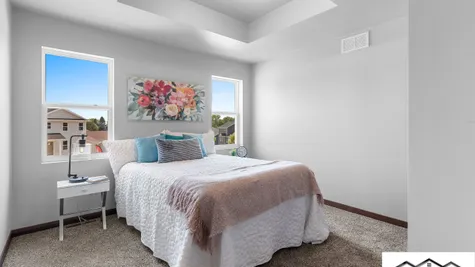
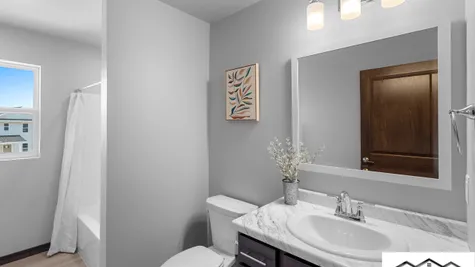
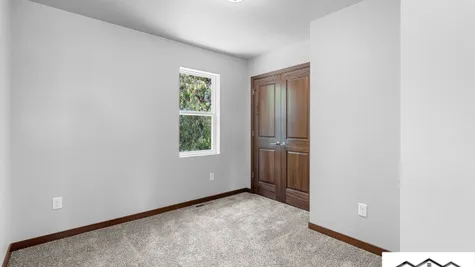

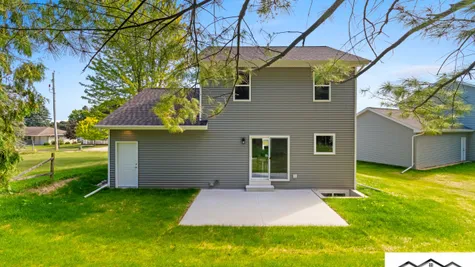
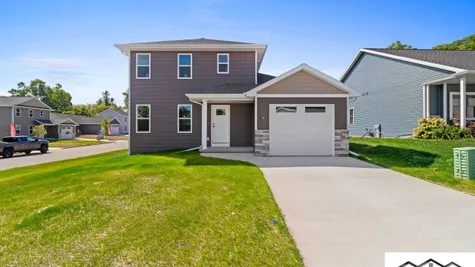
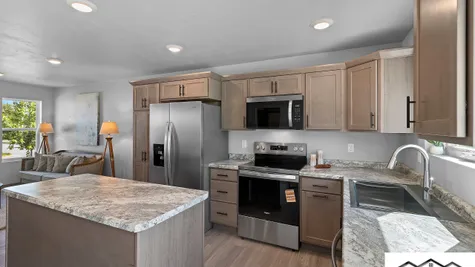
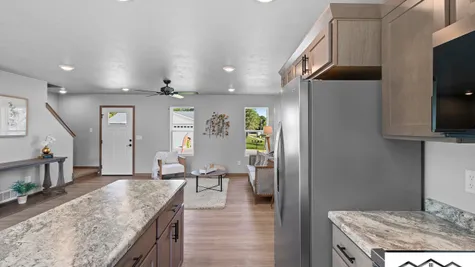
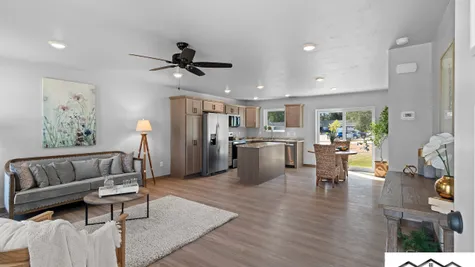
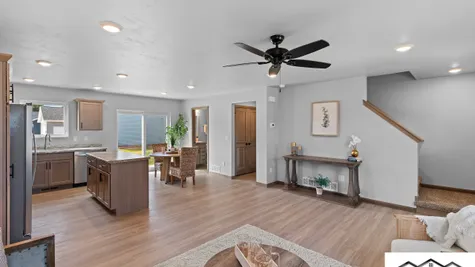
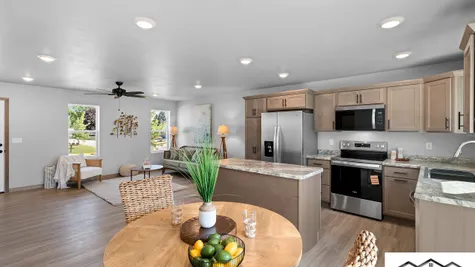
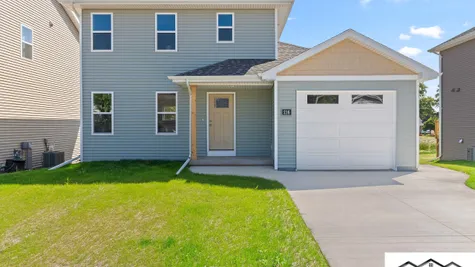
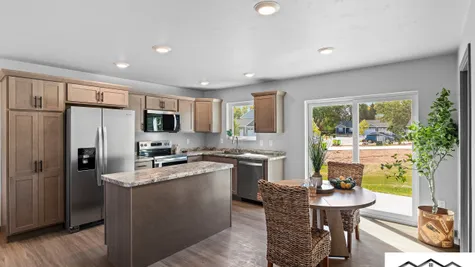
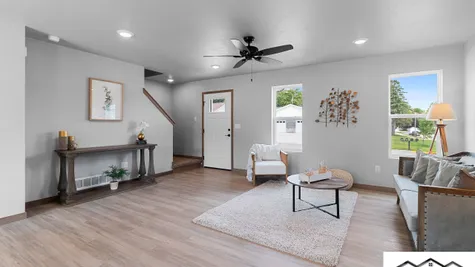
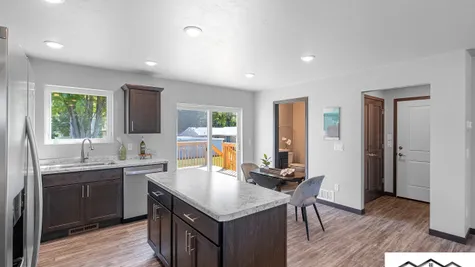
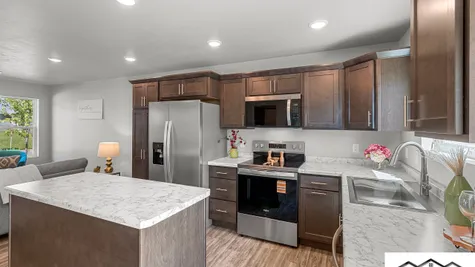
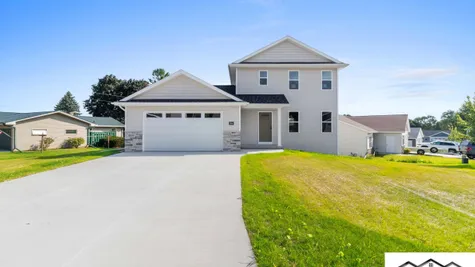
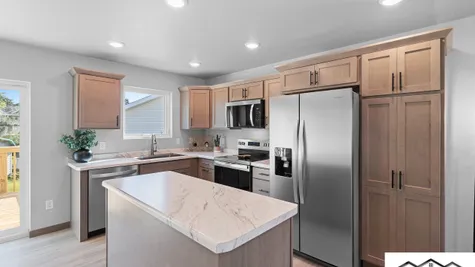
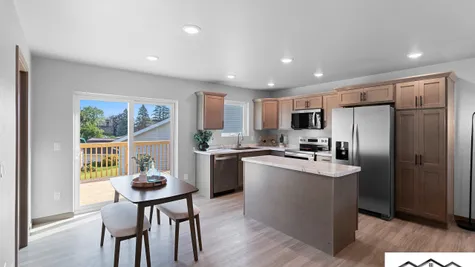
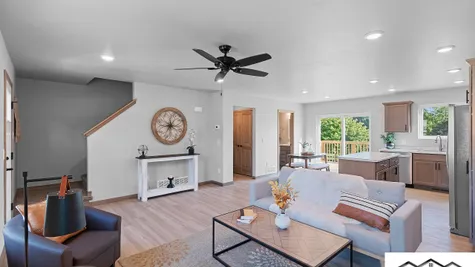
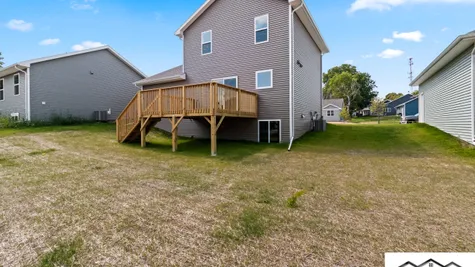
Washington 1178 Series
- 3Beds
- 1Full Baths
- 1,178-1,314Sq Ft
- 44.5Buildable Width
- 2Stories
Description
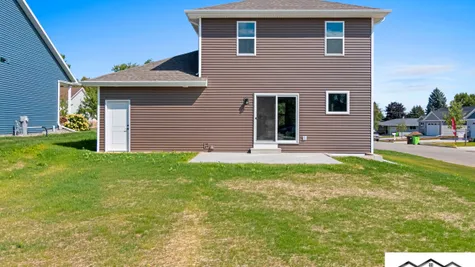
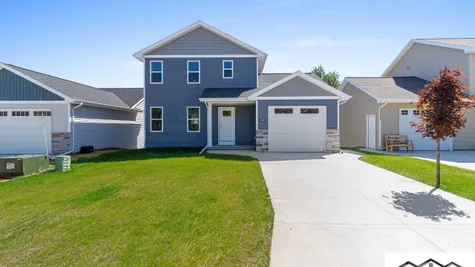
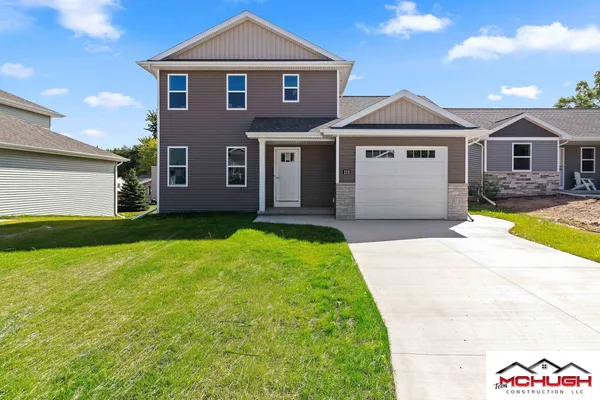
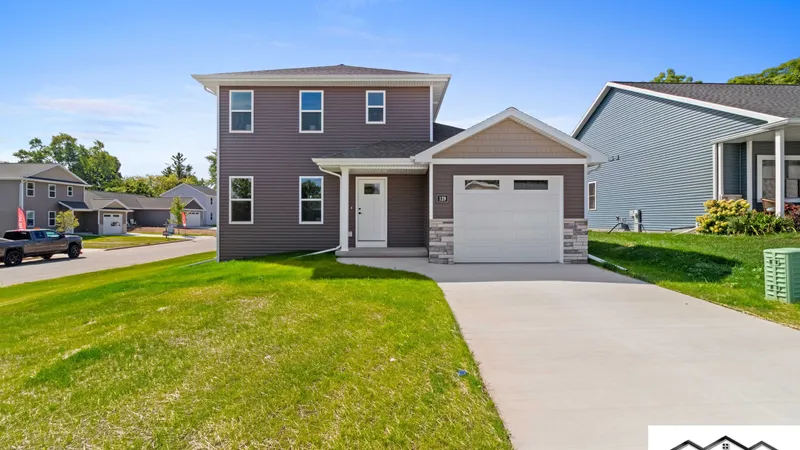
Welcome to the Washington 1178 Series by Tom McHugh Construction—a beautifully crafted and brilliantly optimized two-story floor plan designed to offer maximum space and privacy within an efficient footprint.
Perfect for anyone who values a practical layout without sacrificing comfort or style, this home series offers options ranging from 1,178 to 1,314 square feet. It combines cohesive main-level living with a quiet, private second-story retreat.
Here is what makes the Washington 1178 Series a wonderful place to call home:
Key Highlights of the Layout:
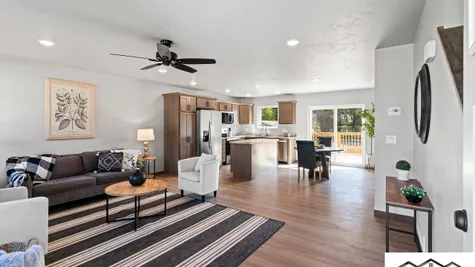
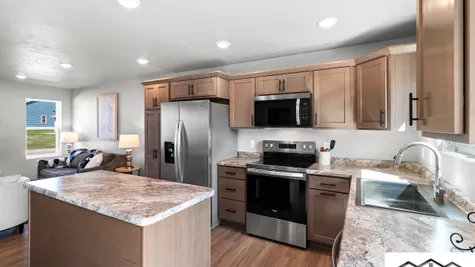
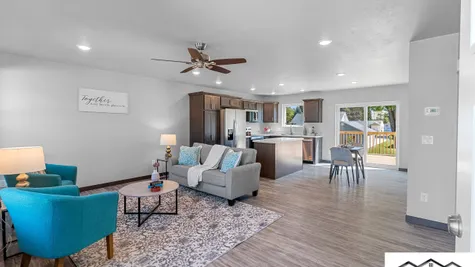
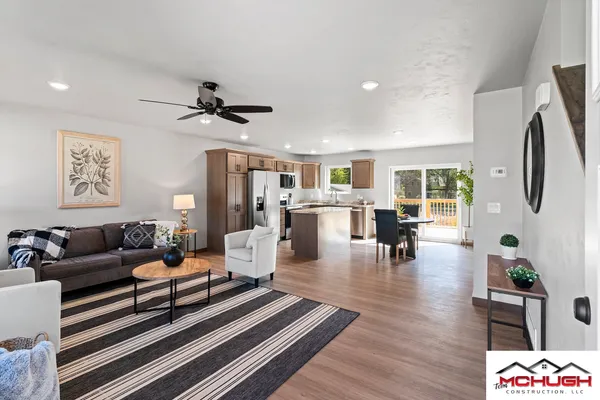
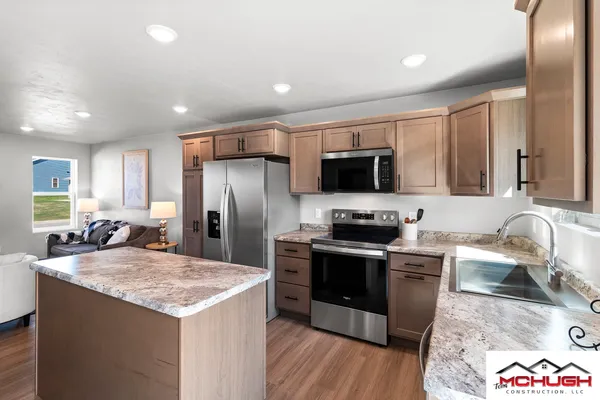
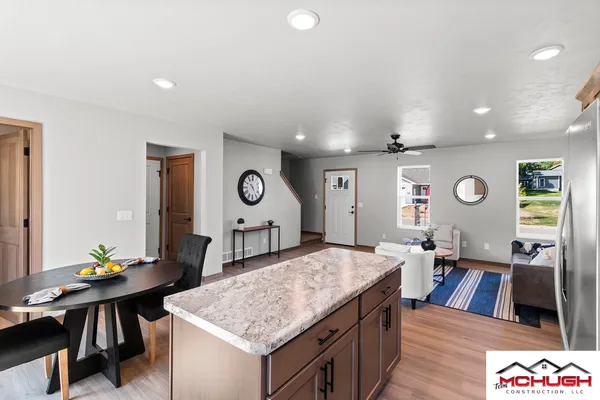
Inviting Main-Level Gathering Space: The first floor features a bright, open-concept living area that seamlessly connects daily living, dining, and entertaining, complete with a conveniently located half bath for guests.
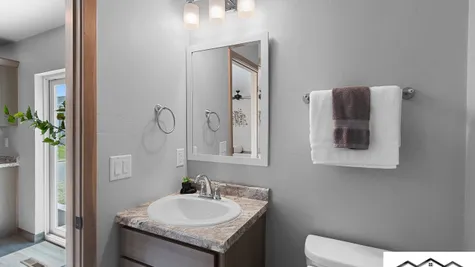
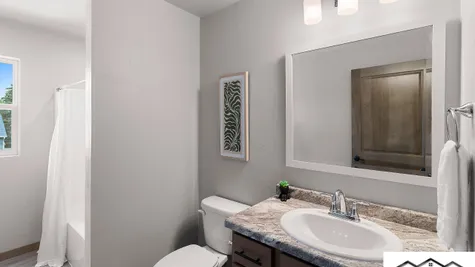
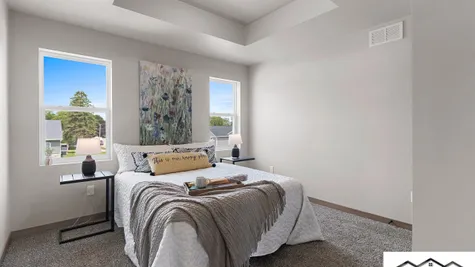
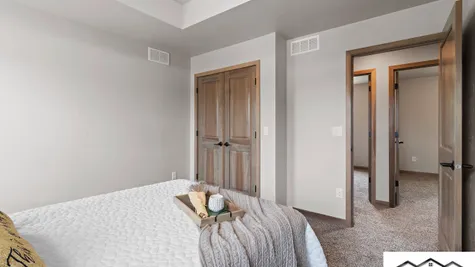
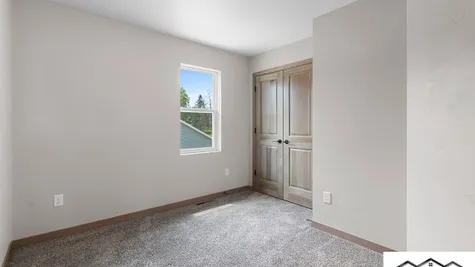
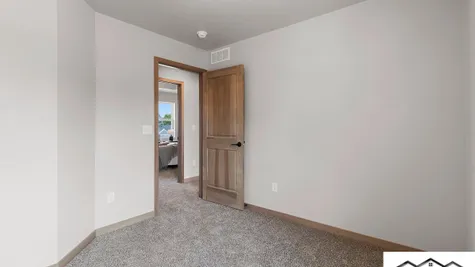
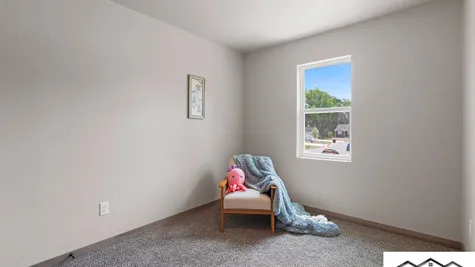
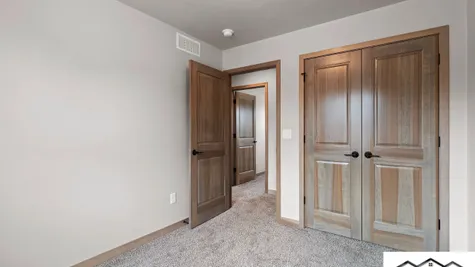
Private Second-Level Retreat: All three comfortably sized bedrooms are tucked away upstairs alongside a full bathroom, giving family members or guests a quiet place to unwind while keeping personal spaces separate from the main living area.
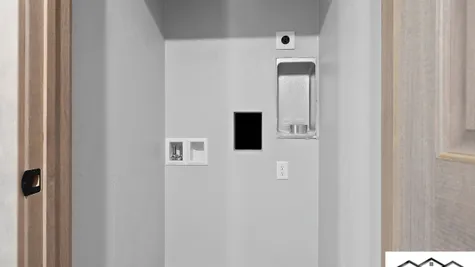
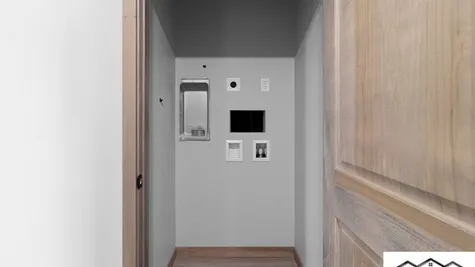
Flexible Laundry Solutions: Everyday chores are made easy with a designated second-floor space for stacked laundry units right near the bedrooms, plus full basement hookups for standard full-sized machines.
Smart Two-Story Efficiency: Ranging up to 1,314 square feet, the Washington series maximizes every square inch across two levels—delivering an open feel downstairs while keeping upper-level sleeping quarters quiet and cozy.
Elevations


Floor Plan
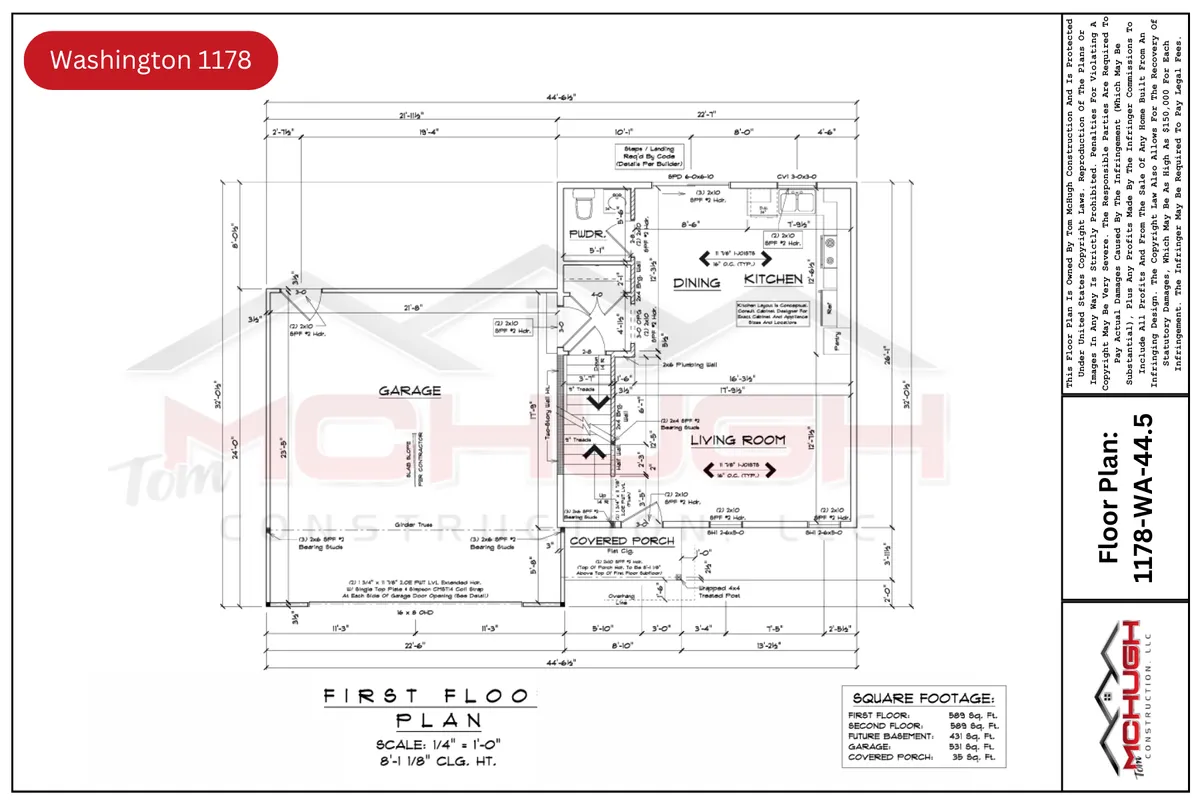
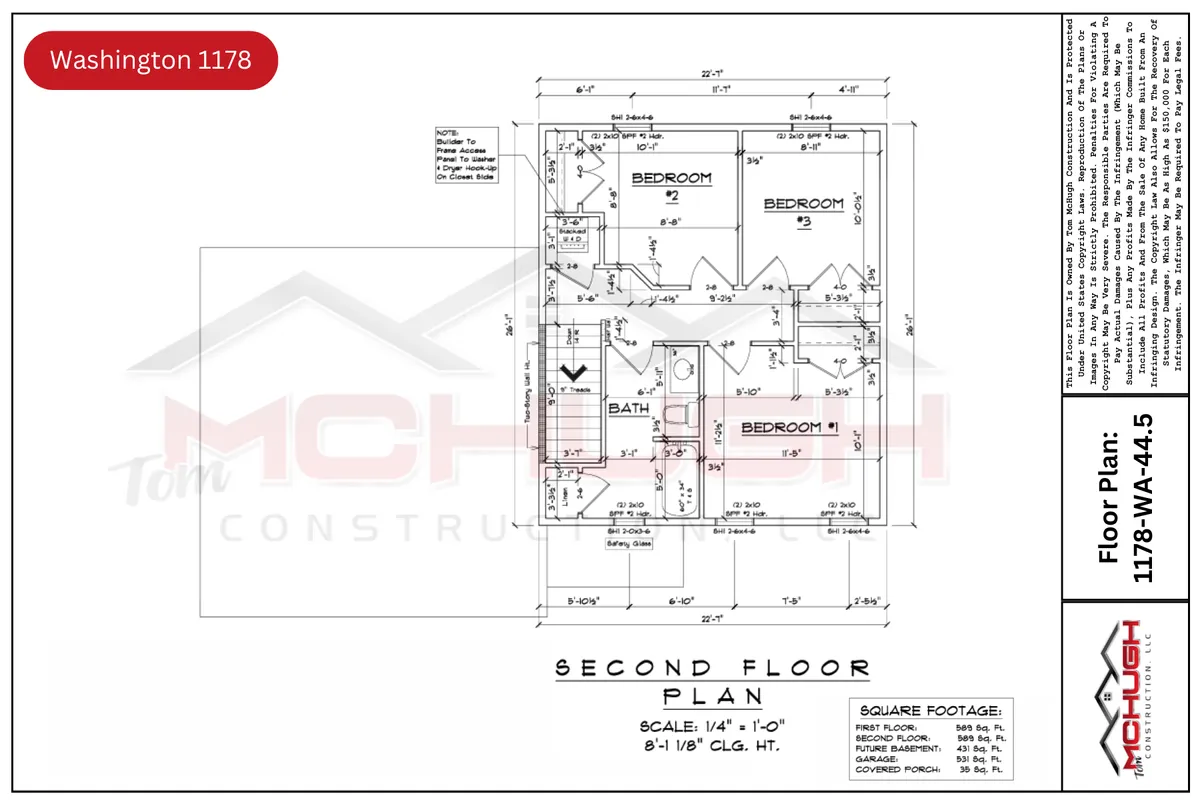

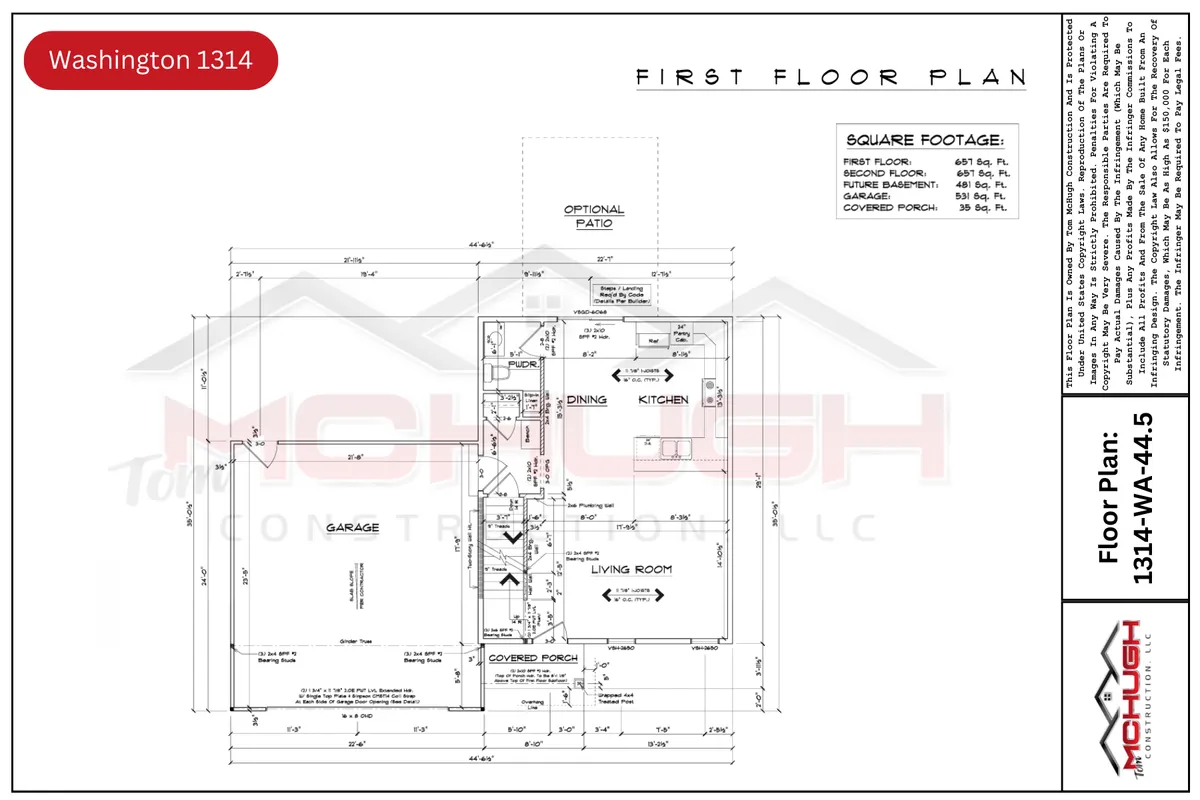


Photo Gallery




Virtual Tours

Specifications
- PlanWashington 1178 Series
- Bedrooms3
- Full Baths1
- Sq Ft1,178-1,314
- Buildable Width44.5
- Master Bedroom LocationMain Floor